Skip main navigation
Sold for $70,000
  • $70,000

    2449 W MISSOURI Avenue, Phoenix, AZ 85015

    2beds
    1,000sqft
    Townhouse
    Built in 1964
    -- sqft lot
    $70,000 Zestimate®
    $70/sqft
    $1,426 Estimated rent

    Home value

    $70,000

    $64,000 - $76,000

    $1,426/mo

    Zestimate® history
    Loading
    Loading...

    Owner options

    List your home for rent

    $1,426/mo

    Rent Zestimate®

    Find your next renter with Zillow Rental Manager. Plus, with online applications, you can quickly screen prospective tenants – for free.

    Learn more

    $1,426/mo

    Rent Zestimate®

    Refinance and save

    $810/mo

    Est. payment

    Refinancing to a lower rate could help reduce your monthly payments and save thousands over the life of the loan.

    See today's rates

    $810/mo

    Est. payment

    Explore your selling options

    Work with a Zillow partner agent

    Leverage their expertise and Zillow's premium Showcase listings to get your home seen by more buyers.

    Get started

    List with your own agent

    Get your home in front of millions of buyers by listing it on Zillow.

    Learn how to do it

    Sell it yourself

    Take full control of how buyers see your home on Zillow by listing For Sale by Owner (FSBO).

    List your home

    What's special

    Gated communityNice size kitchen
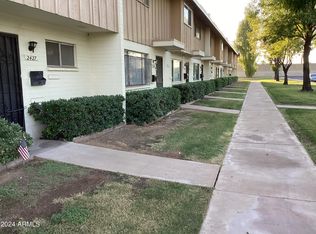
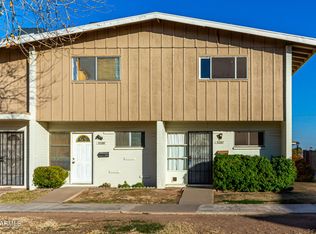
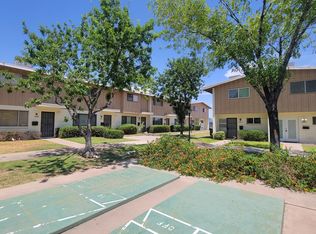
    This unit is a co-op and a cash sale only. 2 bedroom 1.5 bathrooms in a gated community. 1/2 bath and laundry located on the first floor. Nice size kitchen with covered patio off the living room. Upstairs has full bath and 2 nicely sized bedrooms with small walk in linen closet. Monthly Corporation payment of $490 a month covers the following: Water-sewer-trash-gas-air conditioners and maintenance of of the air conditioners- gardening-roof replacement-gates and property tax.

    Zillow last checked:

    Listing updated:

    Listed by:

    Marilyn L Deane 602-616-1513,

    Fathom Realty Elite

    Bought with:

    Anton H Vu, BR558105000

    Access Arizona Realty

    Source: ARMLS,MLS#: 6982825MLS Logo

    Facts & features

    Interior

    Bedrooms & bathrooms
    • Bedrooms: 2
    • Bathrooms: 2
    • Full bathrooms: 1
    • 1/2 bathrooms: 1
    Heating
    • Natural Gas
    Cooling
    • Central Air, Ceiling Fan(s)
    Appliances
    • Included: Refrigerator, Electric Range, Electric Oven
    • Laundry: Inside
    Features
    • High Speed Internet, Upstairs, Breakfast Bar, 9+ Flat Ceilings, Laminate Counters
    • Flooring: Tile
    • Has basement: No
    • Has fireplace: No
    • Common walls with other units/homes: 1 Common Wall,End Unit
    Interior area
    • Total structure area: 1,000
    • Total interior livable area: 1,000 sqft

    Property

    Parking
    • Total spaces: 1
    • Parking features: Assigned, Community Structure
    • Carport spaces: 1
    Features
    • Stories: 2
    • Patio & porch: Covered, Patio
    • Exterior features: Storage
    • Spa features: None
    • Fencing: Block
    Lot
    • Features: Borders Common Area, North/South Exposure, Corner Lot, Grass Front, Auto Timer H2O Front
    Details
    • Parcel number: 15321001E
    • Special conditions: Owner Occupancy Req

    Construction

    Type & style
    • Home type: Townhouse
    • Architectural style: Contemporary
    • Property subtype: Townhouse
    • Attached to another structure: Yes
    Materials
    • Wood Siding, Wood Frame, Painted, Stone
    • Roof: Composition
    Condition
    • Year built: 1964

    Utilities & green energy

    • Sewer: Public Sewer
    • Water: City Water

    Community & HOA

    Community
    • Features: Pool
    • Subdivision: Bethany Crest Coop Corp 6
    HOA
    • Has HOA: Yes
    • Services included: Roof Repair, Insurance, Sewer, Maintenance Grounds, Other (See Remarks), Front Yard Maint, Gas, Trash, Water, Roof Replacement
    • HOA fee: $490 monthly
    • HOA name: Preferred Communitie
    • HOA phone: 602-616-1513
    Location
    • Region: Phoenix

    Financial & listing details

    • Price per square foot: $70/sqft
    • Date on market: 2/18/2026
    • Cumulative days on market: 36 days
    • Listing terms: Cash
    • Ownership: Co-Operative

    Price history

    DateEventPrice
    3/25/2026Sold$70,000-6.7%$70/sqft
    Source: ARMLS #6982825 Report a problem
    3/19/2026Pending sale$75,000$75/sqft
    Source: ARMLS #6982825 Report a problem
    2/11/2026Listed for sale$75,000-16.6%$75/sqft
    Source: ARMLS #6982825 Report a problem
    9/29/2025Listing removed$89,900$90/sqft
    Source: ARMLS #6797909 Report a problem
    5/12/2025Price change$89,900-10%$90/sqft
    Source: ARMLS #6797909 Report a problem
    2/28/2025Price change$99,900-4.9%$100/sqft
    Source: ARMLS #6797909 Report a problem
    1/23/2025Price change$105,000-10.9%$105/sqft
    Source: ARMLS #6797909 Report a problem
    12/27/2024Listed for sale$117,900$118/sqft
    Source: ARMLS #6797909 Report a problem

    Public tax history

    Tax history is unavailable.

    Neighborhood: Alhambra

    Nearby schools

    GreatSchools rating
    Schools provided by the listing agent
    • Elementary: Westwood Elementary School
    • Middle: Alhambra Traditional School
    • High: Central High School
    • District: Alhambra Elementary District

    Source: ARMLS. This data may not be complete. We recommend contacting the local school district to confirm school assignments for this home.

    Get a cash offer in 3 minutes
    Find out how much your home could sell for in as little as 3 minutes with a no-obligation cash offer.
    Estimated market value
    $70,000
    Get a cash offer in 3 minutes
    Find out how much your home could sell for in as little as 3 minutes with a no-obligation cash offer.
    Estimated market value
    $70,000