CO-OP! CASH ONLY! Rare 3 bed, 2 bath home at this price. Great contemporary vibe. Downstairs vinyl flooring in 22', security door 24', downstairs bath tiled shower added in 23'. Gorgeous kitchen w/ sleek counters, contemporary cabinets. Under stairs storage. Private patio area w/ newer patio cover 21', firepit. Upstairs newer carpet 19'. Great size main bedroom, walk in closet. Newer water heater 20'. Shared bath w/ floating cabinet, tub shower combo, 2 secondary bedrooms w/ big closets. Linen closet. All rooms have ceiling fans. For its size this place has great storage. Cash only Co-Op sale. Ownership is a share only. NO rentals! HOA Approval required! Rare opportunity, rare property, you won't find a 3 bed/2bath home in this condition for this price. 1 assigned covered parking
Sold for $107,000
$107,000
5429 N Black Cyn Highway, Phoenix, AZ 85015
3beds
1,100sqft
Townhouse
Built in 1964
6 Acres Lot
$107,100 Zestimate®
$97/sqft
$1,877 Estimated rent
Home value
$107,100
$97,000 - $117,000
$1,877/mo
Zestimate® history
Owner options
List your home for rent
$1,877/mo
Rent Zestimate®
Find your next renter with Zillow Rental Manager. Plus, with online applications, you can quickly screen prospective tenants – for free.
$1,877/mo
Rent Zestimate®
Refinance and save
$974/mo
Est. payment
Refinancing to a lower rate could help reduce your monthly payments and save thousands over the life of the loan.
$974/mo
Est. payment
Explore your selling options
Work with a Zillow partner agent
Leverage their expertise and Zillow's premium Showcase listings to get your home seen by more buyers.
Get startedList with your own agent
Get your home in front of millions of buyers by listing it on Zillow.
Learn how to do itSell it yourself
Take full control of how buyers see your home on Zillow by listing For Sale by Owner (FSBO).
List your homeWhat's special
Zillow last checked:
Listing updated:
Listed by:
Cherise Arnold 480-332-8009,
Good Oak Real Estate
Bought with:
Gavin Brill, SA697653000
Realty ONE Group
Darin Brin, SA654400000
Realty ONE Group
Source: ARMLS,MLS#: 6944443
Facts & features
Interior
Bedrooms & bathrooms
- Bedrooms: 3
- Bathrooms: 2
- Full bathrooms: 2
Heating
- Electric
Cooling
- Central Air, Ceiling Fan(s)
Appliances
- Included: Electric Cooktop
Features
- High Speed Internet, Upstairs, Eat-in Kitchen
- Flooring: Other, Carpet, Vinyl, Tile
- Has basement: No
- Common walls with other units/homes: Two Common Walls
Interior area
- Total structure area: 1,100
- Total interior livable area: 1,100 sqft
Property
Parking
- Total spaces: 1
- Parking features: Carport
- Carport spaces: 1
Features
- Stories: 2
- Patio & porch: Covered, Patio
- Spa features: None
- Fencing: Block
Lot
- Size: 6 Acres
Details
- Parcel number: 15321001E
Construction
Type & style
- Home type: Townhouse
- Property subtype: Townhouse
- Attached to another structure: Yes
Materials
- Painted, Block
- Roof: Composition
Condition
- Year built: 1964
Utilities & green energy
- Sewer: Public Sewer
- Water: City Water
Community & HOA
Community
- Features: Pool, Gated, Transportation Svcs, Near Light Rail Stop, Near Bus Stop, Community Laundry, Coin-Op Laundry, Playground
- Subdivision: Bethany Crest Coop Corp 6
HOA
- Has HOA: Yes
- Services included: Roof Repair, Insurance, Sewer, Pest Control, Maintenance Grounds, Gas, Air Cond/Heating, Trash, Water, Roof Replacement, Maintenance Exterior
- HOA fee: $485 monthly
- HOA name: Bethany Crest
- HOA phone: 480-649-2017
Location
- Region: Phoenix
Financial & listing details
- Price per square foot: $97/sqft
- Annual tax amount: $52,842
- Date on market: 11/7/2025
- Cumulative days on market: 75 days
- Listing terms: Cash
- Ownership: Co-Operative
Price history
| Date | Event | Price |
|---|---|---|
| 1/20/2026 | Sold | $107,000-10.8%$97/sqft |
Source:  ARMLS #6944443 Report a problem ARMLS #6944443 Report a problem | ||
| 11/7/2025 | Listed for sale | $120,000-16.1%$109/sqft |
Source: ARMLS #6944443 Report a problem | ||
| 8/29/2025 | Listing removed | $143,000$130/sqft |
Source: ARMLS #6831666 Report a problem | ||
| 7/14/2025 | Price change | $143,000-1.4%$130/sqft |
Source: ARMLS #6831666 Report a problem | ||
| 3/7/2025 | Listed for sale | $145,000-6.5%$132/sqft |
Source: ARMLS #6831666 Report a problem | ||
| 12/10/2024 | Listing removed | $155,000$141/sqft |
Source: ARMLS #6767555 Report a problem | ||
| 10/7/2024 | Listed for sale | $155,000$141/sqft |
Source: ARMLS #6767555 Report a problem | ||
| 8/23/2024 | Listing removed | $155,000$141/sqft |
Source: ARMLS #6723361 Report a problem | ||
| 8/10/2024 | Price change | $155,000-3.1%$141/sqft |
Source: ARMLS #6723361 Report a problem | ||
| 6/27/2024 | Listed for sale | $160,000$145/sqft |
Source: ARMLS #6723361 Report a problem | ||
Public tax history
Tax history is unavailable.
Neighborhood: Alhambra
Nearby homes
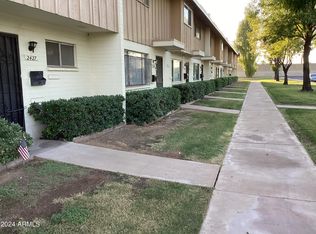
- $132,0002 bd2 ba1.1k sqft2425 W Missouri Ave, Phoenix, AZ 85015Sold
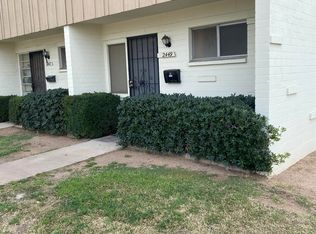
- $70,0002 bd2 ba1k sqft2449 W Missouri Ave, Phoenix, AZ 85015Sold
- $108,0003 bd2 ba950 sqft5339 N Black Canyon Hwy, Phoenix, AZ 85015Sold

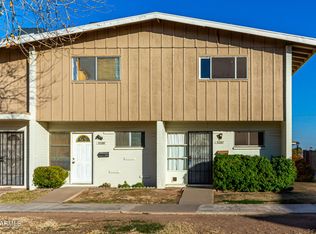
- $107,0002 bd2 ba850 sqft5397 N Black Canyon Hwy, Phoenix, AZ 85015Sold
- $107,8003 bd1 ba1.1k sqft2425 W Missouri Ave #5433, Phoenix, AZ 85015Off Market
- $103,8003 bd1 ba1.1k sqft2425 W Missouri Ave #5429, Phoenix, AZ 85015Off Market
- $139,1002 bd2 ba960 sqft2425 Missouri #5305, Phoenix, AZ 85015Off Market
- $97,1003 bd1 ba1.1k sqft2425 W Missouri Ave #5331, Phoenix, AZ 85015Off Market
Nearby schools
GreatSchools rating
- 5/10Choice Learning AcademyGrades: 4-8Distance: 0.2 mi
- 3/10Central High SchoolGrades: 9-12Distance: 2.4 mi
- 2/10Westwood Primary SchoolGrades: K-5Distance: 0.7 mi
Schools provided by the listing agent
- Elementary: Alhambra Traditional School
- Middle: Alhambra Traditional School
- High: Central High School
- District: Alhambra Elementary District
Source: ARMLS. This data may not be complete. We recommend contacting the local school district to confirm school assignments for this home.
Get a cash offer in 3 minutes
Find out how much your home could sell for in as little as 3 minutes with a no-obligation cash offer.
Estimated market value
$107,100
Get a cash offer in 3 minutes
Find out how much your home could sell for in as little as 3 minutes with a no-obligation cash offer.
Estimated market value
$107,100
- Arizona
- Maricopa County
- Phoenix
- 85015
- Alhambra
- 5429 N Black Cyn Highway
Nearby cities
Nearby neighborhoods
Nearby zip codes
Other Phoenix Topics
