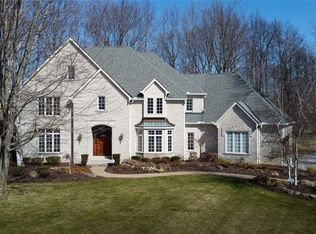
Now Showing. Welcome HOME to 24490 Cornerstone in Westlake. Built by renowned Tradico Builders, this stunning all-brick home is situated on a half-acre lot offering over 4500 sq ft of living space when considering the finished lower-level space. With 5 bedrooms, a bonus room, 4.5 baths, and a 3-car garage, this residence combines timeless craftsmanship with thoughtful and unique features. Step into the two-story foyer with its sweeping staircase, where hand-hewn hardwood floors flow throughout the first level. This space is flanked by a library and dining room. The library has French doors, transom window, crown molding, a wall of windows, and built-in cabinetry. The formal dining room features a beautiful bay window, crown, and chair rail. A large guest closet is just beyond the staircase as you make your way to the great room w/ gas fireplace and bay window. The morning room is adjacent to this space and flows into the kitchen w/ hickory cabinets, granite counters, and stainless-steel appliances. You’ll find the primary bedroom just off the great room. This expansive space offers a gas fireplace and access to the freshly painted deck. A private bath w/ dual vanity, jetted tub, and dual closets make this a true retreat. A laundry room and powder room complete the first level. Upstairs, you’ll find 4 additional bedrooms, two baths, a bonus room w/ skylight, a spacious walk-in storage area, and a composite sun deck overlooking the yard. The lower level offers a designated rec room, media room, full bath, and tons of storage or future living space. Head outside to find a covered porch off the morning room, a large deck and brick patio. The home has been freshly painted, with new carpet on the stairs and second floor, creating a crisp and inviting feel. This one owner home has been lovingly maintained and enhanced, offering move-in ready comfort with the hallmarks of quality construction. I look forward to introducing you to this lovely custom built home.
Closed
$895,000
24490 Cornerstone, Westlake, OH 44145
5beds
4,583sqft
Single Family Residence
Built in 1999
0.58 Acres Lot
$1,018,100 Zestimate®
$195/sqft
$5,234 Estimated rent
Home value
$1,018,100
$947,000 - $1.11M
$5,234/mo
Zestimate® history
Owner options
List your home for rent
$5,234/mo
Rent Zestimate®
Find your next renter with Zillow Rental Manager. Plus, with online applications, you can quickly screen prospective tenants – for free.
$5,234/mo
Rent Zestimate®
Refinance and save
$5,746/mo
Est. payment
Refinancing to a lower rate could help reduce your monthly payments and save thousands over the life of the loan.
$5,746/mo
Est. payment
Explore your selling options
Work with a Zillow partner agent
Leverage their expertise and Zillow's premium Showcase listings to get your home seen by more buyers.
Get startedList with your own agent
Get your home in front of millions of buyers by listing it on Zillow.
Learn how to do itSell it yourself
Take full control of how buyers see your home on Zillow by listing For Sale by Owner (FSBO).
List your homeWhat's special
All-brick homeGas fireplaceCovered porchBrick patioGranite countersHand-hewn hardwood floorsFreshly painted deck
Zillow last checked:
Listing updated:
Listed by:
Heather Srodek 216-544-7171 HeatherSrodek@HowardHanna.com,
Howard Hanna
Bought with:
James L Irwin, 2013003537
Coldwell Banker Schmidt Realty
Source: MLS Now,MLS#: 5153398Originating MLS: Akron Cleveland Association of REALTORS
Facts & features
Interior
Bedrooms & bathrooms
- Bedrooms: 5
- Bathrooms: 5
- Full bathrooms: 4
- 1/2 bathrooms: 1
- Main level bathrooms: 2
- Main level bedrooms: 1
Primary bedroom
- Description: Flooring: Hardwood
- Level: First
- Dimensions: 20 x 19
Bedroom
- Description: Flooring: Carpet
- Level: Second
- Dimensions: 17 x 12
Bedroom
- Description: Flooring: Carpet
- Level: Second
- Dimensions: 16 x 14
Bedroom
- Description: Flooring: Carpet
- Level: Second
- Dimensions: 17 x 12
Bedroom
- Description: Flooring: Carpet
- Level: Second
- Dimensions: 19 x 13
Bonus room
- Description: Flooring: Carpet
- Level: Second
- Dimensions: 14 x 9
Dining room
- Description: Flooring: Hardwood
- Level: First
- Dimensions: 14 x 13
Entry foyer
- Description: Flooring: Hardwood
- Level: First
- Dimensions: 7 x 6
Great room
- Description: Flooring: Hardwood
- Level: First
- Dimensions: 19 x 17
Kitchen
- Description: Flooring: Hardwood
- Level: First
- Dimensions: 13 x 11
Library
- Description: Flooring: Hardwood
- Level: First
- Dimensions: 11 x 11
Media room
- Description: Flooring: Carpet
- Features: Sound System, Wired for Sound
- Level: Lower
- Dimensions: 19 x 15
Recreation
- Description: Flooring: Carpet
- Features: Wet Bar, Bar
- Level: Lower
- Dimensions: 26 x 16
Sitting room
- Description: Flooring: Hardwood
- Level: First
- Dimensions: 16 x 15
Heating
- Forced Air, Gas
Cooling
- Central Air
Appliances
- Included: Built-In Oven, Cooktop, Dishwasher, Disposal, Refrigerator
- Laundry: Main Level
Features
- Wet Bar, Breakfast Bar, Bookcases, Built-in Features, Chandelier, Crown Molding, Double Vanity, Entrance Foyer, Eat-in Kitchen, Granite Counters, Kitchen Island, Primary Downstairs, Pantry, Storage, Soaking Tub, Natural Woodwork, Walk-In Closet(s), Wired for Sound
- Windows: Wood Frames
- Basement: Full,Partially Finished,Storage Space,Sump Pump
- Number of fireplaces: 3
- Fireplace features: Basement
Interior area
- Total structure area: 4,583
- Total interior livable area: 4,583 sqft
- Finished area above ground: 3,783
- Finished area below ground: 800
Property
Parking
- Parking features: Attached, Garage
- Attached garage spaces: 3
Features
- Levels: Two
- Stories: 2
- Patio & porch: Rear Porch, Covered, Deck, Patio, Terrace
- Exterior features: Sprinkler/Irrigation
Lot
- Size: 0.58 Acres
Details
- Parcel number: 21527022
- Special conditions: Standard
Construction
Type & style
- Home type: SingleFamily
- Architectural style: Colonial
- Property subtype: Single Family Residence
Materials
- Brick
- Foundation: Block
- Roof: Asphalt,Fiberglass
Condition
- Year built: 1999
Utilities & green energy
- Sewer: Public Sewer
- Water: Public
Community & HOA
Community
- Subdivision: Cornerstone
HOA
- Has HOA: Yes
- Services included: Other
- HOA fee: $530 annually
- HOA name: Cornerstone
Location
- Region: Westlake
Financial & listing details
- Price per square foot: $195/sqft
- Tax assessed value: $708,700
- Annual tax amount: $11,750
- Date on market: 9/4/2025
- Cumulative days on market: 36 days
- Listing agreement: Exclusive Right To Sell
Price history
| Date | Event | Price |
|---|---|---|
| 10/10/2025 | Sold | $895,000-0.5%$195/sqft |
Source: MLS Now #5153398 Report a problem | ||
| 9/8/2025 | Contingent | $899,900$196/sqft |
Source: MLS Now #5153398 Report a problem | ||
| 9/4/2025 | Listed for sale | $899,900+51.6%$196/sqft |
Source: MLS Now #5153398 Report a problem | ||
| 11/23/1999 | Sold | $593,700-23.9%$130/sqft |
Source: Public Record Report a problem | ||
| 4/6/1998 | Sold | $780,000+56%$170/sqft |
Source: Public Record Report a problem | ||
| 4/17/1995 | Sold | $500,000$109/sqft |
Source: Public Record Report a problem | ||
Public tax history
| Year | Property taxes | Tax assessment |
|---|---|---|
| 2025 | $11,636 -1% | $248,050 |
| 2024 | $11,750 -0.1% | $248,050 +16.9% |
| 2023 | $11,763 +1.6% | $212,280 |
| 2022 | $11,574 -0.1% | $212,280 |
| 2021 | $11,589 -6.4% | $212,280 +2% |
| 2020 | $12,387 +0.7% | $208,150 +0% |
| 2019 | $12,307 +2% | $208,140 0% |
| 2018 | $12,065 -10.5% | $208,150 -4.9% |
| 2017 | $13,482 +1.1% | $218,760 |
| 2016 | $13,337 | $218,760 |
| 2015 | $13,337 +0.6% | $218,760 +3% |
| 2014 | $13,262 +1.5% | $212,380 |
| 2013 | $13,070 +3.6% | $212,380 |
| 2012 | $12,611 +914.3% | $212,380 +0.6% |
| 2011 | $1,243 -90% | $211,160 |
| 2010 | $12,424 +6.1% | $211,160 |
| 2009 | $11,706 -5.5% | $211,160 -9.1% |
| 2008 | $12,388 +2.2% | $232,230 |
| 2007 | $12,128 -0.2% | $232,230 |
| 2006 | $12,147 +8.9% | $232,230 +2.5% |
| 2005 | $11,152 +1.3% | $226,490 |
| 2004 | $11,006 +0.7% | $226,490 |
| 2003 | $10,930 +7.7% | $226,490 +9% |
| 2002 | $10,151 -45.2% | $207,800 |
| 2001 | $18,515 -0.1% | $207,800 |
| 2000 | $18,536 | $207,800 |
Find assessor info on the county website
Neighborhood: 44145
Nearby homes
- $835,0005 bd6 ba4.5k sqft24486 Cornerstone, Westlake, OH 44145Sold
- $925,0005 bd6 ba6.7k sqft2275 Stones Throw, Westlake, OH 44145Sold
- $960,0004 bd5 ba7.8k sqft24502 Cornerstone, Westlake, OH 44145Sold
- $896,4004 bd3 ba3.2k sqft24493 Cornerstone, Westlake, OH 44145Off Market
- $1,255,3005 bd6 ba5.2k sqft24485 Cornerstone, Westlake, OH 44145Off Market
- $974,7004 bd3 ba3.9k sqft24482 Cornerstone, Westlake, OH 44145Off Market
- $1,308,6004 bd6 ba5.8k sqft2271 Stones Throw, Westlake, OH 44145Off Market
- $782,0003 bd4 ba3.2k sqft24501 Cornerstone, Westlake, OH 44145Off Market
Nearby schools
GreatSchools rating
- 8/10Dover Intermediate SchoolGrades: 5-6Distance: 1.5 mi
- 8/10Lee Burneson Middle SchoolGrades: 7-8Distance: 1.6 mi
- 8/10Westlake High SchoolGrades: 9-12Distance: 1.7 mi
Schools provided by the listing agent
- District: Westlake CSD - 1832
Source: MLS Now. This data may not be complete. We recommend contacting the local school district to confirm school assignments for this home.
Get a cash offer in 3 minutes
Find out how much your home could sell for in as little as 3 minutes with a no-obligation cash offer.
Estimated market value
$1,018,100
Get a cash offer in 3 minutes
Find out how much your home could sell for in as little as 3 minutes with a no-obligation cash offer.
Estimated market value
$1,018,100
- Ohio
- Cuyahoga County
- Westlake
- 44145
- 24490 Cornerstone
Nearby cities
Nearby zip codes
Other Westlake Topics
