Welcome to Cornerstone Westlake — a beautifully crafted all-brick home that blends classic architecture with modern comfort. From the moment you arrive, the attractive curb appeal makes a welcoming first impression. Step through the covered front entry into a spacious foyer with travertine floors, arched openings, and an elegant curved staircase. The sunlit great room features a wall of windows overlooking the backyard and a gas fireplace that adds warmth and charm. The gourmet kitchen offers plenty of custom cabinetry, granite countertops, a walk-in pantry, and a casual dining area with peaceful garden views. For special gatherings, the formal dining room with its bay window provides a lovely setting. The first-floor primary suite offers a relaxing retreat with a walk-in shower and a comfortable, private atmosphere. A quiet study with pleasant views is ideal for working from home or reading, while a powder room and laundry room complete the main level. Upstairs, you’ll find three spacious bedrooms, including a guest en-suite, a second-floor family room, and a flexible bonus room perfect for a media space, hangout, or playroom. The finished lower level adds even more living space with a full bath, great for a home gym, recreation area, or guest quarters. Outside, the landscaped backyard features a patio for outdoor dining, entertaining, or simply relaxing. This home offers quality craftsmanship and thoughtful details — schedule your tour today and see all it has to offer.
Closed
Street View
$960,000
24502 Cornerstone, Westlake, OH 44145
4beds
7,811sqft
Single Family Residence
Built in 2003
0.5 Acres Lot
$985,800 Zestimate®
$123/sqft
$4,927 Estimated rent
Home value
$985,800
$907,000 - $1.07M
$4,927/mo
Zestimate® history
Owner options
List your home for rent
$4,927/mo
Rent Zestimate®
Find your next renter with Zillow Rental Manager. Plus, with online applications, you can quickly screen prospective tenants – for free.
$4,927/mo
Rent Zestimate®
Refinance and save
$6,125/mo
Est. payment
Refinancing to a lower rate could help reduce your monthly payments and save thousands over the life of the loan.
$6,125/mo
Est. payment
Explore your selling options
Work with a Zillow partner agent
Leverage their expertise and Zillow's premium Showcase listings to get your home seen by more buyers.
Get startedList with your own agent
Get your home in front of millions of buyers by listing it on Zillow.
Learn how to do itSell it yourself
Take full control of how buyers see your home on Zillow by listing For Sale by Owner (FSBO).
List your homeWhat's special
All-brick homeGas fireplaceFlexible bonus roomFinished lower levelAttractive curb appealQuiet studyPrimary suite
Zillow last checked:
Listing updated:
Listed by:
Michael Della Vella michaeldellavella@howardhanna.com440-821-9181,
Howard Hanna
Bought with:
Colleen Miklus, 2004017346
Keller Williams Greater Metropolitan
Source: MLS Now,MLS#: 5118426Originating MLS: Akron Cleveland Association of REALTORS
Facts & features
Interior
Bedrooms & bathrooms
- Bedrooms: 4
- Bathrooms: 5
- Full bathrooms: 4
- 1/2 bathrooms: 1
- Main level bathrooms: 2
- Main level bedrooms: 1
Primary bedroom
- Description: Flooring: Carpet,Slate
- Features: Walk-In Closet(s), Window Treatments
- Level: First
- Dimensions: 28.00 x 12.00
Bedroom
- Description: Flooring: Carpet
- Level: Second
- Dimensions: 13 x 12
Bedroom
- Description: Flooring: Carpet,Wood
- Level: Second
- Dimensions: 21.00 x 17.00
Bedroom
- Description: Flooring: Carpet
- Level: Second
- Dimensions: 30.00 x 12.00
Bonus room
- Description: Flooring: Carpet
- Level: Second
- Dimensions: 33 x 15
Den
- Description: Flooring: Wood
- Features: Bookcases, Window Treatments
- Level: First
- Dimensions: 18.00 x 15.00
Dining room
- Description: Flooring: Wood
- Level: First
- Dimensions: 14.00 x 11.00
Family room
- Description: Flooring: Wood
- Features: Bookcases, Fireplace, Bar
- Level: First
- Dimensions: 13.00 x 13.00
Family room
- Description: Flooring: Carpet
- Level: Second
- Dimensions: 16.00 x 15.00
Kitchen
- Description: Flooring: Ceramic Tile
- Level: First
- Dimensions: 15.00 x 13.00
Laundry
- Description: Flooring: Ceramic Tile,Wood
- Level: First
- Dimensions: 15.00 x 13.00
Recreation
- Description: Flooring: Carpet,Luxury Vinyl Tile
- Level: Basement
Heating
- Forced Air, Gas
Cooling
- Central Air
Appliances
- Included: Built-In Oven, Cooktop, Dryer, Dishwasher, Disposal, Microwave, Refrigerator, Washer
- Laundry: Main Level, Laundry Room
Features
- Basement: Full,Finished
- Number of fireplaces: 1
- Fireplace features: Family Room, Gas
Interior area
- Total structure area: 7,811
- Total interior livable area: 7,811 sqft
- Finished area above ground: 5,142
- Finished area below ground: 2,669
Property
Parking
- Parking features: Attached, Garage
- Attached garage spaces: 4
Features
- Levels: Two
- Stories: 2
- Patio & porch: Patio
- Has view: Yes
- View description: Trees/Woods
Lot
- Size: 0.5 Acres
- Dimensions: 116 x 149
- Features: Corner Lot
Details
- Parcel number: 21527061
Construction
Type & style
- Home type: SingleFamily
- Architectural style: Colonial
- Property subtype: Single Family Residence
Materials
- Brick
- Roof: Asphalt,Fiberglass
Condition
- Year built: 2003
Utilities & green energy
- Sewer: Public Sewer
- Water: Public
Community & HOA
Community
- Features: Public Transportation
- Subdivision: Cornerstone Estates
HOA
- Has HOA: Yes
- Services included: Insurance, Other
- HOA fee: $530 annually
- HOA name: Cornerstone
Location
- Region: Westlake
Financial & listing details
- Price per square foot: $123/sqft
- Tax assessed value: $983,700
- Annual tax amount: $16,310
- Date on market: 5/2/2025
- Cumulative days on market: 150 days
- Listing agreement: Exclusive Right To Sell
Price history
| Date | Event | Price |
|---|---|---|
| 10/28/2025 | Sold | $960,000-12.7%$123/sqft |
Source: Public Record Report a problem | ||
| 9/29/2025 | Pending sale | $1,100,000$141/sqft |
Source: MLS Now #5118426 Report a problem | ||
| 6/11/2025 | Price change | $1,100,000-12%$141/sqft |
Source: MLS Now #5118426 Report a problem | ||
| 5/2/2025 | Listed for sale | $1,250,000+63.9%$160/sqft |
Source: MLS Now #5118426 Report a problem | ||
| 7/16/2004 | Sold | $762,500$98/sqft |
Source: Public Record Report a problem | ||
Public tax history
| Year | Property taxes | Tax assessment |
|---|---|---|
| 2025 | $16,150 -1% | $344,300 |
| 2024 | $16,310 +11.4% | $344,300 +30.3% |
| 2023 | $14,638 +1.6% | $264,180 |
| 2022 | $14,404 -0.1% | $264,180 |
| 2021 | $14,423 -6.4% | $264,180 +2% |
| 2020 | $15,414 +0.7% | $259,000 |
| 2019 | $15,314 +2% | $259,000 |
| 2018 | $15,012 -7.7% | $259,000 -1.8% |
| 2017 | $16,260 +1.1% | $263,840 |
| 2016 | $16,086 | $263,840 |
| 2015 | $16,086 +0.6% | $263,840 +3% |
| 2014 | $15,995 +1.5% | $256,140 |
| 2013 | $15,763 +3.6% | $256,140 |
| 2012 | $15,209 +1.9% | $256,140 +1% |
| 2011 | $14,929 +0.1% | $253,540 |
| 2010 | $14,918 +6.1% | $253,540 |
| 2009 | $14,056 -1.3% | $253,540 -5% |
| 2008 | $14,237 +2.2% | $266,880 |
| 2007 | $13,937 -0.2% | $266,880 |
| 2006 | $13,960 +8% | $266,880 +1.7% |
| 2005 | $12,924 +1.3% | $262,470 |
| 2004 | $12,754 +0.7% | $262,470 |
| 2003 | $12,667 -6.9% | $262,470 -5.8% |
| 2002 | $13,607 -1.7% | $278,530 +79.3% |
| 2001 | $13,844 +382% | $155,370 +382.5% |
| 2000 | $2,872 | $32,200 |
Find assessor info on the county website
Neighborhood: 44145
Nearby homes
- $829,3004 bd3 ba3.5k sqft24506 Cornerstone, Westlake, OH 44145Off Market
- $1,700,4004 bd7 ba6k sqft2276 Stones Throw, Westlake, OH 44145Off Market
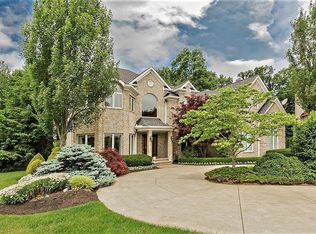
- $895,0005 bd5 ba4.5k sqft24490 Cornerstone, Westlake, OH 44145Sold
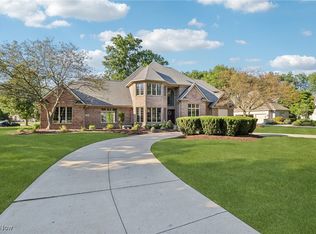
- $782,0003 bd4 ba3.2k sqft24501 Cornerstone, Westlake, OH 44145Off Market
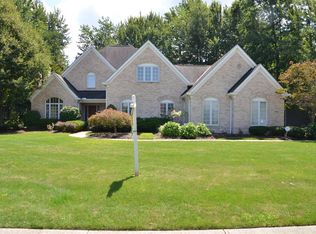
- $987,1004 bd4 ba4.1k sqft24509 Cornerstone, Westlake, OH 44145Off Market
- $1,285,6004 bd8 ba4.8k sqft24510 Cornerstone, Westlake, OH 44145Off Market
- $1,552,9005 bd6 ba6.6k sqft2272 Stones Throw, Westlake, OH 44145Off Market
- $896,4004 bd3 ba3.2k sqft24493 Cornerstone, Westlake, OH 44145Off Market
Nearby schools
GreatSchools rating
- 8/10Dover Intermediate SchoolGrades: 5-6Distance: 1.4 mi
- 8/10Lee Burneson Middle SchoolGrades: 7-8Distance: 1.6 mi
- 8/10Westlake High SchoolGrades: 9-12Distance: 1.7 mi
Schools provided by the listing agent
- District: Westlake CSD - 1832
Source: MLS Now. This data may not be complete. We recommend contacting the local school district to confirm school assignments for this home.
Get a cash offer in 3 minutes
Find out how much your home could sell for in as little as 3 minutes with a no-obligation cash offer.
Estimated market value
$985,800
Get a cash offer in 3 minutes
Find out how much your home could sell for in as little as 3 minutes with a no-obligation cash offer.
Estimated market value
$985,800
- Ohio
- Cuyahoga County
- Westlake
- 44145
- 24502 Cornerstone
Nearby cities
Nearby zip codes
Other Westlake Topics
