Skip main navigation
Pending
  • $229,000

    2449F Union Boulevard #12A, Islip, NY 11751

    1beds
    825sqft
    Loading
    Stock Cooperative, Residential
    Built in 1970
    -- sqft lot
    $-- Zestimate®
    $278/sqft
    $1,093/mo HOA

    What's special

    Oversized bedroomLaundry roomsGenerously sized roomsWell maintained buildingAmple closet space
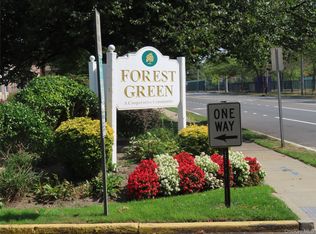
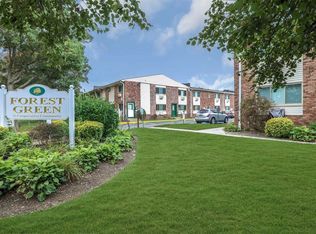
    Discover the perfect blend of space and convenience in this inviting one bedroom coop. With generously sized rooms, this coop offers a rare sense of openness and comfort that's hard to find. The sunlit living area provides plenty of room for entertaining or relaxing, while the oversized bedroom creates a peaceful retreat with ample closet space. Custom blinds throughout add to the appeal of this unit. The well maintained building offers a welcoming community atmosphere including a pool, a gym,a clubhouse, laundry rooms and dog run! There is easy access to nearby shops, dining and transportation. Whether you're a first time buyer or looking to downsize without sacrificing comfort, this coop delivers both lifestyle and value!
    231 days
    |
    17
    |
    0
    |

    Zillow last checked:

    Listing updated:

    Listed by:

    Century 21 AA Realty 516-826-8100,

    Lois A. Fogal GRI CBR 516-826-8100

    Source: OneKey® MLS as distributed by MLS GRID,MLS#: 906849MLS Logo

      Facts & features

      Interior

      Bedrooms & bathrooms
      • Bedrooms: 1
      • Bathrooms: 1
      • Full bathrooms: 1
      Bathroom 1
      • Level: First
      Kitchen
      • Description: Updated with new appliance.
      • Level: First
      Living room
      • Description: Spacious living room wit large windows and custom blinds.
      • Level: First
      Heating
      • Baseboard, Oil
      Cooling
      • Wall/Window Unit(s)
      Appliances
      • Included: Electric Oven, Electric Range, Microwave, Refrigerator, Stainless Steel Appliance(s)
      • Laundry: Multiple Locations
      Features
      • First Floor Bedroom, First Floor Full Bath, Eat-in Kitchen
      • Flooring: Hardwood, Tile
      • Windows: Blinds
      • Attic: None
      • Has fireplace: No
      • Common walls with other units/homes: 2+ Common Walls
      Interior area
      • Total structure area: 825
      • Total interior livable area: 825 sqft

      Property

      Parking
      • Parking features: Common, Off Street, Parking Lot
      Features
      • Levels: One
      • Exterior features: Courtyard, Dog Run
      • Pool features: Fenced, In Ground, Outdoor Pool
      Details
      • Additional structures: Gazebo, Kennel/Dog Run
      • Special conditions: None
      • Other equipment: Intercom

      Construction

      Type & style
      • Home type: Cooperative
      • Architectural style: Other
      • Property subtype: Stock Cooperative, Residential
      Materials
      • Brick
      • Foundation: Concrete Perimeter
      Condition
      • Year built: 1970

      Utilities & green energy

      • Sewer: Public Sewer
      • Water: Public
      • Utilities for property: Cable Available, Electricity Connected, Sewer Connected, Trash Collection Public, Water Connected

      Community & HOA

      Community
      • Features: Clubhouse, Fitness Center, Pool, Sidewalks
      • Security: Smoke Detector(s)
      HOA
      • Has HOA: Yes
      • Amenities included: Clubhouse, Dog Park, Fitness Center, Parking, Pool, Recreation Facilities, Snow Removal, Trash
      • Services included: Common Area Maintenance, Maintenance Structure, Maintenance Grounds, Heat, Hot Water, Pool Service, Sewer, Snow Removal, Trash, Water
      • HOA fee: $1,093 monthly
      Location
      • Region: Islip

      Financial & listing details

      • Price per square foot: $278/sqft
      • Date on market: 11/28/2025
      • Cumulative days on market: 182 days
      • Listing agreement: Exclusive Right To Sell
      • Electric utility on property: Yes

        Estimated market value

        Not available

        Estimated sales range

        Not available

        Not available

        Price history

        DateEventPrice
        4/10/2026Pending sale$229,000$278/sqft
        Source: OneKey® MLS as distributed by MLS GRID #906849 Report a problem
        3/11/2026Price change$229,000-4.2%$278/sqft
        Source: OneKey® MLS as distributed by MLS GRID #906849 Report a problem
        1/7/2026Price change$239,000-4%$290/sqft
        Source: OneKey® MLS as distributed by MLS GRID #906849 Report a problem
        11/28/2025Listed for sale$249,000$302/sqft
        Source: OneKey® MLS as distributed by MLS GRID #906849 Report a problem

        Public tax history

        Tax history is unavailable.

        Monthly payment

        Estimated monthly payment$1,822
        All calculations are estimates and provided by Zillow, Inc. for informational purposes only. Actual amounts may vary.
        HOA fees may include property taxes on listings classified as Co-Ops. Contact the listing agent and/or owner for fee details.
        Mortgage interest rates are dependent on a number of factors, including credit score, down payment, and repayment length. Interest rate data provided by Zillow Group Marketplace, Inc. as of 1/1/1970 from various mortgage lenders with which we have lead or other similar arrangements; the Estimated Payment is an average of those rates.
        See how much you could borrow to make a competitive offer.

        Climate risks

        Neighborhood: 11751

        Getting around

        65 / 100
        Somewhat Walkable
        50 / 100
        Bikeable

        Nearby schools

        GreatSchools rating
        Schools provided by the listing agent
        • Elementary: Maud S Sherwood Elementary School
        • Middle: Islip Middle School
        • High: Islip High School

        Source: OneKey® MLS as distributed by MLS GRID. This data may not be complete. We recommend contacting the local school district to confirm school assignments for this home.

        A local agent can set up tours, give advice and negotiate with sellers.

        Browse local experts

        Similar homes