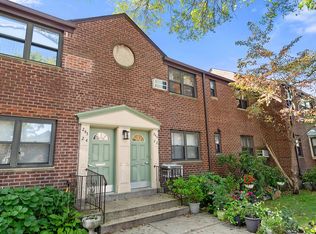
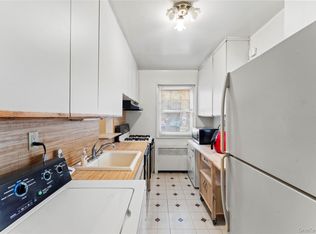
Just Listed! Welcome to this well-maintained 2–3 bedroom, second-floor co-op nestled on a quiet cul-de-sac. This home features a bright kitchen with the convenience of an in-unit washer and dryer. Two generously sized bedrooms offer ample closet space, while a versatile third room can easily serve as an additional bedroom, formal dining room, or home office. An attic provides additional storage space. Hardwood floors are now allowed .Enjoy peaceful golf course views from the rear of the unit, adding to the charm and tranquility of this lovely home.
Residents benefit from ample parking, two decals per unit. A peaceful setting that blends comfort, style, and convenience. Monthly maintenance includes all utilities, electric, gas, water, heat, and hot water, plus real estate taxes, garbage removal and snow removal, private security, grounds maintenance, and security cameras. Ideally located near all transportation, including express and local buses to New York City, and close to shopping and restaurants. Outdoor barbecuing is permitted. Additional information: flip tax paid by seller. Minimum financing 80%. DTI must be under 36%, including mortgage and maintenance. Preapproval or proof of funds required prior to all showings per Seller request. Don't miss this rare opportunity to own a beautiful unit and a desirable, well-kept community.
For sale
$358,000
245-12 62 Avenue 2nd Floor, Douglaston, NY 11362
2beds
800sqft
Stock Cooperative, Residential
Built in 1953
-- sqft lot
$-- Zestimate®
$448/sqft
$-- HOA
What's special
Versatile third roomIn-unit washer and dryerAmple parkingTwo generously sized bedroomsAmple closet spaceBright kitchen
- 2 days |
- 259 |
- 11 |
Zillow last checked:
Listing updated:
Listed by:
Maureen Folan R E Group LLC 718-767-8200,
Maureen Ramsbottom,
Bridget Kilgallen 646-708-0353,
Maureen Folan R E Group LLC
Source: OneKey® MLS as distributed by MLS GRID,MLS#: 1024520
Facts & features
Interior
Bedrooms & bathrooms
- Bedrooms: 2
- Bathrooms: 1
- Full bathrooms: 1
Other
- Description: Storage Attic
- Level: Second
Living room
- Description: LR, DR, Kitchen, Washer and Dryer, 2 Bedrooms, Full Bath, Formal Dinning room or 3rd Bedroom
- Level: Second
Heating
- Natural Gas
Cooling
- Wall/Window Unit(s)
Appliances
- Included: Dryer, Gas Cooktop, Refrigerator, Washer
Features
- First Floor Full Bath, Storage
- Attic: Storage
- Has fireplace: No
- Common walls with other units/homes: 1 Common Wall
Interior area
- Total structure area: 800
- Total interior livable area: 800 sqft
Property
Parking
- Parking features: On Street, Parking Lot
- Has uncovered spaces: Yes
Features
- Exterior features: Courtyard, Playground
Lot
- Features: Near Golf Course, Near Public Transit, Near School, Near Shops
Details
- Special conditions: None
Construction
Type & style
- Home type: Cooperative
- Architectural style: Garden
- Property subtype: Stock Cooperative, Residential
- Attached to another structure: Yes
Materials
- Brick
Condition
- Year built: 1953
Utilities & green energy
- Sewer: Public Sewer
- Water: Public
- Utilities for property: Electricity Connected, Natural Gas Connected
Community & HOA
Community
- Subdivision: Beech Hills
HOA
- Has HOA: No
Location
- Region: Little Neck
Financial & listing details
- Price per square foot: $448/sqft
- Date on market: 8/20/2026
- Cumulative days on market: 3 days
- Listing agreement: Exclusive Agency
- Electric utility on property: Yes
Estimated market value
Not available
Estimated sales range
Not available
Not available
Price history
| Date | Event | Price |
|---|---|---|
| 8/20/2026 | Listed for sale | $358,000$448/sqft |
Source:  OneKey® MLS as distributed by MLS GRID #1024520 Report a problem OneKey® MLS as distributed by MLS GRID #1024520 Report a problem | ||
Public tax history
Tax history is unavailable.
Monthly payment
Climate risks
Neighborhood: Little Neck
Nearby schools
GreatSchools rating
- 9/10Ps 221 The North Hills SchoolGrades: PK-5Distance: 0.3 mi
- 9/10Jhs 67 Louis PasteurGrades: 6-8Distance: 0.5 mi
- 4/10Benjamin N Cardozo High SchoolGrades: 9-12Distance: 1.2 mi
Schools provided by the listing agent
- Elementary: Ps 221 North Hills School
- Middle: Jhs 67 Louis Pasteur
- High: Benjamin N Cardozo High School
Source: OneKey® MLS as distributed by MLS GRID. This data may not be complete. We recommend contacting the local school district to confirm school assignments for this home.
- $374,100-- bd-- ba-- sqft245-14 62nd Ave #89, Little Neck, NY 11362Off Market
- $364,200-- bd-- ba-- sqft245-14 62nd Ave #G2, Little Neck, NY 11362Off Market
- $378,7002 bd1 ba-- sqft24514 62nd Ave, Douglaston, NY 11362Off Market

- $482,400-- bd-- ba-- sqft245-14 62nd Ave, Lower Douglaston, NY 11362Off Market
- $407,300-- bd-- ba-- sqft245-10 62nd Ave #F4, Little Neck, NY 11362Off Market
- $373,000-- bd-- ba-- sqft245-16 62nd Ave #UP, Little Neck, NY 11362Off Market
- $469,700-- bd-- ba-- sqft245-08 62nd Ave #D15, Little Neck, NY 11362Off Market
- $439,200-- bd-- ba-- sqft245-06 62nd Ave #D16, Little Neck, NY 11362Off Market
A local agent can set up tours, give advice and negotiate with sellers.
Similar homes
- $429,0003 bd1 ba950 sqft58 09 246th Crescent upper unit, Douglaston, NY 11362For Sale

 MLS ID #1041295, Catherine Davis, Listing by: Serhant East End LLC. OneKey® MLS as distributed by MLS GRID
 - $369,9992 bd1 ba950 sqft245-22 62nd Ave Floor 2, Little Neck, NY 11362Active
 MLS ID #S1841554, Meng Chen, Listing by: East Coast New York Inc. StreetEasy
 - $369,9992 bd1 ba950 sqftBeech Hills, Douglaston, NY 11362For Sale
 MLS ID #11589396, Amanda Zambrzycki, Listing by: EAST COAST NEW YORK. NY State MLS
 - $358,0003 bd1 ba960 sqft251-29 61st Avenue #719, Little Neck, NY 11362For Sale
 MLS ID #1037201, Loukia Christodoulakis, Listing by: Douglas Elliman Real Estate. OneKey® MLS as distributed by MLS GRID
 - $368,0003 bd1 ba960 sqft252-14 63rd Avenue #1337, Little Neck, NY 11362For SaleMLS ID #1036595, Ae J. Moon, Listing by: Keller Williams Realty Greater. OneKey® MLS as distributed by MLS GRID
- $390,0002 bd1 ba875 sqft249-33 64th Avenue #1, Little Neck, NY 11362For SaleMLS ID #1031302, Gio J. Mangano, Listing by: LAFFEY REAL ESTATE. OneKey® MLS as distributed by MLS GRID
- $385,0003 bd1 ba950 sqft5702 246th Crescent #F5, Little Neck, NY 11362For SaleMLS ID #964719, Tiffany C. Wong, Listing by: Tiffany Moves You Inc. OneKey® MLS as distributed by MLS GRID
- $369,0003 bd1 ba1k sqft57-44 244th St #Upper, Douglaston, NY 11362For SaleMLS ID #11874816, Marisa Storer, Listing by: EAST COAST NEW YORK. NY State MLS
- $380,0003 bd1 ba960 sqft251-34 61st Ave #1, Little Neck, NY 11362ActiveMLS ID #S1836768, Haideh Rashidi-Fazel, Listing by: Laffey Real Estate. StreetEasy
- $408,0002 bd1 ba875 sqft61-21 255th Street #3-975, Little Neck, NY 11362For SaleMLS ID #1030194, Loukia Christodoulakis, Listing by: Douglas Elliman Real Estate. OneKey® MLS as distributed by MLS GRID
- $350,0002 bd1 ba780 sqft76-33 Commonwealth Boulevard #A, Bellerose, NY 11426For SaleMLS ID #1039342, Jacques Ambron SFR, Listing by: Brown Harris Stevens FH. OneKey® MLS as distributed by MLS GRID
- $369,0001 bd1 ba830 sqft27010 Grand Central Parkway #20T, Floral Park, NY 11005For SaleMLS ID #1040017, Linda D. Rappaport, Listing by: NSTowers Inc. OneKey® MLS as distributed by MLS GRID
- $319,0001 bd1 ba735 sqft229-28 Kingsbury Avenue #B, Bayside, NY 11364For SaleMLS ID #1041695, Christina S. Woo, Listing by: Promise Realty LLC. OneKey® MLS as distributed by MLS GRID
- $350,0002 bd1 ba780 sqft76-33 Commonwealth Blvd #1A, Bellerose, NY 11426ActiveMLS ID #S1842497, Jacques Ambron, Listing by: Brown Harris Stevens Forest Hills LLC. StreetEasy
- $439,0002 bd1 ba960 sqft249-20 57TH Avenue #262, Little Neck, NY 11362For SaleMLS ID #1032016, Ae J. Moon, Listing by: Keller Williams Realty Greater. OneKey® MLS as distributed by MLS GRID
- $415,0001 bd1 ba553 sqft68-01 242ND Street #29E, Douglaston, NY 11362For SaleMLS ID #942268, Jai Lyn Chang, Listing by: Winzone Realty Inc. OneKey® MLS as distributed by MLS GRID
- $365,0002 bd1 ba860 sqft251-24 71st Avenue #87A, Bellerose, NY 11426For SaleMLS ID #1032519, Heather N. Malone CBR, Listing by: Howard Hanna Coach. OneKey® MLS as distributed by MLS GRID
- $415,0003 bd1 ba900 sqft252-38 60th Avenue L #591, Little Neck, NY 11362For SaleMLS ID #1025525, Jessica A. Akde Elmazi MRP CPM CBR, Listing by: Compass Greater NY LLC. OneKey® MLS as distributed by MLS GRID
- $415,0003 bd1 ba900 sqft252-38 60th Ave #L, Little Neck, NY 11362ActiveMLS ID #S1838401, Jessica Akde-Elmazi, Listing by: Compass. StreetEasy
- $399,0002 bd1 ba960 sqft255-14 61st Avenue #3-911, Little Neck, NY 11362For SaleMLS ID #998967, Loukia Christodoulakis, Listing by: Douglas Elliman Real Estate. OneKey® MLS as distributed by MLS GRID
