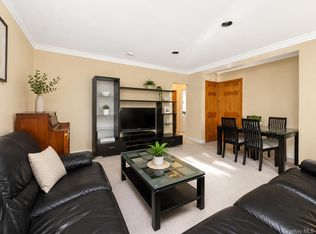
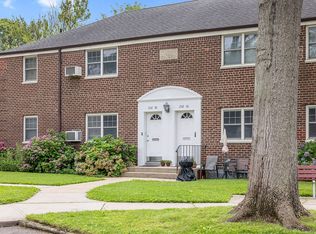
UPPER UNIT – 3 BEDROOM residence in the heart of Douglaston, offering a comfortable and thoughtfully arranged layout with one full bath. Set within an established residential neighborhood, the home provides a pleasant sense of privacy while keeping everyday conveniences within easy reach. Public transportation, local shops, dining, and neighborhood amenities are all nearby, making this an inviting place to call home.
For sale
$429,000
58 09 246th Crescent upper unit, Douglaston, NY 11362
3beds
950sqft
Stock Cooperative, Residential
Built in 1952
-- sqft lot
$-- Zestimate®
$452/sqft
$-- HOA
What's special
- 14 days
- 1,266
- 90
Likely to sell faster than
Zillow last checked:
Listing updated:
Listed by:
Serhant East End LLC 646-480-7665,
Catherine Davis 516-344-7815,
Shameer Haniff 347-876-7696,
Serhant East End LLC
Source: OneKey® MLS as distributed by MLS GRID,MLS#: 1041295
Facts & features
Interior
Bedrooms & bathrooms
- Bedrooms: 3
- Bathrooms: 1
- Full bathrooms: 1
Heating
- Natural Gas, Steam
Cooling
- Wall/Window Unit(s)
Appliances
- Included: Convection Oven, Dishwasher, Gas Cooktop, Refrigerator
- Laundry: Washer/Dryer Hookup
Features
- Attic: Full,Pull Stairs
- Common walls with other units/homes: 1 Common Wall
Interior area
- Total structure area: 950
- Total interior livable area: 950 sqft
Property
Parking
- Total spaces: 1
- Parking features: Off Street, Parking Lot
- Garage spaces: 1
Lot
- Features: Near Public Transit, Near Shops
Details
- Parcel number: 0827600204461409F6UP
- Special conditions: None
Construction
Type & style
- Home type: Cooperative
- Architectural style: Garden
- Property subtype: Stock Cooperative, Residential
- Attached to another structure: Yes
Materials
- Brick
Condition
- Year built: 1952
Utilities & green energy
- Sewer: Public Sewer
- Water: Public
- Utilities for property: Trash Collection Private
Community & HOA
HOA
- Has HOA: No
- Amenities included: Park
- Services included: Electricity, Gas, Heat, Water
- HOA name: Beech Hills Corporation
Location
- Region: Queens
Financial & listing details
- Price per square foot: $452/sqft
- Date on market: 8/20/2026
- Cumulative days on market: 15 days
- Listing agreement: Exclusive Right To Sell
Estimated market value
Not available
Estimated sales range
Not available
Not available
Price history
| Date | Event | Price |
|---|---|---|
| 8/20/2026 | Listed for sale | $429,000+40.7%$452/sqft |
Source:  OneKey® MLS as distributed by MLS GRID #1041295 Report a problem OneKey® MLS as distributed by MLS GRID #1041295 Report a problem | ||
| 3/17/2023 | Sold | $305,000-7.3%$321/sqft |
Source: OneKey® MLS as distributed by MLS GRID #L3404066 Report a problem | ||
| 11/8/2022 | Pending sale | $329,000$346/sqft |
Source: OneKey® MLS as distributed by MLS GRID #3404066 Report a problem | ||
| 9/10/2022 | Price change | $329,000-5.7%$346/sqft |
Source: OneKey® MLS as distributed by MLS GRID #3404066 Report a problem | ||
| 6/1/2022 | Listed for sale | $349,000+55.1%$367/sqft |
Source: OneKey® MLS as distributed by MLS GRID #3404066 Report a problem | ||
| 3/6/2014 | Sold | $225,000$237/sqft |
Source: OneKey® MLS as distributed by MLS GRID #L2613991 Report a problem | ||
Public tax history
Tax history is unavailable.
Find assessor info on the county website
Monthly payment
Climate risks
Neighborhood: Little Neck
Nearby schools
Schools provided by the listing agent
- Elementary: Ps 221 North Hills School
- Middle: Jhs 67 Louis Pasteur
- High: Benjamin N Cardozo High School
Source: OneKey® MLS as distributed by MLS GRID. This data may not be complete. We recommend contacting the local school district to confirm school assignments for this home.
- $305,000-- bd-- ba-- sqft58-09 246th Cres #F6, Queens, NY 11362Sold
- $391,400-- bd-- ba-- sqft58-09 246th Cres #F6, Little Neck, NY 11362Off Market
- $376,000-- bd-- ba-- sqft58-07 246th Cres #C5, Little Neck, NY 11362Off Market
- $336,500-- bd-- ba-- sqft58-07 246th Cres #C5, Little Neck, NY 11362Off Market
Similar homes
- $349,0003 bd1 ba960 sqft253-24 61st avenue #24, Little Neck, NY 11362For Sale

 MLS ID #1045403, Robert Newman, Listing by: Master Estates. OneKey® MLS as distributed by MLS GRID
 - $385,0003 bd1 ba950 sqft5702 246th Crescent #F5, Little Neck, NY 11362For Sale
 MLS ID #964719, Tiffany C. Wong, Listing by: Tiffany Moves You Inc. OneKey® MLS as distributed by MLS GRID
 - $415,0003 bd1 ba900 sqft252-38 60th Ave #L, Little Neck, NY 11362Active
 MLS ID #S1838401, Jessica Akde-Elmazi, Listing by: Compass. StreetEasy
 - $415,0003 bd1 ba900 sqft252-38 60th Avenue L #591, Little Neck, NY 11362For Sale
 MLS ID #1025525, Jessica A. Akde Elmazi MRP CPM CBR, Listing by: Compass Greater NY LLC. OneKey® MLS as distributed by MLS GRID
 - $460,0003 bd1 ba900 sqft56-21 Douglastion Parkway #Upper, Douglaston, NY 11362For SaleMLS ID #1003160, Walter Greene, Listing by: Signature Premier Properties. OneKey® MLS as distributed by MLS GRID
- $360,0002 bd1 ba869 sqft245-71 62nd Avenue #B1-12, Little Neck, NY 11362For SaleMLS ID #1042220, Katherine Kim, Listing by: Century Homes Realty Group LLC. OneKey® MLS as distributed by MLS GRID
- $358,0003 bd1 ba960 sqft251-29 61st Avenue #719, Little Neck, NY 11362For SaleMLS ID #1037201, Loukia Christodoulakis, Listing by: Douglas Elliman Real Estate. OneKey® MLS as distributed by MLS GRID
- $349,0003 bd1 ba960 sqft252-14 63rd Avenue #1337, Little Neck, NY 11362For SaleMLS ID #1036595, Ae J. Moon, Listing by: Keller Williams Realty Greater. OneKey® MLS as distributed by MLS GRID
- $390,0002 bd1 ba875 sqft249-33 64th Avenue #1, Little Neck, NY 11362For SaleMLS ID #1031302, Gio J. Mangano, Listing by: LAFFEY REAL ESTATE. OneKey® MLS as distributed by MLS GRID
- $358,0002 bd1 ba800 sqft245-12 62 Avenue 2nd Floor, Douglaston, NY 11362For SaleMLS ID #1024520, Maureen Ramsbottom, Listing by: Maureen Folan R E Group LLC. OneKey® MLS as distributed by MLS GRID
- $428,0002 bd1 ba750 sqft64-62 223rd Place #2, Bayside, NY 11364For SaleMLS ID #1043254, Amy Qiu, Listing by: Winzone Realty Inc. OneKey® MLS as distributed by MLS GRID
- $389,0002 bd1 ba750 sqft73-02 Springfield Boulevard 2FL, Oakland Gardens, NY 11364For SaleMLS ID #1044618, Jonathan Minerick, Listing by: HomeCoin.com. OneKey® MLS as distributed by MLS GRID
- $429,9003 bd1 ba856 sqft254-25 75th Avenue 2nd fl, Glen Oaks, NY 11004For SaleMLS ID #1003749, Robert R. Miller, Listing by: Miller & Miller Real Estate. OneKey® MLS as distributed by MLS GRID
- $399,9992 bd1 ba850 sqft65-50 224 Street #B, Oakland Gardens, NY 11364For SaleMLS ID #1039144, Ismael Perez, Listing by: Keystone Realty USA Corp. OneKey® MLS as distributed by MLS GRID
