Stunning ranch with breathtaking views and walls of windows that fill the home with natural light. This beautifully maintained home features 3 bedrooms, 3 full baths and 1 1/2 bath. Spacious 3 car garage. Level walk in from the oversized driveway. The bright, white kitchen opens to inviting living spaces accented by gleaming hardwood floors. Step out to a beautiful deck and enjoy the spectacular scenery year-round. The expansive lower level offers an enormus family room, a seperate game room, an additional bedroom and a full bath. Walk out to rear yard. LL is 1482 sq ft for a total of 3291 in whole house. Perfect for an in-law suite, teen retreat or private guest suite. This exceptional home combines comfort, space and incredible views in one outstanding package. Home has some screens and some window treatments.
Under contract
$730,000
245 Arrowhead Ln, Eighty Four, PA 15330
3beds
1,828sqft
Single Family Residence
Built in 2000
0.77 Acres Lot
$723,600 Zestimate®
$399/sqft
$-- HOA
What's special
Beautiful deckInviting living spacesExpansive lower levelAdditional bedroomBreathtaking viewsSpectacular scenery year-roundGleaming hardwood floors
- 40 days |
- 160 |
- 1 |
Zillow last checked:
Listing updated:
Listed by:
Heather Orstein 412-833-7700,
BERKSHIRE HATHAWAY THE PREFERRED REALTY 412-833-7700
Source: WPMLS,MLS#: 1764562 Originating MLS: West Penn Multi-List
Originating MLS: West Penn Multi-ListFacts & features
Interior
Bedrooms & bathrooms
- Bedrooms: 3
- Bathrooms: 4
- Full bathrooms: 3
- 1/2 bathrooms: 1
Primary bedroom
- Level: Main
- Dimensions: 15x15
Bedroom 2
- Level: Main
- Dimensions: 13x13
Bedroom 3
- Level: Lower
- Dimensions: 13x13
Den
- Level: Main
- Dimensions: 12x11
Dining room
- Level: Main
- Dimensions: 22x13
Family room
- Level: Lower
- Dimensions: 28x21
Game room
- Level: Lower
- Dimensions: 29x21
Kitchen
- Level: Main
- Dimensions: 14x11
Living room
- Level: Main
- Dimensions: 19x18
Heating
- Forced Air, Gas
Cooling
- Central Air, Electric
Appliances
- Included: Some Electric Appliances, Cooktop, Dryer, Dishwasher, Disposal, Microwave, Refrigerator, Stove, Washer
Features
- Jetted Tub, Kitchen Island, Pantry, Window Treatments
- Flooring: Hardwood, Carpet
- Windows: Multi Pane, Screens, Window Treatments
- Basement: Full,Finished,Walk-Out Access
- Number of fireplaces: 1
- Fireplace features: Gas, Family/Living/Great Room
Interior area
- Total structure area: 1,828
- Total interior livable area: 1,828 sqft
Video & virtual tour
Property
Parking
- Total spaces: 3
- Parking features: Attached, Garage, Garage Door Opener
- Has attached garage: Yes
Features
- Levels: One
- Stories: 1
- Has spa: Yes
Lot
- Size: 0.77 Acres
- Dimensions: 0.7695
Details
- Parcel number: 5300011000002100
Construction
Type & style
- Home type: SingleFamily
- Architectural style: Colonial,Ranch
- Property subtype: Single Family Residence
Materials
- Brick
- Roof: Composition
Condition
- Resale
- Year built: 2000
Utilities & green energy
- Sewer: Public Sewer
- Water: Public
Community & HOA
Community
- Subdivision: Nottingham Forrest
Location
- Region: Eighty Four
Financial & listing details
- Price per square foot: $399/sqft
- Tax assessed value: $361,100
- Annual tax amount: $7,547
- Date on market: 7/15/2026
Estimated market value
$723,600
$687,000 - $760,000
$2,523/mo
Price history
| Date | Event | Price |
|---|---|---|
| 7/31/2026 | Pending sale | $730,000$399/sqft |
Source:  WPMLS #1764562 Report a problem WPMLS #1764562 Report a problem | ||
| 7/22/2026 | Contingent | $730,000$399/sqft |
Source: WPMLS #1764562 Report a problem | ||
| 7/15/2026 | Listed for sale | $730,000+51%$399/sqft |
Source: WPMLS #1764562 Report a problem | ||
| 6/30/2021 | Sold | $483,580+13.8%$265/sqft |
Source: WPMLS #1498369 Report a problem | ||
| 5/12/2021 | Contingent | $425,000$232/sqft |
Source: WPMLS #1498369 Report a problem | ||
| 5/2/2021 | Listed for sale | $425,000$232/sqft |
Source: WPMLS #1498369 Report a problem | ||
Public tax history
| Year | Property taxes | Tax assessment |
|---|---|---|
| 2025 | $7,258 +5.2% | $361,100 |
| 2024 | $6,897 | $361,100 |
| 2023 | $6,897 +4.9% | $361,100 |
| 2022 | $6,572 | $361,100 |
| 2021 | $6,572 +3.7% | $361,100 |
| 2020 | $6,337 +622.2% | $361,100 |
| 2018 | $877 +1316.9% | $361,100 |
| 2017 | $62 | $361,100 +823.8% |
| 2016 | -- | $39,087 |
| 2015 | -- | $39,087 |
| 2014 | $973 | $39,087 |
| 2013 | $973 | $39,087 |
| 2012 | -- | $39,087 |
| 2011 | -- | $39,087 |
| 2010 | -- | $39,087 |
| 2009 | -- | $39,087 |
| 2008 | -- | $39,087 |
| 2007 | -- | $39,087 |
| 2006 | -- | $39,087 |
| 2005 | -- | $39,087 |
| 2004 | -- | $39,087 |
| 2003 | -- | $39,087 |
| 2002 | -- | $39,087 |
Find assessor info on the county website
Monthly payment
Est. payment
Payment breakdown
Explore the cost of this home by adjusting the details. Changes won't be saved.Climate risks
Neighborhood: 15330
Getting around
0 / 100
Car-DependentNearby schools
GreatSchools rating
- 6/10Ringgold El School NorthGrades: K-4Distance: 4.4 mi
- 4/10Ringgold Middle SchoolGrades: 5-8Distance: 5.8 mi
- 7/10Ringgold Senior High SchoolGrades: 9-12Distance: 5.9 mi
Schools provided by the listing agent
- District: Ringgold
Source: WPMLS. This data may not be complete. We recommend contacting the local school district to confirm school assignments for this home.
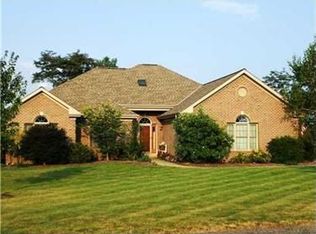
- $598,4004 bd3 ba1.9k sqft247 Arrowhead Ln, Eighty Four, PA 15330Off Market
- $840,0006 bd6 ba5.2k sqft243 Arrowhead Ln, Eighty Four, PA 15330Sold

- $657,7004 bd3 ba2.9k sqft249 Arrowhead Ln, Eighty Four, PA 15330Off Market
- $616,8003 bd2 ba3k sqft241 Arrowhead Ln, Eighty Four, PA 15330Off Market
- $637,6004 bd2 ba3.5k sqft251 Arrowhead Ln, Eighty Four, PA 15330Off Market
- $639,5003 bd3 ba3.6k sqft239 Arrowhead Ln, Eighty Four, PA 15330Off Market
- $689,7004 bd5 ba4k sqft250 Arrowhead Ln, Eighty Four, PA 15330Off Market
- $558,6003 bd2 ba2k sqft252 Arrowhead Ln, Eighty Four, PA 15330Off Market
A local agent can set up tours, give advice and negotiate with sellers.
Similar homes
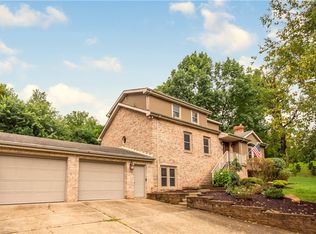
- $575,0004 bd4 ba2.6k sqft119 Mingo Circle Dr, Finleyville, PA 15332For Sale
 MLS ID #1769968, Terene Cain. WPMLS
 - $419,9004 bd3 ba1.8k sqft411 Laurel Dr, McMurray, PA 15317For Sale
 MLS ID #1769622, Beth Incardona. WPMLS
 - $500,0004 bd3 ba2.5k sqft142 Longvue Dr, McMurray, PA 15317For Sale
 MLS ID #1768592, Susan Muse. WPMLS
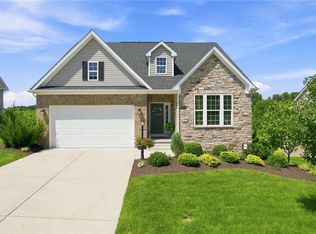
 - $600,0002 bd2 ba1.5k sqft114 Greystone Dr, Canonsburg, PA 15317For Sale
 MLS ID #1766635, Kaitlyn Zediker. WPMLS
 - $560,0004 bd3 ba2.3k sqft95 William Dr, Canonsburg, PA 15317New ConstructionMLS ID #1761938, Dana Christoff. WPMLS
- $412,0004 bd3 ba1.8k sqft905 Bebout Rd, Venetia, PA 15367For SaleMLS ID #1766198, Barbara Baker. WPMLS
- $499,9003 bd3 ba2k sqft204 Fineview Dr, McMurray, PA 15317For SaleMLS ID #1768891, Ean Miller. WPMLS
- $875,0004 bd4 ba2.5k sqft120 Vernon Dr, Pittsburgh, PA 15228For SaleMLS ID #1770961, Roxane Agostinelli. WPMLS
- $550,0004 bd3 ba2.3k sqft2349 Cramden Rd, Pittsburgh, PA 15241For SaleMLS ID #1768692, Matthew Swab. WPMLS
- $825,0004 bd3 ba2.2k sqft219 Main Entrance Dr, Pittsburgh, PA 15228For SaleMLS ID #1767651, Barbara Baker. WPMLS
- $468,0003 bd4 ba2.1k sqft115 Marias Way, South Park, PA 15129For SaleMLS ID #1767920, Steve Wasieleski. WPMLS
- $619,9004 bd4 ba2.4k sqft235 Ewing Rd, Carnegie, PA 15106For SaleMLS ID #1766287, Sayward Lehman. WPMLS
- $599,9005 bd4 ba2.6k sqft2044 Sterling Dr, Mc Donald, PA 15057For SaleMLS ID #1767812, Michael Reed. WPMLS
- $399,0003 bd3 ba1.5k sqft113 Southern Hilands Dr, Pittsburgh, PA 15241For SaleMLS ID #1767839, Dean Sappas. WPMLS
- $435,0004 bd3 ba1.4k sqft124 Shellbark St, Clairton, PA 15025For SaleMLS ID #1769455, Gina Rowlands. WPMLS
- $710,0003 bd4 ba2.3k sqft245 Lucca Ln, Pittsburgh, PA 15241For SaleMLS ID #1763437, Jennifer Schalk. WPMLS
- $439,9003 bd3 ba1.8k sqft14 Beagle Ct, Clairton, PA 15025For SaleMLS ID #1769343, Michelle Laux. WPMLS
- $650,0004 bd3 ba2.5k sqft310 Morrison Dr, Pittsburgh, PA 15216For SaleMLS ID #1769910, Kimberley Fisher. WPMLS
- $599,0003 bd3 ba2.5k sqft650 Scrubgrass Rd, Pittsburgh, PA 15243For SaleMLS ID #1763194, Catherine Lafferty. WPMLS
- $650,0003 bd4 ba2.1k sqft1710 S Shore Ct, Pittsburgh, PA 15203For SaleMLS ID #1770727, Annette Mich. WPMLS
