Stunning six-bedroom home on over half an acre with a private, tree-lined backyard, enjoyed from the newer expanded Trex deck. Offering over 5,000 sq ft of finished living space, this home is bright and spacious throughout, with abundant natural light and a versatile sunroom perfect for a playroom or relaxation space.
Five of the bedrooms are located upstairs via access from 2 separate staircases. The owner’s suite features a beautifully remodeled bathroom (2025) with an enlarged shower and heated floors. The remaining four bedrooms are accompanied by 2 Jack-and-Jill bathrooms, while a sixth bedroom is located in the updated walk-out basement—ideal for an in-law suite with a full kitchen, living space, gym area, and 1.5 baths.
Additional highlights include two fireplaces, oversized closets, abundant storage (including attic and space above the garage), a newly added concrete parking pad for extra vehicles, two new furnaces (2024), and a new upper A/C unit (2023).
Sold for $840,000
$840,000
243 Arrowhead Ln, Eighty Four, PA 15330
6beds
5,292sqft
Single Family Residence
Built in 2001
0.64 Acres Lot
$840,100 Zestimate®
$159/sqft
$6,377 Estimated rent
Home value
$840,100
$722,000 - $975,000
$6,377/mo
Zestimate® history
Owner options
List your home for rent
$6,377/mo
Rent Zestimate®
Find your next renter with Zillow Rental Manager. Plus, with online applications, you can quickly screen prospective tenants – for free.
$6,377/mo
Rent Zestimate®
Refinance and save
$5,436/mo
Est. payment
Refinancing to a lower rate could help reduce your monthly payments and save thousands over the life of the loan.
$5,436/mo
Est. payment
Explore your selling options
Work with a Zillow partner agent
Leverage their expertise and Zillow's premium Showcase listings to get your home seen by more buyers.
Get startedList with your own agent
Get your home in front of millions of buyers by listing it on Zillow.
Learn how to do itSell it yourself
Take full control of how buyers see your home on Zillow by listing For Sale by Owner (FSBO).
List your homeWhat's special
Two fireplacesPrivate tree-lined backyardAbundant natural lightUpdated walk-out basementOver half an acreBeautifully remodeled bathroomNewer expanded trex deck
Zillow last checked:
Listing updated:
Listed by:
Kayla Fehl 412-367-0100,
YOUR TOWN REALTY LLC
Bought with:
Amanda Gomez
RE/MAX SELECT REALTY
Source: WPMLS,MLS#: 1749030 Originating MLS: West Penn Multi-List
Originating MLS: West Penn Multi-ListFacts & features
Interior
Bedrooms & bathrooms
- Bedrooms: 6
- Bathrooms: 6
- Full bathrooms: 4
- 1/2 bathrooms: 2
Heating
- Gas
Cooling
- Central Air
Appliances
- Included: Some Gas Appliances, Convection Oven, Cooktop, Dryer, Dishwasher, Disposal, Microwave, Refrigerator, Washer
Features
- Kitchen Island, Pantry
- Flooring: Ceramic Tile, Hardwood, Carpet
- Windows: Multi Pane, Screens
- Basement: Walk-Out Access
- Number of fireplaces: 2
Interior area
- Total structure area: 5,292
- Total interior livable area: 5,292 sqft
Property
Parking
- Total spaces: 4
- Parking features: Attached, Garage, Off Street, Garage Door Opener
- Has attached garage: Yes
Features
- Levels: Two
- Stories: 2
- Pool features: None
Lot
- Size: 0.64 Acres
- Dimensions: 0.6424
Details
- Parcel number: 5300011000002000
Construction
Type & style
- Home type: SingleFamily
- Architectural style: Two Story
- Property subtype: Single Family Residence
Condition
- Resale
- Year built: 2001
Utilities & green energy
- Sewer: Public Sewer
- Water: Public
Community & HOA
Community
- Subdivision: Nottingham Forest
Location
- Region: Eighty Four
Financial & listing details
- Price per square foot: $159/sqft
- Tax assessed value: $523,800
- Annual tax amount: $10,948
- Date on market: 4/17/2026
Price history
| Date | Event | Price |
|---|---|---|
| 6/15/2026 | Pending sale | $849,999+1.2%$161/sqft |
Source:  WPMLS #1749030 Report a problem WPMLS #1749030 Report a problem | ||
| 6/12/2026 | Sold | $840,000-1.2%$159/sqft |
Source: WPMLS #1749030 Report a problem | ||
| 4/21/2026 | Contingent | $849,999$161/sqft |
Source: WPMLS #1749030 Report a problem | ||
| 4/17/2026 | Listed for sale | $849,999+28.8%$161/sqft |
Source: WPMLS #1749030 Report a problem | ||
| 1/21/2022 | Sold | $660,000-5.7%$125/sqft |
Source: WPMLS #1526192 Report a problem | ||
| 12/3/2021 | Contingent | $699,900$132/sqft |
Source: WPMLS #1526192 Report a problem | ||
| 10/26/2021 | Price change | $699,900-3.5%$132/sqft |
Source: WPMLS #1526192 Report a problem | ||
| 10/13/2021 | Listed for sale | $725,000$137/sqft |
Source: WPMLS #1526192 Report a problem | ||
Public tax history
| Year | Property taxes | Tax assessment |
|---|---|---|
| 2025 | $10,529 +5.2% | $523,800 |
| 2024 | $10,005 | $523,800 |
| 2023 | $10,005 +5.5% | $523,800 +0.5% |
| 2022 | $9,484 | $521,100 |
| 2021 | $9,484 +3.7% | $521,100 |
| 2020 | $9,146 +622.2% | $521,100 |
| 2018 | $1,266 +1316.9% | $521,100 |
| 2017 | $89 | $521,100 +817.1% |
| 2016 | -- | $56,822 |
| 2015 | -- | $56,822 |
| 2014 | $1,415 | $56,822 |
| 2013 | $1,415 | $56,822 |
| 2012 | -- | $56,822 |
| 2011 | -- | $56,822 |
| 2010 | -- | $56,822 |
| 2009 | -- | $56,822 |
| 2008 | -- | $56,822 |
| 2007 | -- | $56,822 |
| 2006 | -- | $56,822 |
| 2005 | -- | $56,822 +0.4% |
| 2004 | -- | $56,597 |
| 2003 | -- | $56,597 |
| 2002 | -- | $56,597 |
Find assessor info on the county website
Neighborhood: 15330
Nearby homes
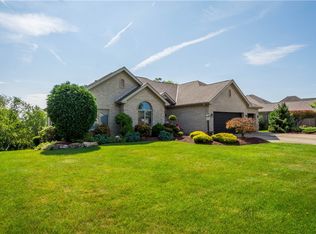
- $730,0003 bd4 ba1.8k sqft245 Arrowhead Ln, Eighty Four, PA 15330Pending
- $616,8003 bd2 ba3k sqft241 Arrowhead Ln, Eighty Four, PA 15330Off Market
- $598,4004 bd3 ba1.9k sqft247 Arrowhead Ln, Eighty Four, PA 15330Off Market
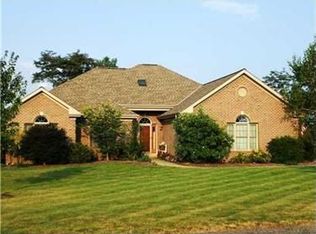
- $639,5003 bd3 ba3.6k sqft239 Arrowhead Ln, Eighty Four, PA 15330Off Market
- $657,7004 bd3 ba2.9k sqft249 Arrowhead Ln, Eighty Four, PA 15330Off Market
- $601,9004 bd2 ba3.1k sqft248 Arrowhead Ln, Eighty Four, PA 15330Off Market
- $689,7004 bd5 ba4k sqft250 Arrowhead Ln, Eighty Four, PA 15330Off Market
- $788,0004 bd4 ba3.4k sqft246 Arrowhead Ln, Eighty Four, PA 15330Sold
Nearby schools
GreatSchools rating
- 6/10Ringgold El School NorthGrades: K-4Distance: 4.4 mi
- 4/10Ringgold Middle SchoolGrades: 5-8Distance: 5.8 mi
- 7/10Ringgold Senior High SchoolGrades: 9-12Distance: 5.9 mi
Schools provided by the listing agent
- District: Ringgold
Source: WPMLS. This data may not be complete. We recommend contacting the local school district to confirm school assignments for this home.


Get pre-qualified for a loan
At Zillow Home Loans, we can pre-qualify you in as little as 5 minutes with no impact to your credit score.An equal housing lender. NMLS #10287.
- Pennsylvania
- Washington County
- Eighty Four
- 15330
- 243 Arrowhead Ln
Nearby cities
Nearby zip codes
Other Eighty Four Topics
