"THE CHANCE SELLS TEAM" present to you an immaculate home where Mr. and Mrs. clean live here!! Step into this beautifully maintained 3-sided brick, 2-story townhome offering 3 bedrooms, 2 full baths, and 1 half bath. Pride of ownership truly shines-this home is exceptionally clean and move-in ready! Designed with comfort and efficiency in mind, this energy-efficient home features spray foam insulation and a tankless hot water system. The modern kitchen comes equipped with a smart appliance package, and the seller is generously including all kitchen appliances, plus the washer and dryer-complete with an 8-year warranty for added peace of mind. The spacious, open-concept layout is perfect for both everyday living and entertaining. Enjoy a bright and airy great room with high ceilings that flows seamlessly into the kitchen, where a large island provides ample space for cooking, dining, and gathering. Upstairs, the primary suite offers plenty of room to unwind, featuring a large bathroom and a well-sized walk-in closet. Additional bedrooms provide flexibility for family, guests, or a home office. Additional highlights include a 10-year structural warranty and HOA-covered roof maintenance, along with professionally maintained common areas and landscaping-making for easy, low-maintenance living. This super clean, thoughtfully upgraded home truly has it all. Come see it for yourself! I love the covered pavillion and firepit area too!! Give us a call for your easing viewing of this pretty place today!! Thanks, Chance.
Closed
$280,000
245 Bald Ave, McDonough, GA 30253
3beds
1,700sqft
Townhouse
Built in 2023
-- sqft lot
$279,200 Zestimate®
$165/sqft
$2,143 Estimated rent
Home value
$279,200
$257,000 - $304,000
$2,143/mo
Zestimate® history
Owner options
List your home for rent
$2,143/mo
Rent Zestimate®
Find your next renter with Zillow Rental Manager. Plus, with online applications, you can quickly screen prospective tenants – for free.
$2,143/mo
Rent Zestimate®
Refinance and save
$3,558/mo
Est. payment
Refinancing to a lower rate could help reduce your monthly payments and save thousands over the life of the loan.
$3,558/mo
Est. payment
Explore your selling options
Work with a Zillow partner agent
Leverage their expertise and Zillow's premium Showcase listings to get your home seen by more buyers.
Get startedList with your own agent
Get your home in front of millions of buyers by listing it on Zillow.
Learn how to do itSell it yourself
Take full control of how buyers see your home on Zillow by listing For Sale by Owner (FSBO).
List your homeWhat's special
High ceilingsModern kitchenWell-sized walk-in closetSpray foam insulationSmart appliance packageSpacious open-concept layoutFirepit area
Zillow last checked:
Listing updated:
Listed by:
Chance Adamson 678-752-1969,
Southern Classic Realtors
Bought with:
JAYLAN Ogletree, 446893
Keller Williams West Atlanta
Source: GAMLS,MLS#: 10724167
Facts & features
Interior
Bedrooms & bathrooms
- Bedrooms: 3
- Bathrooms: 3
- Full bathrooms: 2
- 1/2 bathrooms: 1
Rooms
- Room types: Great Room, Laundry
Dining room
- Features: Dining Rm/Living Rm Combo
Kitchen
- Features: Breakfast Area, Breakfast Bar, Kitchen Island, Pantry, Solid Surface Counters, Walk-in Pantry
Heating
- Central, Electric
Cooling
- Central Air, Electric
Appliances
- Included: Dishwasher, Gas Water Heater, Microwave, Oven/Range (Combo), Refrigerator, Stainless Steel Appliance(s), Tankless Water Heater
- Laundry: Upper Level
Features
- Double Vanity, High Ceilings, Separate Shower, Soaking Tub, Tile Bath, Tray Ceiling(s), Walk-In Closet(s)
- Flooring: Carpet, Other, Tile
- Windows: Double Pane Windows
- Basement: None
- Attic: Pull Down Stairs
- Has fireplace: No
Interior area
- Total structure area: 1,700
- Total interior livable area: 1,700 sqft
- Finished area above ground: 1,700
- Finished area below ground: 0
Property
Parking
- Total spaces: 4
- Parking features: Attached, Garage, Garage Door Opener, Kitchen Level
- Has attached garage: Yes
Features
- Levels: Two
- Stories: 2
- Patio & porch: Patio, Porch
Lot
- Features: Level
Details
- Parcel number: 071Q01012000
Construction
Type & style
- Home type: Townhouse
- Architectural style: Brick 4 Side
- Property subtype: Townhouse
Materials
- Brick
- Roof: Composition
Condition
- Resale
- New construction: No
- Year built: 2023
Utilities & green energy
- Sewer: Public Sewer
- Water: Public
- Utilities for property: Cable Available, Electricity Available, High Speed Internet, Sewer Available, Sewer Connected, Underground Utilities, Water Available
Community & HOA
Community
- Features: Sidewalks, Street Lights, Walk To Schools, Near Shopping
- Subdivision: Eagles Hill
HOA
- Has HOA: Yes
- Services included: Maintenance Structure, Maintenance Grounds, Management Fee
- HOA fee: $1,800 annually
Location
- Region: Mcdonough
Financial & listing details
- Price per square foot: $165/sqft
- Tax assessed value: $314,500
- Annual tax amount: $3,191
- Date on market: 4/2/2026
- Cumulative days on market: 33 days
- Listing agreement: Exclusive Right To Sell
- Listing terms: Cash,Conventional,FHA,VA Loan
- Electric utility on property: Yes
Price history
| Date | Event | Price |
|---|---|---|
| 5/20/2026 | Sold | $280,000+1.9%$165/sqft |
Source:  GAMLS #10724167 Report a problem GAMLS #10724167 Report a problem | ||
| 5/5/2026 | Pending sale | $274,900$162/sqft |
Source: GAMLS #10724167 Report a problem | ||
| 4/21/2026 | Price change | $274,900-3.5%$162/sqft |
Source: GAMLS #10724167 Report a problem | ||
| 4/2/2026 | Listed for sale | $284,900$168/sqft |
Source: GAMLS #10724167 Report a problem | ||
| 3/30/2026 | Listing removed | $284,900$168/sqft |
Source: GAMLS #10616476 Report a problem | ||
| 3/19/2026 | Price change | $284,900-1.7%$168/sqft |
Source: GAMLS #10616476 Report a problem | ||
| 2/20/2026 | Price change | $289,900-1.7%$171/sqft |
Source:  FMLS GA #7657463 Report a problem FMLS GA #7657463 Report a problem | ||
| 1/8/2026 | Price change | $295,000-1.7%$174/sqft |
Source: FMLS GA #7657463 Report a problem | ||
| 12/5/2025 | Price change | $300,000-3.2%$176/sqft |
Source: GAMLS #10616476 Report a problem | ||
| 10/13/2025 | Price change | $310,000-6.1%$182/sqft |
Source: FMLS GA #7657463 Report a problem | ||
| 10/2/2025 | Listed for sale | $329,999-0.7%$194/sqft |
Source: GAMLS #10616476 Report a problem | ||
| 6/28/2024 | Sold | $332,270$195/sqft |
Source: Public Record Report a problem | ||
Public tax history
| Year | Property taxes | Tax assessment |
|---|---|---|
| 2025 | $4,141 +31.3% | $125,800 +55.5% |
| 2024 | $3,155 | $80,920 |
Find assessor info on the county website
Neighborhood: 30253
Nearby homes
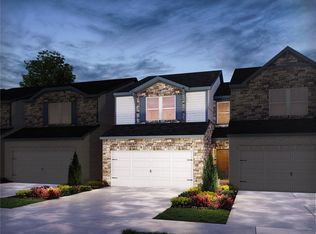
- $299,9903 bd4 ba1.5k sqft241 Bald Ave #11, McDonough, GA 30253Sold
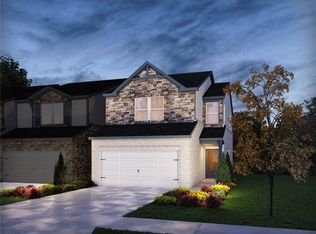
- $299,9903 bd4 ba1.5k sqft249 Bald Ave, McDonough, GA 30253Sold
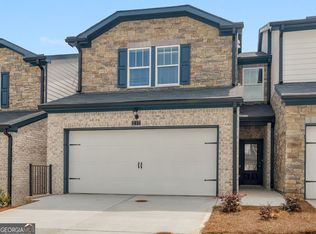
- $319,2703 bd2 ba1.6k sqft237 Bald Ave, McDonough, GA 30253Sold
- $299,9903 bd3 ba1.6k sqft253 Bald Ave, McDonough, GA 30253Sold
- $313,9903 bd2 ba1.6k sqft233 Bald Ave, McDonough, GA 30253Sold
- $306,5603 bd3 ba1.6k sqft257 Bald Ave, McDonough, GA 30253Sold
- $299,9903 bd3 ba1.5k sqft241 Bald Ave, McDonough, GA 30253Sold
- $299,9903 bd2 ba1.6k sqft229 Bald Ave, McDonough, GA 30253Sold
Nearby schools
GreatSchools rating
- 5/10Walnut Creek Elementary SchoolGrades: PK-5Distance: 2.3 mi
- 4/10Eagle's Landing Middle SchoolGrades: 6-8Distance: 1.6 mi
- 2/10Eagle's Landing High SchoolGrades: 9-12Distance: 1.6 mi
Schools provided by the listing agent
- Elementary: Walnut Creek
- Middle: Eagles Landing
- High: Eagles Landing
Source: GAMLS. This data may not be complete. We recommend contacting the local school district to confirm school assignments for this home.
Get a cash offer in 3 minutes
Find out how much your home could sell for in as little as 3 minutes with a no-obligation cash offer.
Estimated market value
$279,200
Get a cash offer in 3 minutes
Find out how much your home could sell for in as little as 3 minutes with a no-obligation cash offer.
Estimated market value
$279,200
- Georgia
- Henry County
- McDonough
- 30253
- 245 Bald Ave
Nearby cities
Nearby zip codes
Other McDonough Topics
