Welcome to your new home sweet home! Step into luxury living with this stunning brand-new townhome. Bright and airy, this open concept layout invites you to enjoy every corner of your living space. The heart of the home is the chef's kitchen, boasting elegant granite countertops, sleek stainless-steel appliances, and a walk-in pantry fit for all your culinary delights. With ample counter space, meal prep becomes a breeze, whether you're whipping up a quick breakfast or hosting a gourmet dinner party. Step outside onto your private patio, the ideal spot for cookouts with friends or enjoying your morning coffee in the fresh air. Retreat to your spacious master suite, where relaxation awaits. Pamper yourself in the ensuite bath, featuring modern fixtures and plenty of room to unwind after a long day. Two additional bedrooms are perfect for guests, family, or even a home office, connected by a convenient Jack and Jill bathroom. Plus, this townhome comes with a two-car attached garage, providing secure parking and extra storage space. Convenience is key, and this townhome delivers. Situated in a prime location, you're just minutes away from a plethora of restaurants and shopping options. Easy access to I-75 means commuting is a breeze, and the Atlanta airport is within reach for all your travel adventures. But that's not all - the community offers fantastic amenities for you to enjoy. Take your furry friend for a playdate at the dog park, gather with neighbors at the picnic pavilion, or cozy up around the fire pit on cool evenings. Don't miss out on the opportunity to call this exquisite townhome yours. Move-in ready now! Schedule a showing today and start living the lifestyle you deserve!
Copyright Georgia MLS. All rights reserved. Information is deemed reliable but not guaranteed.
Sold for $319,270
$319,270
237 Bald Ave, McDonough, GA 30253
3beds
1,600sqft
Townhouse
Built in 2024
-- sqft lot
$278,900 Zestimate®
$200/sqft
$2,490 Estimated rent
Home value
$278,900
$265,000 - $293,000
$2,490/mo
Zestimate® history
Owner options
List your home for rent
$2,490/mo
Rent Zestimate®
Find your next renter with Zillow Rental Manager. Plus, with online applications, you can quickly screen prospective tenants – for free.
$2,490/mo
Rent Zestimate®
Refinance and save
$2,115/mo
Est. payment
Refinancing to a lower rate could help reduce your monthly payments and save thousands over the life of the loan.
$2,115/mo
Est. payment
Explore your selling options
Work with a Zillow partner agent
Leverage their expertise and Zillow's premium Showcase listings to get your home seen by more buyers.
Get startedList with your own agent
Get your home in front of millions of buyers by listing it on Zillow.
Learn how to do itSell it yourself
Take full control of how buyers see your home on Zillow by listing For Sale by Owner (FSBO).
List your homeWhat's special
Modern fixturesPrime locationLuxury livingPrivate patioOpen concept layoutDog parkSecure parking
Zillow last checked:
Listing updated:
Source: GAMLS,MLS#: 10290550
Facts & features
Interior
Bedrooms & bathrooms
- Bedrooms: 3
- Bathrooms: 2.5
- Full bathrooms: 2
- 1/2 bathrooms: 1
Rooms
- Room types: Office
Heating
- Central
Cooling
- Central Air
Appliances
- Included: Dishwasher, Microwave, Refrigerator
- Laundry: Shared
Features
- Double Vanity, Walk-In Closet(s)
- Flooring: Carpet
Interior area
- Total interior livable area: 1,600 sqft
Property
Parking
- Parking features: Attached, Garage
- Has attached garage: Yes
- Details: Contact manager
Features
- Stories: 2
- Exterior features: Architecture Style: Craftsman, Gas Water Heater, Great Room, Heating system: Central, Ice Maker, Laundry, Lot Features: Level, Private, MLS Listing ID: 10290550, MLS Name: GAMLS, MLS Organization Unique Identifier: M00000188, Oven/Range (Combo), Park, Roof Type: Composition, Separate Shower, Sidewalks, Stainless Steel Appliance(s)
Details
- Parcel number: 071Q01010000
Construction
Type & style
- Home type: Townhouse
- Architectural style: Craftsman
- Property subtype: Townhouse
Materials
- Roof: Composition
Condition
- Year built: 2024
- Major remodel year: 2024
Community & HOA
Community
- Deposit fee: $2,300
Location
- Region: Mcdonough
Financial & listing details
- Price per square foot: $200/sqft
- Tax assessed value: $314,500
- Annual tax amount: $5,122
- Date on market: 5/1/2024
- Date available: 05/10/2024
- Lease term: Contact For Details
Price history
| Date | Event | Price |
|---|---|---|
| 10/16/2024 | Listing removed | $2,300$1/sqft |
Source: GAMLS #10290550 Report a problem | ||
| 5/7/2024 | Listing removed | -- |
Source: GAMLS #10290550 Report a problem | ||
| 5/1/2024 | Listed for rent | $2,300$1/sqft |
Source: GAMLS #10290550 Report a problem | ||
| 4/24/2024 | Sold | $319,270$200/sqft |
Source: Public Record Report a problem | ||
Public tax history
| Year | Property taxes | Tax assessment |
|---|---|---|
| 2025 | $5,122 +62.3% | $125,800 +55.5% |
| 2024 | $3,155 | $80,920 |
Find assessor info on the county website
Neighborhood: 30253
Nearby homes
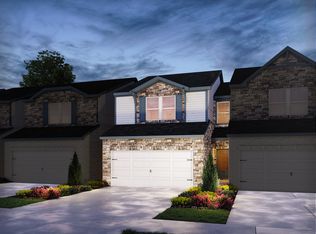
- $299,9903 bd3 ba1.5k sqft241 Bald Ave, McDonough, GA 30253Sold
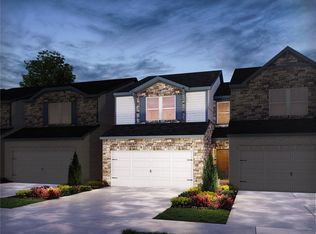
- $299,9903 bd4 ba1.5k sqft241 Bald Ave #11, McDonough, GA 30253Sold
- $313,9903 bd2 ba1.6k sqft233 Bald Ave, McDonough, GA 30253Sold
- $280,0003 bd3 ba1.7k sqft245 Bald Ave, McDonough, GA 30253Sold
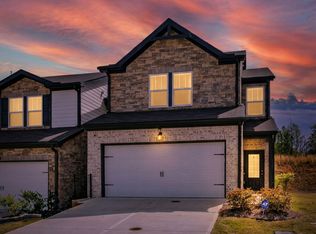
- $289,9003 bd3 ba1.6k sqft229 Bald Ave, McDonough, GA 30253For Sale
- $333,4903 bd4 ba1.5k sqft221 Bald Ave, McDonough, GA 30253Sold
- $2,5003 bd3 ba1.5k sqft249 Bald Ave, McDonough, GA 30253For Rent
- $322,5003 bd2 ba1.6k sqft225 Bald Ave, McDonough, GA 30253Sold
Nearby schools
GreatSchools rating
- 5/10Walnut Creek Elementary SchoolGrades: PK-5Distance: 2.3 mi
- 4/10Eagle's Landing Middle SchoolGrades: 6-8Distance: 1.6 mi
- 2/10Eagle's Landing High SchoolGrades: 9-12Distance: 1.6 mi
Get a cash offer in 3 minutes
Find out how much your home could sell for in as little as 3 minutes with a no-obligation cash offer.
Estimated market value
$278,900
Get a cash offer in 3 minutes
Find out how much your home could sell for in as little as 3 minutes with a no-obligation cash offer.
Estimated market value
$278,900
