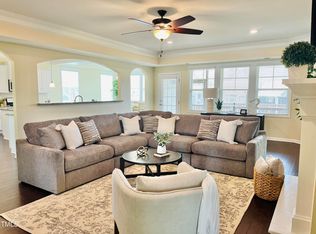
Discover this charming ranch-style residence, thoughtfully designed with four bedrooms, three full bathrooms, and a spacious two-car garage. This home has undergone numerous upgrades over the past year, including Luxury Vinyl Plank (LVP) flooring throughout the main living area, and new carpet in each bedroom. The dining room features stunning millwork and designer wallpaper. Custom blinds and shades throughout. The living room features a new fireplace surround, complemented by new stainless-steel appliances in the kitchen and modern lighting fixtures throughout. A water softener/conditioner system with reverse osmosis filtration has also been installed, enhancing your comfort and convenience. The private, main-level primary suite offers a spa-like bathroom and a generous walk-in closet for your convenience. Upstairs, you'll find a large bonus room that is perfect for a playroom, media room, or home office. The second floor also includes a fourth bedroom and a full bath, providing flexible space for family or guests. Enjoy relaxing on the wonderful, covered porch, which overlooks the fenced backyard with a recently installed privacy hedge--ideal for outdoor gatherings or quiet evenings. This home is conveniently located near all the amenities the Flowers/Clayton community has to offer. Make it yours today.
Pending
Price cut: $10K (6/22)
$515,000
245 Beckwith Ave, Clayton, NC 27527
4beds
2,602sqft
Single Family Residence, Residential
Built in 2016
0.41 Acres Lot
$511,300 Zestimate®
$198/sqft
$84/mo HOA
What's special
Spacious two-car garageWonderful covered porchModern lighting fixtures throughoutPrivate main-level primary suiteGenerous walk-in closetFour bedroomsSpa-like bathroom
- 75 days |
- 570 |
- 33 |
Zillow last checked:
Listing updated:
Listed by:
John Rines 919-593-6140,
Berkshire Hathaway HomeService
Source: Doorify MLS,MLS#: 10165529
Facts & features
Interior
Bedrooms & bathrooms
- Bedrooms: 4
- Bathrooms: 3
- Full bathrooms: 3
Heating
- Central, Forced Air
Cooling
- Central Air
Appliances
- Included: Dishwasher, Electric Range, Microwave, Plumbed For Ice Maker, Stainless Steel Appliance(s), Tankless Water Heater, Water Purifier, Water Softener
- Laundry: Laundry Room
Features
- Bathtub/Shower Combination, Ceiling Fan(s), Crown Molding, Double Vanity, Granite Counters, Master Downstairs, Soaking Tub, Walk-In Shower, Water Closet
- Flooring: Carpet, Vinyl, Tile
- Number of fireplaces: 1
- Fireplace features: Gas Log
Interior area
- Total structure area: 2,602
- Total interior livable area: 2,602 sqft
- Finished area above ground: 2,602
- Finished area below ground: 0
Video & virtual tour
Property
Parking
- Total spaces: 6
- Parking features: Attached, Garage Door Opener, Garage Faces Front
- Attached garage spaces: 2
- Uncovered spaces: 4
Features
- Levels: One and One Half
- Stories: 1
- Patio & porch: Covered, Patio, Porch
- Exterior features: Fenced Yard, Rain Gutters
- Fencing: Back Yard, Gate
- Has view: Yes
Lot
- Size: 0.41 Acres
- Features: Back Yard, Landscaped
Details
- Parcel number: 16K05053P
- Zoning: PUD
- Special conditions: Standard
Construction
Type & style
- Home type: SingleFamily
- Architectural style: Ranch, Transitional
- Property subtype: Single Family Residence, Residential
Materials
- HardiPlank Type
- Roof: Shingle
Condition
- New construction: No
- Year built: 2016
Utilities & green energy
- Sewer: Public Sewer
- Water: Public
- Utilities for property: Cable Available, Electricity Connected, Natural Gas Connected, Sewer Connected, Water Connected, Underground Utilities
Community & HOA
Community
- Features: Curbs, Lake, Sidewalks, Street Lights
- Subdivision: Flowers Plantation
HOA
- Has HOA: Yes
- Amenities included: Gated, Jogging Path
- Services included: Road Maintenance
- HOA fee: $84 monthly
- Additional fee info: Second HOA Fee $340 Annually
Location
- Region: Clayton
Financial & listing details
- Price per square foot: $198/sqft
- Tax assessed value: $470,550
- Annual tax amount: $2,987
- Date on market: 5/7/2026
- Road surface type: Asphalt
Estimated market value
$511,300
$486,000 - $537,000
$2,497/mo
Price history
| Date | Event | Price |
|---|---|---|
| 6/30/2026 | Pending sale | $515,000$198/sqft |
Source:  Doorify MLS #10165529 Report a problem Doorify MLS #10165529 Report a problem | ||
| 6/22/2026 | Price change | $515,000-1.9%$198/sqft |
Source: Doorify MLS #10165529 Report a problem | ||
| 5/27/2026 | Price change | $525,000-0.9%$202/sqft |
Source: Doorify MLS #10165529 Report a problem | ||
| 5/7/2026 | Listed for sale | $529,900+6%$204/sqft |
Source: Doorify MLS #10165529 Report a problem | ||
| 9/29/2025 | Sold | $500,000$192/sqft |
Source: Doorify MLS #10118270 Report a problem | ||
| 9/20/2025 | Pending sale | $500,000$192/sqft |
Source: Doorify MLS #10118270 Report a problem | ||
| 9/16/2025 | Price change | $500,000-4.8%$192/sqft |
Source: Doorify MLS #10118270 Report a problem | ||
| 8/27/2025 | Listed for sale | $525,000+56.8%$202/sqft |
Source: Doorify MLS #10118270 Report a problem | ||
| 8/24/2018 | Listing removed | $334,900$129/sqft |
Source: HomeTowne Realty #2195629 Report a problem | ||
| 7/27/2018 | Price change | $334,900-1.5%$129/sqft |
Source: HomeTowne Realty #2195629 Report a problem | ||
| 7/17/2018 | Price change | $339,900-1.4%$131/sqft |
Source: HomeTowne Realty #2195629 Report a problem | ||
| 6/18/2018 | Price change | $344,900-1.4%$133/sqft |
Source: HomeTowne Realty #2195629 Report a problem | ||
| 6/2/2018 | Listed for sale | $349,900+20%$134/sqft |
Source: HomeTowne Realty #2195629 Report a problem | ||
| 9/29/2016 | Sold | $291,500+0.6%$112/sqft |
Source: Public Record Report a problem | ||
| 7/23/2016 | Price change | $289,900-3.3%$111/sqft |
Source: Coldwell Banker Howard Perry and Walston #2059710 Report a problem | ||
| 4/9/2016 | Listed for sale | $299,900+566.4%$115/sqft |
Source: Coldwell Banker Howard Perry and Walston Realty #2059710 Report a problem | ||
| 1/26/2016 | Listing removed | $45,000$17/sqft |
Source: Coldwell Banker Advantage #1981728 Report a problem | ||
| 11/2/2015 | Price change | $45,000-9.8%$17/sqft |
Source: Coldwell Banker Advantage #1981728 Report a problem | ||
| 5/20/2015 | Price change | $49,900-6.7%$19/sqft |
Source: Coldwell Banker Advantage #1981728 Report a problem | ||
| 4/30/2015 | Price change | $53,500-2.7%$21/sqft |
Source: Coldwell Banker Advantage #1981728 Report a problem | ||
| 12/10/2014 | Listed for sale | $55,000$21/sqft |
Source: Advantage New Homes #1981728 Report a problem | ||
Public tax history
| Year | Property taxes | Tax assessment |
|---|---|---|
| 2025 | $2,988 +10.2% | $470,550 +40.6% |
| 2024 | $2,711 0% | $334,730 |
| 2023 | $2,711 -1.2% | $334,730 |
| 2022 | $2,745 | $334,730 |
| 2021 | $2,745 -3.5% | $334,730 |
| 2020 | $2,845 | $334,730 |
| 2019 | $2,845 +17.3% | $334,730 +20% |
| 2018 | $2,426 +2.4% | $278,880 |
| 2017 | $2,370 | $278,880 +457.8% |
| 2016 | $2,370 +457.8% | $50,000 |
| 2015 | $425 | $50,000 |
Find assessor info on the county website
Monthly payment
Est. payment
Payment breakdown
Explore the cost of this home by adjusting the details. Changes won't be saved.Climate risks
Neighborhood: 27527
Nearby schools
GreatSchools rating
- 9/10River Dell ElementaryGrades: PK-5Distance: 0.5 mi
- 6/10Archer Lodge MiddleGrades: 6-8Distance: 3.1 mi
- 7/10Corinth-Holders High SchoolGrades: 9-12Distance: 4.5 mi
Schools provided by the listing agent
- Elementary: Johnston - River Dell Elementary
- Middle: Johnston - Archer Lodge Middle
- High: Johnston - Corinth Holders High School
Source: Doorify MLS. This data may not be complete. We recommend contacting the local school district to confirm school assignments for this home.
- $550,0004 bd4 ba3.5k sqft265 Beckwith Ave, Clayton, NC 27527Sold

- $490,0005 bd3 ba3.1k sqft225 Beckwith Ave, Clayton, NC 27527Sold
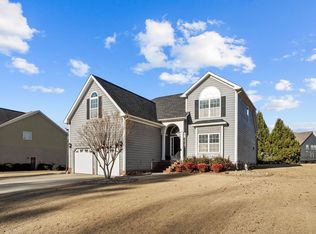
- $447,4003 bd2 ba2.3k sqft84 Old York Cir, Clayton, NC 27527Off Market
- $435,0004 bd4 ba2.7k sqft108 Old York Cir, Clayton, NC 27527Sold
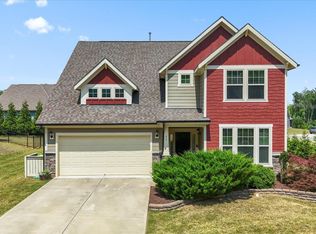
- $485,2003 bd3 ba2.7k sqft19 Kate Hill Ln, Clayton, NC 27527Off Market
- $465,0003 bd3 ba2.7k sqft22 Old York Cir, Clayton, NC 27527Sold
- $---- bd-- ba-- sqft285 Beckwith Ave, Clayton, NC 27527Off Market
- $537,1005 bd3 ba3.1k sqft126 Old York Cir, Clayton, NC 27527Off Market
A local agent can set up tours, give advice and negotiate with sellers.
Similar homes
- $540,0004 bd4 ba3.1k sqft94 Wilders Woods Grove Ln, Clayton, NC 27527For Sale

 MLS ID #10177182, Tracy Tant. Doorify MLS
 - $579,9005 bd4 ba3.5k sqft89 Chatsworth Lane, Clayton, NC 27527For Sale

 MLS ID #100587457, Jaclyn Smith, HomeTowne Realty. Hive MLS
 - $489,9003 bd3 ba2.8k sqft55 Needham Ln, Clayton, NC 27520For Sale
 MLS ID #10175136, Melanie Jones. Doorify MLS
 - $455,0003 bd3 ba2.4k sqft56 Mallard Loop Dr, Clayton, NC 27527For Sale
 MLS ID #10173892, Christina Friscia-Hale. Doorify MLS
 - $575,0005 bd4 ba3.5k sqft114 Hardwick St, Clayton, NC 27527For SaleMLS ID #10175059, Koren Bowman. Doorify MLS
- $525,0005 bd4 ba3.3k sqft439 Sugarberry Ln, Clayton, NC 27527For SaleMLS ID #10174611, Angie Cole. Doorify MLS
- $448,0005 bd3 ba3k sqft46 Marago Way, Clayton, NC 27527For SaleMLS ID #10172161, Christine Ferree Stilley. Doorify MLS
- $384,9003 bd3 ba2.3k sqft539 River Dell Townes Avenue, Clayton, NC 27527For SaleMLS ID #100572053, Annice Lee Broadwell, HomeTowne Realty. Hive MLS
- $629,0004 bd3 ba2.4k sqft3412 Queen Ann Dr, Clayton, NC 27527For SaleMLS ID #10177540, Josh Peacock. Doorify MLS
- $419,0004 bd3 ba2.2k sqft219 Albereto Dr, Clayton, NC 27527For SaleMLS ID #10168420, Sylvia Phillips. Doorify MLS
- $698,2225 bd3 ba2.7k sqft62 Bonaventure Drive, Clayton, NC 27527For SaleMLS ID #100587675, Jaclyn Smith, HomeTowne Realty. Hive MLS
- $409,0003 bd3 ba2.1k sqft56 Curling Creek Dr, Clayton, NC 27527For SaleMLS ID #10160548, Kathleen Carlton. Doorify MLS
- $424,9002 bd2 ba1.9k sqft313 Warm Wind Dr, Clayton, NC 27527For SaleMLS ID #10170432, Mark Elbourno. Doorify MLS
- $389,9004 bd3 ba2.2k sqft113 Hanover Court, Clayton, NC 27527For SaleMLS ID #100587285, Sarah Houck, EXP Realty LLC - C. Hive MLS
- $579,9004 bd4 ba3.2k sqft208 Tarkenton Ct, Clayton, NC 27527For SaleMLS ID #10159756, Diana S May. Doorify MLS
- $550,0004 bd4 ba3.6k sqft2101 Willow Hill Ln, Clayton, NC 27520For SaleMLS ID #10179452, Angie Cole. Doorify MLS
- $490,0004 bd3 ba2.5k sqft114 Buckhorn Branch Park, Clayton, NC 27520For SaleMLS ID #10167138, Gretchen Coley. Doorify MLS
- $505,0004 bd3 ba2.9k sqft86 Flanders Ln, Clayton, NC 27520For SaleMLS ID #10179335, Kasey Proctor. Doorify MLS
- $750,0004 bd5 ba3.5k sqftHerring Homes, Clayton, NC 27527For SaleMLS ID #10169043, Sherry Byrd. Doorify MLS
- $364,9003 bd3 ba2k sqft297 Wrenwood Drive, Clayton, NC 27527For SaleMLS ID #100588141, Gerald Mack, Gerald Mack Realty. Hive MLS
