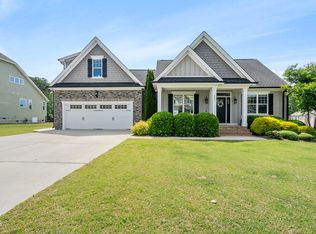
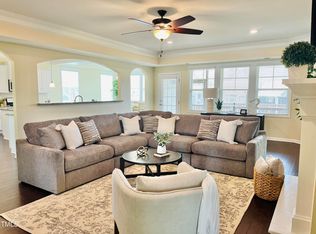
In the heart of Flowers Plantation lies one of Clayton's most beloved master-planned gated communities, Pineville East. Spacious 4-bedroom, 3.5-bath w/over 3,500 square feet of smart, flexible living space, incl. main-floor primary suite. Lots of moldings throughout this 2016 Lennar built home. Whether hosting friends or just enjoying a quiet night in, formal dining room & large living room w/gas fireplace offer comfort, character, & charm. Kitchen is a true gathering space w/granite countertops, abundance of cabinetry, & cozy breakfast area perfect for everyday meals or weekend brunch. Upstairs 3 oversized bedrooms, generous bonus room, & 2 private offices — 1 on each level — ideal for working from home, hobbies, or distance learning. Outside, enjoy fenced backyard, spacious deck, & built-in natural gas grill (included), ideal for summer evenings & easy entertaining. Additional features include: *One-year home warranty *Fresh interior paint *Two-car garage w/ built-in storage lifts *Chairlift (can remain or be removed) *Gated community w/pools, fitness center, clubhouse, & trails. LOCATION HIGHLIGHTS: *Quiet, tree-lined street *Schools just minutes away *Close to multiple shopping centers: Publix & Harris Teeter, restaurants, doctors, dentist, ice cream parlor, salons, pet care, pharmacy, auto care, and more — everything you need w/in minutes of home. Just bring your golf cart! Home has been lovingly updated, properly prepared, & priced to move. Come experience all that Flowers Plantation has to offer — make 265 Beckwith the start of your next chapter.
Sold for $550,000
$550,000
265 Beckwith Ave, Clayton, NC 27527
4beds
3,564sqft
Single Family Residence, Residential
Built in 2016
0.34 Acres Lot
$548,900 Zestimate®
$154/sqft
$2,879 Estimated rent
Home value
$548,900
$510,000 - $587,000
$2,879/mo
Zestimate® history
Owner options
List your home for rent
$2,879/mo
Rent Zestimate®
Find your next renter with Zillow Rental Manager. Plus, with online applications, you can quickly screen prospective tenants – for free.
$2,879/mo
Rent Zestimate®
Refinance and save
$3,312/mo
Est. payment
Refinancing to a lower rate could help reduce your monthly payments and save thousands over the life of the loan.
$3,312/mo
Est. payment
Explore your selling options
Work with a Zillow partner agent
Leverage their expertise and Zillow's premium Showcase listings to get your home seen by more buyers.
Get startedList with your own agent
Get your home in front of millions of buyers by listing it on Zillow.
Learn how to do itSell it yourself
Take full control of how buyers see your home on Zillow by listing For Sale by Owner (FSBO).
List your homeWhat's special
Zillow last checked:
Listing updated:
Listed by:
Christine Ferree Stilley 910-554-5973,
HomeTowne Realty
Bought with:
Katie A Sokol, 311360
HomeTowne Realty
Source: Doorify MLS,MLS#: 10105082
Facts & features
Interior
Bedrooms & bathrooms
- Bedrooms: 4
- Bathrooms: 4
- Full bathrooms: 3
- 1/2 bathrooms: 1
Heating
- Heat Pump
Cooling
- Central Air, Dual
Appliances
- Laundry: Laundry Room, Main Level
Features
- Flooring: Carpet, Ceramic Tile, Hardwood
- Basement: Crawl Space
- Number of fireplaces: 1
- Fireplace features: Gas, Living Room
Interior area
- Total structure area: 3,564
- Total interior livable area: 3,564 sqft
- Finished area above ground: 3,564
- Finished area below ground: 0
Property
Parking
- Total spaces: 4
- Parking features: Garage - Attached, Open
- Attached garage spaces: 2
- Uncovered spaces: 2
Features
- Levels: Two
- Stories: 2
- Has view: Yes
Lot
- Size: 0.34 Acres
Details
- Parcel number: 16K05053Q
- Special conditions: Standard
Construction
Type & style
- Home type: SingleFamily
- Architectural style: Traditional
- Property subtype: Single Family Residence, Residential
Materials
- Brick, Fiber Cement
- Foundation: Brick/Mortar
- Roof: Shingle
Condition
- New construction: No
- Year built: 2016
Details
- Builder name: Lennar
Utilities & green energy
- Sewer: Public Sewer
- Water: Public
Community & HOA
Community
- Subdivision: Pineville East at the Village
HOA
- Has HOA: Yes
- Services included: Security
- HOA fee: $87 monthly
- Additional fee info: Second HOA Fee $350 Annually
Location
- Region: Clayton
Financial & listing details
- Price per square foot: $154/sqft
- Tax assessed value: $554,550
- Annual tax amount: $3,588
- Date on market: 6/25/2025
Price history
| Date | Event | Price |
|---|---|---|
| 7/24/2025 | Sold | $550,000$154/sqft |
Source:  Doorify MLS #10105082 Report a problem Doorify MLS #10105082 Report a problem | ||
| 6/25/2025 | Pending sale | $550,000$154/sqft |
Source: Doorify MLS #10105082 Report a problem | ||
| 6/25/2025 | Listed for sale | $550,000+3%$154/sqft |
Source: Doorify MLS #10105082 Report a problem | ||
| 5/22/2025 | Listing removed | $534,000$150/sqft |
Source: Doorify MLS #10087354 Report a problem | ||
| 5/16/2025 | Price change | $534,000-1.1%$150/sqft |
Source: Doorify MLS #10087354 Report a problem | ||
| 5/12/2025 | Price change | $539,900-0.9%$151/sqft |
Source: Doorify MLS #10087354 Report a problem | ||
| 4/27/2025 | Price change | $545,000-1.8%$153/sqft |
Source: Doorify MLS #10087354 Report a problem | ||
| 4/5/2025 | Listed for sale | $555,000+65.7%$156/sqft |
Source: Doorify MLS #10087354 Report a problem | ||
| 12/18/2019 | Sold | $335,000-1.2%$94/sqft |
Source: Doorify MLS #2240899 Report a problem | ||
| 10/7/2019 | Pending sale | $339,000$95/sqft |
Source: Coldwell Banker Howard Perry and Walston #2240899 Report a problem | ||
| 9/26/2019 | Price change | $339,000-0.3%$95/sqft |
Source: Coldwell Banker Howard Perry and Walston #2240899 Report a problem | ||
| 8/9/2019 | Price change | $340,000-0.9%$95/sqft |
Source: Coldwell Banker Howard Perry and Walston #2240899 Report a problem | ||
| 6/27/2019 | Price change | $343,000-0.6%$96/sqft |
Source: Coldwell Banker Howard Perry and Walston #2240899 Report a problem | ||
| 6/7/2019 | Price change | $344,900-1.2%$97/sqft |
Source: Coldwell Banker Howard Perry and Walston #2240899 Report a problem | ||
| 5/23/2019 | Price change | $349,000-1.4%$98/sqft |
Source: Coldwell Banker Howard Perry and Walston #2240899 Report a problem | ||
| 5/7/2019 | Price change | $354,000-1.1%$99/sqft |
Source: Coldwell Banker Howard Perry and Walston #2240899 Report a problem | ||
| 4/1/2019 | Price change | $358,000-0.6%$100/sqft |
Source: Coldwell Banker Howard Perry and Walston #2240899 Report a problem | ||
| 3/14/2019 | Listed for sale | $360,000+10.4%$101/sqft |
Source: Howard Perry & Walston Realtor #2240899 Report a problem | ||
| 9/29/2016 | Sold | $326,000-1.4%$91/sqft |
Source: Public Record Report a problem | ||
| 8/20/2016 | Price change | $330,745+4.3%$93/sqft |
Source: Lennar Report a problem | ||
| 8/5/2016 | Price change | $317,065-3.1%$89/sqft |
Source: Lennar Report a problem | ||
| 6/1/2016 | Listed for sale | $327,065+626.8%$92/sqft |
Source: Lennar Report a problem | ||
| 2/1/2016 | Listing removed | $45,000$13/sqft |
Source: Coldwell Banker Advantage #1981729 Report a problem | ||
| 11/2/2015 | Price change | $45,000-9.8%$13/sqft |
Source: Coldwell Banker Advantage #1981729 Report a problem | ||
| 5/20/2015 | Price change | $49,900-6.7%$14/sqft |
Source: Coldwell Banker Advantage #1981729 Report a problem | ||
| 4/30/2015 | Listed for sale | $53,500$15/sqft |
Source: Coldwell Banker Advantage #1981729 Report a problem | ||
Public tax history
| Year | Property taxes | Tax assessment |
|---|---|---|
| 2025 | $3,521 +12.7% | $554,550 +43.7% |
| 2024 | $3,126 +0% | $385,870 |
| 2023 | $3,126 -1.2% | $385,870 |
| 2022 | $3,164 | $385,870 |
| 2021 | $3,164 -3.5% | $385,870 |
| 2020 | $3,280 | $385,870 |
| 2019 | $3,280 +14.9% | $385,870 +17.6% |
| 2018 | $2,855 +2.4% | $328,150 |
| 2017 | $2,789 | $328,150 +556.3% |
| 2016 | $2,789 +556.3% | $50,000 |
| 2015 | $425 | $50,000 |
Find assessor info on the county website
Neighborhood: 27527
Nearby homes
- $515,0004 bd3 ba2.6k sqft245 Beckwith Ave, Clayton, NC 27527Pending
- $485,2003 bd3 ba2.7k sqft19 Kate Hill Ln, Clayton, NC 27527Off Market
- $---- bd-- ba-- sqft285 Beckwith Ave, Clayton, NC 27527Off Market
- $490,0005 bd3 ba3.1k sqft225 Beckwith Ave, Clayton, NC 27527Sold
- $435,0004 bd4 ba2.7k sqft108 Old York Cir, Clayton, NC 27527Sold
- $534,7003 bd3 ba2.5k sqft274 Beckwith Ave, Clayton, NC 27527Off Market
- $447,4003 bd2 ba2.3k sqft84 Old York Cir, Clayton, NC 27527Off Market
- $492,7004 bd2 ba2.7k sqft51 Kate Hill Ln, Clayton, NC 27527Off Market
Nearby schools
GreatSchools rating
- 9/10River Dell ElementaryGrades: PK-5Distance: 0.4 mi
- 6/10Archer Lodge MiddleGrades: 6-8Distance: 3.1 mi
- 7/10Corinth-Holders High SchoolGrades: 9-12Distance: 4.5 mi
Schools provided by the listing agent
- Elementary: Johnston - River Dell
- Middle: Johnston - Archer Lodge
- High: Johnston - Corinth Holder
Source: Doorify MLS. This data may not be complete. We recommend contacting the local school district to confirm school assignments for this home.
Get a cash offer in 3 minutes
Find out how much your home could sell for in as little as 3 minutes with a no-obligation cash offer.
Estimated market value
$548,900
Get a cash offer in 3 minutes
Find out how much your home could sell for in as little as 3 minutes with a no-obligation cash offer.
Estimated market value
$548,900
- North Carolina
- Johnston County
- Clayton
- 27527
- 265 Beckwith Ave
Nearby cities
Nearby zip codes
Other Clayton Topics
