Welcome to this beautifully fully renovated single-family home in the heart of West Brighton, Staten Island. Designed with comfort and modern living in mind, this move-in-ready home offers generous living space and stylish updates throughout. The main level features a large open-concept living room and dining room, creating a bright and inviting space perfect for both everyday living and entertaining. The eat-in kitchen is tastefully updated with quartz countertops, offering plenty of room for cooking, dining, and gathering. This home offers 3 spacious bedrooms, one full bathroom, one 3/4 bathroom through the primary bedroom, and one-half bath on the first floor. The large bedrooms provide comfort and flexibility for extended uses. The expansive fully finished basement provides excellent additional space, ideal for a recreation room, gym, playroom. Outside, enjoy a nicely sized private yard complete with a deck, perfect for outdoor dining, relaxing, or hosting gatherings. Conveniently located near local shops, parks, and transportation, this stunningly updated home offers space, style, and convenience in a desirable Staten Island neighborhood.
Pending
$685,000
245 Bement Ave, Staten Island, NY 10310
3beds
1,200sqft
Single Family Residence
Built in 1993
3,000 Square Feet Lot
$670,100 Zestimate®
$571/sqft
$-- HOA
What's special
Nicely sized private yardBright and inviting spaceExpansive fully finished basementStylish updates throughoutQuartz countertopsEat-in kitchenGenerous living space
- 139 days |
- 59 |
- 0 |
Zillow last checked:
Listing updated:
Listed by:
MadisonEstates Sothebys Realty 718-645-1665,
Peter Hernandez 347-370-2430
Source: BNYMLS,MLS#: 499510
Facts & features
Interior
Bedrooms & bathrooms
- Bedrooms: 3
- Bathrooms: 3
- Full bathrooms: 1
- 3/4 bathrooms: 1
- 1/2 bathrooms: 1
Heating
- Natural Gas, Baseboard
Appliances
- Included: Dishwasher, Refrigerator, Stove
Features
- Flooring: Hardwood, Tile
- Basement: Finished,Full
Interior area
- Total structure area: 1,200
- Total interior livable area: 1,200 sqft
Property
Parking
- Total spaces: 2
- Parking features: Private Drive, 2 Spaces
- Has uncovered spaces: Yes
Features
- Stories: 2
- Patio & porch: Deck
Lot
- Size: 3,000 Square Feet
- Dimensions: 25x120
- Features: Back Yard
Details
- Foundation area: 600
- Parcel number: 001590097
- Zoning: R3X
- Special conditions: Arm's Length
Construction
Type & style
- Home type: SingleFamily
- Property subtype: Single Family Residence
- Attached to another structure: Yes
Materials
- Siding
- Foundation: Other
- Roof: Pitched
Condition
- Year built: 1993
Utilities & green energy
- Electric: Other
Community & HOA
Community
- Subdivision: Staten Island
Location
- Region: Staten Island
Financial & listing details
- Price per square foot: $571/sqft
- Tax assessed value: $564,000
- Annual tax amount: $5,657
- Date on market: 3/11/2026
- Cumulative days on market: 140 days
Estimated market value
$670,100
$637,000 - $704,000
$3,401/mo
Price history
| Date | Event | Price |
|---|---|---|
| 5/28/2026 | Pending sale | $685,000$571/sqft |
Source:  BNYMLS #499510 Report a problem BNYMLS #499510 Report a problem | ||
| 4/6/2026 | Price change | $685,000-2%$571/sqft |
Source: BNYMLS #499510 Report a problem | ||
| 3/11/2026 | Listed for sale | $699,000+139%$583/sqft |
Source: BNYMLS #499510 Report a problem | ||
| 1/21/2010 | Sold | $292,500+29150%$244/sqft |
Source: Public Record Report a problem | ||
| 5/16/2008 | Sold | $1,000-99.7%$1/sqft |
Source: Public Record Report a problem | ||
| 6/3/2005 | Sold | $360,000+35.8%$300/sqft |
Source: Public Record Report a problem | ||
| 1/22/2002 | Sold | $265,000$221/sqft |
Source: Public Record Report a problem | ||
Public tax history
| Year | Property taxes | Tax assessment |
|---|---|---|
| 2025 | $5,657 +3.9% | $33,840 +19.2% |
| 2024 | $5,445 | $28,380 -0.4% |
| 2023 | -- | $28,500 +10.7% |
| 2022 | -- | $25,740 +4.4% |
| 2021 | -- | $24,660 -9.5% |
| 2020 | $4,968 +3.9% | $27,240 +5.8% |
| 2019 | $4,782 | $25,740 +20.8% |
| 2018 | -- | $21,312 +3.9% |
| 2017 | $4,183 +7% | $20,520 +4.9% |
| 2016 | $3,910 | $19,560 -1.2% |
| 2015 | $3,910 +8.2% | $19,792 +5.1% |
| 2014 | $3,613 | $18,825 +6% |
| 2013 | -- | $17,760 +1.4% |
| 2012 | -- | $17,520 +0.2% |
| 2011 | -- | $17,483 +6% |
| 2010 | -- | $16,494 -2.6% |
| 2009 | -- | $16,934 |
| 2008 | -- | $16,934 +0.8% |
| 2007 | -- | $16,804 +6% |
| 2006 | -- | $15,854 +6% |
| 2005 | -- | $14,958 +6% |
| 2004 | -- | $14,112 |
| 2003 | -- | $14,112 +0.8% |
| 2002 | -- | $14,004 +6% |
| 2001 | -- | $13,212 +6% |
| 2000 | -- | $12,465 |
Find assessor info on the county website
Monthly payment
Climate risks
Neighborhood: West Brighton
Nearby schools
GreatSchools rating
- 7/10Ps 45 John TylerGrades: PK-5Distance: 0.6 mi
- 2/10Is 61 William A MorrisGrades: 6-8Distance: 0.8 mi
- 4/10Curtis High SchoolGrades: 9-12Distance: 1.7 mi
- $--2 bd1 ba-- sqft245 Bement Ave #2000, Staten Island, NY 10310Off Market
- $609,400-- bd-- ba1.2k sqft247 Bement Ave, Staten Island, NY 10310Off Market
- $795,400-- bd-- ba2.1k sqft239 Bement Ave, Staten Island, NY 10310Off Market
- $768,600-- bd-- ba2.3k sqft253 Bement Ave, Staten Island, NY 10310Off Market
- $630,000-- bd-- ba992 sqft235 Bement Ave, Staten Island, NY 10310Off Market
- $922,1006 bd3 ba2.6k sqft257 Bement Ave, Staten Island, NY 10310Off Market
- $--1 bd1 ba-- sqft257 Bement Ave #3, Staten Island, NY 10310Off Market
- $--3 bd1 ba975 sqft257 Bement Ave FLOOR 2, Staten Island, NY 10310Off Market
A local agent can set up tours, give advice and negotiate with sellers.
Similar homes
- $675,0003 bd3 ba1.3k sqft123 Cannon Ave, Staten Island, NY 10314For Sale
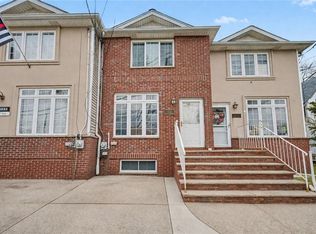 MLS ID #499848, Patrick S. Lennon, Listing by: RE/MAX Edge. BNYMLS
 - $675,0003 bd2 ba1.3k sqft176 Tysens Ln, Staten Island, NY 10306For Sale
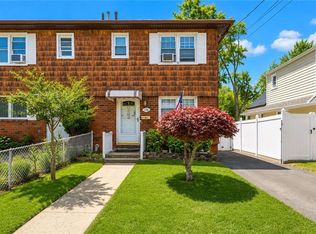 MLS ID #503003, ChuChu(Tina) Chen, Listing by: RE/MAX Edge. BNYMLS
 - $650,0003 bd3 ba1.3k sqft5 Kay Pl, Staten Island, NY 10305For Sale
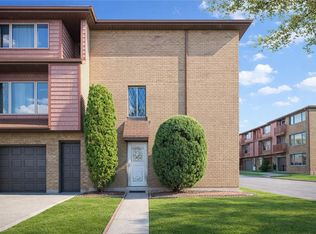 MLS ID #500125, Wei Liang (Jay) Zhen, Listing by: Momentum Real Estate LLC. BNYMLS
 - $675,0003 bd2 ba1.4k sqft120 Birch Rd, Staten Island, NY 10303For Sale
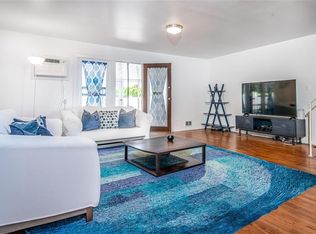 MLS ID #502538, Antoinette S. Burke, Listing by: Keller Williams Realty Empire. BNYMLS
 - $598,0003 bd2 ba1.4k sqft28 Long Pond Ln, Staten Island, NY 10304For SaleMLS ID #502798, Lixiu Ye, Listing by: Momentum Real Estate LLC. BNYMLS
- $725,0003 bd2 ba1.6k sqft30 E Buchanan St, Staten Island, NY 10301For SaleMLS ID #502740, Edward Davis, Listing by: RE/MAX Elite. BNYMLS
- $615,0003 bd3 ba1.4k sqft151 Morani St, Staten Island, NY 10314For SaleMLS ID #501934, Yong Lin, Listing by: RE/MAX Edge. BNYMLS
- $758,0003 bd3 ba1.4k sqft26 Cobblers Ln, Staten Island, NY 10304For SaleMLS ID #501658, Meiwen (Carmen) Li, Listing by: Tiger Realty. BNYMLS
- $645,0003 bd2 ba1.3k sqft998 Olympia Blvd, Staten Island, NY 10306For SaleMLS ID #502037, Xin Qiong (Joann) Xie, Listing by: ProBase Real Estate. BNYMLS
- $599,0002 bd2 ba1k sqft45 Cranford Ct, Staten Island, NY 10306For SaleMLS ID #503252, Jian Yin Zhong, Listing by: Momentum Real Estate LLC. BNYMLS
- $745,0003 bd2 ba1.1k sqft522 Medina St, Staten Island, NY 10306For SaleMLS ID #502196, Camille Composto, Listing by: MadisonEstates Sothebys Realty. BNYMLS
- $749,9993 bd3 ba1.6k sqft300 Lamberts Ln, Staten Island, NY 10314For SaleMLS ID #502649, Gregory A. Diaz, Listing by: SI Premiere Properties. BNYMLS
- $739,9993 bd2 ba1.2k sqft76 S Railroad Ave, Staten Island, NY 10305For SaleMLS ID #499746, Xiao (Emma) Zhu, Listing by: RE/MAX Edge. BNYMLS
- $788,8883 bd3 ba1.8k sqft90 Elson St, Staten Island, NY 10314For SaleMLS ID #501912, Pengyi Eridani Zhou, Listing by: Tiger Realty. BNYMLS
- $599,0002 bd2 ba1.1k sqft11 Laforge Ave, Staten Island, NY 10302For SaleMLS ID #497487, Kristina Gershteyn, Listing by: Robert Defalco Realty. BNYMLS
- $628,0004 bd4 ba1.6k sqft624 Ilyssa Way, Staten Island, NY 10312For SaleMLS ID #502359, Renzhang Danny Dong, Listing by: RE/MAX Edge. BNYMLS
- $738,9993 bd4 ba1.3k sqft37 Middle Rd, Staten Island, NY 10308For SaleMLS ID #502752, Marietta Vinocur, Listing by: DiTommaso Real Estate. BNYMLS
- $799,9903 bd3 ba1.7k sqft20 Wagner St, Staten Island, NY 10305For SaleMLS ID #501055, Xiao (Emma) Zhu, Listing by: RE/MAX Edge. BNYMLS
- $818,0003 bd2 ba1.5k sqft104 Linwood Ave, Staten Island, NY 10305For SaleMLS ID #502705, Shaojie (Jayden) Liang, Listing by: ProBase Real Estate. BNYMLS
- $599,0002 bd2 ba1.4k sqft89A Mapleton Ave, Staten Island, NY 10306For SaleMLS ID #499904, Emily Hui Chen-Liang, Listing by: Tiger Realty. BNYMLS
