New construction home in Blythe. The Hannah plan featuring 3 Bedrooms, 2 baths, 2 car garage, covered rear porch, all the bells and whistles, Will update photos as we progress in the construction phase.
New construction
$287,700
245 Blythe Road, Hephzibah, GA 30815
3beds
1,370sqft
Single Family Residence
Built in 2026
1 Acres Lot
$287,400 Zestimate®
$210/sqft
$-- HOA
What's special
- 53 days
- 66
- 4
Zillow last checked:
Listing updated:
Listed by:
Christopher Sorrells 706-830-6625,
Re/max True Advantage,
Jo Ann Sorrells 706-833-9140,
Re/max True Advantage
Source: Hive MLS,MLS#: 100598887 Originating MLS: REALTORS® of Greater Augusta
Originating MLS: REALTORS® of Greater AugustaFacts & features
Interior
Bedrooms & bathrooms
- Bedrooms: 3
- Bathrooms: 2
- Full bathrooms: 2
Rooms
- Room types: Family Room, Dining Room, Master Bedroom, Bedroom 2, Bedroom 3
Primary bedroom
- Level: Main
- Dimensions: 16 x 12
Bedroom 2
- Level: Main
- Dimensions: 11 x 11
Bedroom 3
- Level: Main
- Dimensions: 12 x 12
Dining room
- Level: Main
- Dimensions: 11 x 9
Family room
- Level: Main
- Dimensions: 20 x 12
Kitchen
- Level: Main
- Dimensions: 11 x 10
Heating
- Electric, Forced Air
Cooling
- Central Air
Appliances
- Included: Built-In Microwave, Dishwasher, Electric Range
- Laundry: Laundry Room
Features
- Master Downstairs, Pantry, Walk-in Shower, Eat-in Kitchen
- Has fireplace: No
Interior area
- Total structure area: 1,370
- Total interior livable area: 1,370 sqft
Property
Parking
- Total spaces: 2
- Parking features: Garage Door Opener
- Attached garage spaces: 2
Features
- Levels: One
- Patio & porch: Covered, Rear Porch
- Fencing: Other
- Has view: Yes
- View description: See Remarks
- Frontage type: See Remarks
Lot
- Size: 1 Acres
Details
- Parcel number: 015a001b
- Zoning: R1
Construction
Type & style
- Home type: SingleFamily
- Property subtype: Single Family Residence
Materials
- Vinyl Siding, Wood Frame
- Foundation: Slab
- Roof: Architectural Shingle
Condition
- New construction: Yes
- Year built: 2026
Utilities & green energy
- Sewer: Septic Tank
- Water: Well
- Utilities for property: Other
Community & HOA
Community
- Subdivision: Other
HOA
- Has HOA: No
Location
- Region: Hephzibah
Financial & listing details
- Price per square foot: $210/sqft
- Tax assessed value: $10,540
- Annual tax amount: $67
- Date on market: 8/25/2026
- Cumulative days on market: 53 days
- Listing agreement: Exclusive Right To Sell
- Listing terms: Cash,Conventional,FHA,USDA Loan,VA Loan
Estimated market value
$287,400
$273,000 - $302,000
$1,710/mo
Price history
| Date | Event | Price |
|---|---|---|
| 8/25/2026 | Listed for sale | $287,700$210/sqft |
Source:  Hive MLS #100598887 Report a problem Hive MLS #100598887 Report a problem | ||
Public tax history
| Year | Property taxes | Tax assessment |
|---|---|---|
| 2025 | $67 | $4,216 |
Find assessor info on the county website
Monthly payment
Est. payment
Payment breakdown
Explore the cost of this home by adjusting the details. Changes won't be saved.Climate risks
Neighborhood: 30815
Nearby schools
Schools provided by the listing agent
- Elementary: Blakeney Elementary School
- Middle: Burke County
- High: Burke County
Source: Hive MLS. This data may not be complete. We recommend contacting the local school district to confirm school assignments for this home.
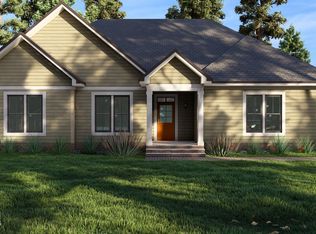
- $367,4353 bd2 ba1.7k sqft253 Blythe Rd, Hephzibah, GA 30815New Construction
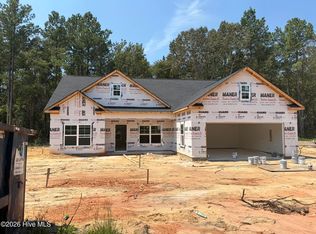
- $301,5603 bd3 ba1.4k sqft233 Blythe Rd, Hephzibah, GA 30815New Construction
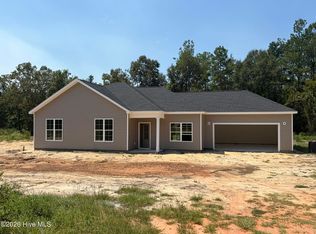
- $301,9803 bd2 ba1.4k sqft215 Blythe Rd, Hephzibah, GA 30815New Construction
- $339,1503 bd2 ba1.6k sqft193 Blythe Rd, Hephzibah, GA 30815New Construction

Similar homes
- $301,5603 bd3 ba1.4k sqft233 Blythe Road, Hephzibah, GA 30815New Construction
 MLS ID #100598889, Christopher Sorrells, Re/max True Advantage. Hive MLS
 - $301,9803 bd2 ba1.4k sqft215 Blythe Road, Hephzibah, GA 30815New ConstructionMLS ID #100598890, Christopher Sorrells, Re/max True Advantage. Hive MLS
- $339,1503 bd2 ba1.6k sqft193 Blythe Road, Hephzibah, GA 30815New ConstructionMLS ID #100598891, Christopher Sorrells, Re/max True Advantage. Hive MLS
- $--3 bd2 ba1.4k sqft4314 Wild Rose Dr, Hephzibah, GA 30815Auction
 Auction.com 2
 - $295,0003 bd3 ba1.4k sqft4416 Seago Road, Hephzibah, GA 30815New ConstructionMLS ID #100580165, Alexander Smith, Keller Williams Realty Augusta Partners. Hive MLS
- $200,0004 bd2 ba1.3k sqft2954 Old Highway 1, Hephzibah, GA 30815For SaleMLS ID #100610331, Joseph Lewis, Keller Williams Realty Augusta Partners. Hive MLS
- $289,9003 bd2 ba1.7k sqft2365 Bellingham Drive, Hephzibah, GA 30815New ConstructionMLS ID #100600374, Daniel Adams, Berkshire Hathaway HomeServices Beazley Realtors. Hive MLS
- $289,9003 bd2 ba1.7k sqft2357 Bellingham Drive, Hephzibah, GA 30815New ConstructionMLS ID #100593049, Daniel Adams, Berkshire Hathaway HomeServices Beazley Realtors. Hive MLS
- $220,0003 bd2 ba1.6k sqft2850 Pepperdine Drive, Hephzibah, GA 30815For SaleMLS ID #100608081, Daniel T Ijigbamigbe, Keller Williams Realty Augusta Partners. Hive MLS
- $235,0003 bd2 ba1.4k sqft3696 Bansbury Place, Hephzibah, GA 30815For SaleMLS ID #100590901, Christine Keller, Century 21 Jeff Keller Realty. Hive MLS
- $259,0004 bd2 ba1.6k sqft321 Frick Lane, Grovetown, GA 30813For SaleMLS ID #100609150, Dakota Lyons, Lyons Property Group, LLC. Hive MLS
- $304,9003 bd2 ba1.5k sqft3245 Alexandria Drive, Grovetown, GA 30813For SaleMLS ID #100599515, Ramona Scruggs Murray, Meybohm Real Estate - Wheeler. Hive MLS
- $302,9003 bd2 ba1.8k sqft2336 Bellingham Drive, Hephzibah, GA 30815New ConstructionMLS ID #100578109, Cherelle Bonds, Berkshire Hathaway HomeServices Beazley Realtors. Hive MLS
- $199,9004 bd2 ba1.3k sqft4212 Cap Chat Street, Hephzibah, GA 30815For SaleMLS ID #100602784, Wayne Snyder, Auben Realty, LLC. Hive MLS
