The ACE Floor Plan — Thoughtfully Designed New Construction! This beautiful 4 bedroom, 2.5 bath home offers the perfect blend of comfort, style, and functionality. Enjoy outdoor living with a welcoming covered front porch and a spacious BBQ patio, perfect for entertaining or relaxing evenings at home. Inside, you'll love the practical layout featuring a convenient mudroom to keep everyday life organized, a large pantry for plenty of kitchen storage, and walk-in closets that provide generous space in the bedrooms. . Modern design, smart storage, and flexible living spaces make the ACE floor plan a home that truly checks all the boxes.
Sold for $352,500
$352,500
245 Bourbon Smt, Raeford, NC 28376
4beds
2,350sqft
Single Family Residence
Built in 2026
8,276 Square Feet Lot
$352,300 Zestimate®
$150/sqft
$2,303 Estimated rent
Home value
$352,300
$335,000 - $370,000
$2,303/mo
Zestimate® history
Owner options
List your home for rent
$2,303/mo
Rent Zestimate®
Find your next renter with Zillow Rental Manager. Plus, with online applications, you can quickly screen prospective tenants – for free.
$2,303/mo
Rent Zestimate®
Refinance and save
$2,737/mo
Est. payment
Refinancing to a lower rate could help reduce your monthly payments and save thousands over the life of the loan.
$2,737/mo
Est. payment
Explore your selling options
Work with a Zillow partner agent
Leverage their expertise and Zillow's premium Showcase listings to get your home seen by more buyers.
Get startedList with your own agent
Get your home in front of millions of buyers by listing it on Zillow.
Learn how to do itSell it yourself
Take full control of how buyers see your home on Zillow by listing For Sale by Owner (FSBO).
List your homeWhat's special
Modern designWelcoming covered front porchFlexible living spacesSpacious bbq patioConvenient mudroomPractical layoutSmart storage
Zillow last checked:
Listing updated:
Listed by:
#SELLINGMOORE THE PG GROUP,
CAROLINA SUMMIT GROUP #1
Bought with:
BRENITA FERGUSON, 334087
ABF REALTY, LLC.
Source: LPRMLS,MLS#: 757319 Originating MLS: Longleaf Pine Realtors
Originating MLS: Longleaf Pine RealtorsFacts & features
Interior
Bedrooms & bathrooms
- Bedrooms: 4
- Bathrooms: 3
- Full bathrooms: 2
- 1/2 bathrooms: 1
Heating
- Heat Pump
Appliances
- Included: Dishwasher, Electric Range, Microwave
- Laundry: Washer Hookup, Dryer Hookup
Features
- Flooring: Carpet, Luxury Vinyl Plank
- Basement: None
- Number of fireplaces: 1
- Fireplace features: Electric
Interior area
- Total interior livable area: 2,350 sqft
Property
Parking
- Total spaces: 2
- Parking features: Attached, Garage
- Attached garage spaces: 2
Features
- Levels: Two
- Stories: 2
Lot
- Size: 8,276 Square Feet
- Features: < 1/4 Acre
Details
- Parcel number: 494550201262
- Special conditions: None
Construction
Type & style
- Home type: SingleFamily
- Architectural style: Two Story
- Property subtype: Single Family Residence
Materials
- Wood Frame
Condition
- New construction: Yes
- Year built: 2026
Details
- Warranty included: Yes
Utilities & green energy
- Sewer: County Sewer
- Water: Public
Community & HOA
Community
- Subdivision: Saddle Run
HOA
- Has HOA: Yes
- HOA fee: $600 annually
- HOA name: Block & Associates
Location
- Region: Raeford
Financial & listing details
- Price per square foot: $150/sqft
- Date on market: 2/13/2026
- Cumulative days on market: 67 days
- Inclusions: None
- Exclusions: None
- Ownership: More than a year
Price history
| Date | Event | Price |
|---|---|---|
| 6/5/2026 | Sold | $352,500$150/sqft |
Source:  LPRMLS #757319 Report a problem LPRMLS #757319 Report a problem | ||
| 4/21/2026 | Pending sale | $352,500$150/sqft |
Source: LPRMLS #757319 Report a problem | ||
| 2/13/2026 | Listed for sale | $352,500$150/sqft |
Source: LPRMLS #757319 Report a problem | ||
Public tax history
Tax history is unavailable.
Neighborhood: 28376
Nearby homes
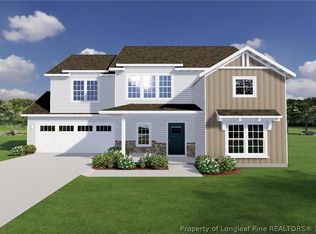
- $336,0003 bd3 ba2.2k sqft269 Bourbon St, Raeford, NC 28376Sold
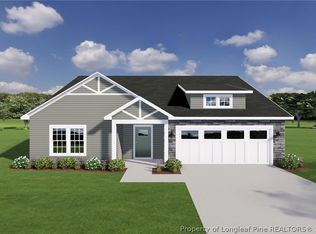
- $305,3753 bd2 ba1.7k sqft257 Bourbon St, Raeford, NC 28376Sold
- $305,3753 bd2 ba1.7k sqft144 Easy St, Raeford, NC 28376New Construction
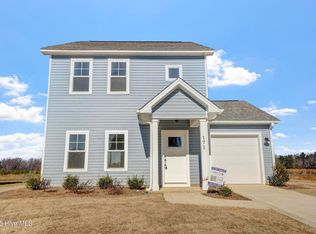
- $293,9003 bd3 ba1.5k sqft171 Lucky Ln, Raeford, NC 28376Sold
- $295,5003 bd3 ba1.8k sqft328 Peeler Cir, Raeford, NC 28376Sold
- $350,9994 bd3 ba2.1k sqft150 Bourbon St LOT 61, Raeford, NC 28376Sold
- $298,0003 bd3 ba1.8k sqft315 Peeler Cir, Raeford, NC 28376Sold
- $299,0004 bd3 ba1.9k sqft240 Peeler Cir, Raeford, NC 28376Sold
Nearby schools
GreatSchools rating
- 6/10Scurlock ElementaryGrades: PK-5Distance: 2.2 mi
- 2/10East Hoke MiddleGrades: 6-8Distance: 1.3 mi
- 10/10Sandhoke Early College High SchoolGrades: 9-12Distance: 3.8 mi
Schools provided by the listing agent
- Middle: East Hoke Middle School
- High: Hoke County High School
Source: LPRMLS. This data may not be complete. We recommend contacting the local school district to confirm school assignments for this home.
Get a cash offer in 3 minutes
Find out how much your home could sell for in as little as 3 minutes with a no-obligation cash offer.
Estimated market value
$352,300
Get a cash offer in 3 minutes
Find out how much your home could sell for in as little as 3 minutes with a no-obligation cash offer.
Estimated market value
$352,300
- North Carolina
- Hoke County
- Raeford
- 28376
- 245 Bourbon Smt
Nearby cities
Nearby zip codes
Other Raeford Topics
