Welcome to the Morgan Floor Plan by JK Builders — a thoughtfully designed 3-bedroom, 2-bath home offering approximately 1,717 square feet of comfortable, functional living space.
This split-bedroom layout provides privacy for the primary suite, which features a spacious bedroom, walk-in closet, and a well-appointed bath with dual vanities, soaking tub, and separate shower. Two additional bedrooms are located on the opposite side of the home with convenient access to a full hall bath.
The heart of the home is the open-concept living area, where the family room flows seamlessly into the kitchen and breakfast area — ideal for everyday living and easy entertaining. The kitchen includes a center island, pantry, and direct access to the breakfast space overlooking the covered back porch.
Additional highlights include a welcoming front porch, covered rear porch for outdoor enjoyment, dedicated laundry area, and a 2-car garage.
A practical layout, comfortable proportions, and intentional design make this plan a great fit for a variety of buyers looking for easy, single-level living.
Pending
$305,375
257 Bourbon St, Raeford, NC 28376
3beds
1,745sqft
Single Family Residence
Built in 2026
-- sqft lot
$305,100 Zestimate®
$175/sqft
$50/mo HOA
What's special
Welcoming front porchSplit-bedroom layoutDedicated laundry areaFull hall bathWalk-in closetTwo additional bedrooms
- 143 days |
- 23 |
- 0 |
Zillow last checked:
Listing updated:
Listed by:
#SELLINGMOORE THE PG GROUP,
CAROLINA SUMMIT GROUP #1
Source: LPRMLS,MLS#: 757311 Originating MLS: Longleaf Pine Realtors
Originating MLS: Longleaf Pine RealtorsFacts & features
Interior
Bedrooms & bathrooms
- Bedrooms: 3
- Bathrooms: 2
- Full bathrooms: 2
Heating
- Electric, Heat Pump
Cooling
- Central Air
Features
- Flooring: Luxury Vinyl Plank, Tile
- Basement: None
- Has fireplace: Yes
- Fireplace features: None
Interior area
- Total interior livable area: 1,745 sqft
Property
Parking
- Total spaces: 2
- Parking features: Attached, Garage
- Attached garage spaces: 2
Features
- Levels: One
- Stories: 1
Lot
- Features: < 1/4 Acre
Details
- Parcel number: 494550201261
- Special conditions: None
Construction
Type & style
- Home type: SingleFamily
- Architectural style: One Story
- Property subtype: Single Family Residence
Materials
- Vinyl Siding
Condition
- New construction: Yes
- Year built: 2026
Details
- Warranty included: Yes
Utilities & green energy
- Sewer: County Sewer
- Water: Public
Community & HOA
Community
- Subdivision: Saddle Run
HOA
- Has HOA: Yes
- HOA fee: $600 annually
- HOA name: Saddle Run Property Owners Assocaition
Location
- Region: Raeford
Financial & listing details
- Price per square foot: $175/sqft
- Date on market: 2/27/2026
- Cumulative days on market: 144 days
- Inclusions: dishwasher, microwave over range, range
- Exclusions: none
- Ownership: More than a year
Estimated market value
$305,100
$290,000 - $320,000
$2,073/mo
Price history
| Date | Event | Price |
|---|---|---|
| 5/9/2026 | Pending sale | $305,375$175/sqft |
Source:  LPRMLS #757311 Report a problem LPRMLS #757311 Report a problem | ||
| 2/27/2026 | Listed for sale | $305,375$175/sqft |
Source: LPRMLS #757311 Report a problem | ||
Public tax history
Tax history is unavailable.
Monthly payment
Est. payment
Payment breakdown
Explore the cost of this home by adjusting the details. Changes won't be saved.Climate risks
Neighborhood: 28376
Nearby schools
GreatSchools rating
- 6/10Scurlock ElementaryGrades: PK-5Distance: 2.2 mi
- 2/10East Hoke MiddleGrades: 6-8Distance: 1.3 mi
- 10/10Sandhoke Early College High SchoolGrades: 9-12Distance: 3.8 mi
Schools provided by the listing agent
- Middle: Hoke County Schools
- High: Hoke County Schools
Source: LPRMLS. This data may not be complete. We recommend contacting the local school district to confirm school assignments for this home.
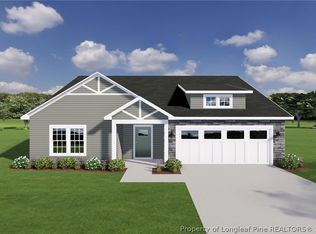
- $305,3753 bd2 ba1.7k sqft144 Easy St, Raeford, NC 28376New Construction
- $293,9003 bd3 ba1.5k sqft171 Lucky Ln, Raeford, NC 28376Sold
- $352,5004 bd3 ba2.3k sqft245 Bourbon Smt, Raeford, NC 28376Sold
- $336,0003 bd3 ba2.2k sqft269 Bourbon St, Raeford, NC 28376Sold
- $295,5003 bd3 ba1.8k sqft328 Peeler Cir, Raeford, NC 28376Sold
- $311,4994 bd3 ba1.8k sqft115 Bourbon St LOT 14, Raeford, NC 28376Sold
- $295,5003 bd3 ba1.8k sqft256 Bourbon St, Raeford, NC 28376Sold
- $350,9994 bd3 ba2.1k sqft150 Bourbon St LOT 61, Raeford, NC 28376Sold
A local agent can set up tours, give advice and negotiate with sellers.
A local lender can help you make sure your offer is ready when you are.
Similar homes
- $305,3753 bd2 ba1.7k sqft144 Easy St, Raeford, NC 28376New ConstructionMLS ID #758995, #SELLINGMOORE THE PG GROUP, CAROLINA SUMMIT GROUP #1. LPRMLS
- $323,0004 bd3 ba2.1k sqft380 Leach Creek Dr, Raeford, NC 28376For Sale
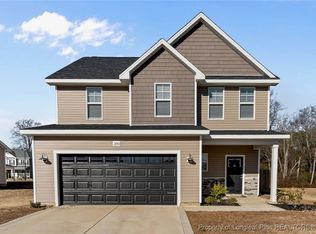 MLS ID #754756, VICTORIA HARRISON, RE/MAX CHOICE. LPRMLS
 - $390,0004 bd3 ba2.4k sqft179 Grove Walk Rd, Raeford, NC 28376For Sale
 MLS ID #766305, JESSICA WILLIAMS, COMPASS CAROLINAS, LLC.. LPRMLS
 - from $309,9003 bd3 ba1.8k sqftVenture Plan, Turnberry South, Raeford, NC 28376New Construction
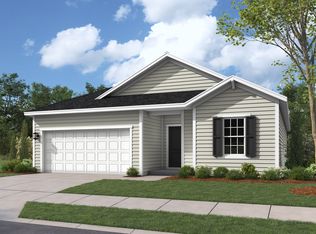 Dream Finders Homes
 - $289,7003 bd2 ba1.5k sqft312 Scurlock Ct, Raeford, NC 28376New ConstructionMLS ID #762913, DEIDRE SMALLWOOD, KELLER WILLIAMS REALTY (FAYETTEVILLE). LPRMLS
- $308,2863 bd2 ba1.7k sqft179 Ainsdale Warren Ct Lot 14, Raeford, NC 28376New ConstructionMLS ID #758794, LEE PITTMAN, CAROLINA SUMMIT GROUP #1. LPRMLS
- $319,0003 bd2 ba1.7k sqftE Donaldson Ave, Raeford, NC 28376New ConstructionMLS ID #761205, JENNIFER MEYERING, EXP REALTY LLC. LPRMLS
- $344,9954 bd3 ba2.1k sqft404 Brickendon Ln Lot 291, Raeford, NC 28376New ConstructionLPRMLS
- $287,0003 bd2 ba1.4k sqftLake Elizabeth Rd, Raeford, NC 28376New ConstructionMLS ID #761233, JENNIFER MEYERING, EXP REALTY LLC. LPRMLS
- $344,9954 bd3 ba2.1k sqft177 Brickendon Ln Lot 328, Raeford, NC 28376New ConstructionLPRMLS
- $334,9993 bd3 ba1.8k sqft821 Union St Lot 429, Raeford, NC 28376New ConstructionMLS ID #759315, LAUREN FURR, COLDWELL BANKER ADVANTAGE - FAYETTEVILLE. LPRMLS
- $352,5004 bd3 ba2.3k sqft853 Southerland Peak Drive, Raeford, NC 28376New Construction
 MLS ID #100554210, Brittany Lambert, Carolina Summit Group, LLC. Hive MLS
 - $304,9003 bd2 ba1.5k sqft307 Barberry Rd, Raeford, NC 28376New ConstructionMLS ID #755382, KATARZYNA TAPIA, FATHOM REALTY NC, LLC FAY.. LPRMLS
- $340,9904 bd3 ba2.4k sqft112 Portrush Ln, Raeford, NC 28376New ConstructionLPRMLS
- $349,9954 bd3 ba2.4k sqft341 Brickendon Ln Lot 316, Raeford, NC 28376New ConstructionLPRMLS
- $325,0004 bd3 ba2k sqft206 Pendleton St, Raeford, NC 28376For SaleMLS ID #764280, ERICA MORGAN, CASA MORGAN REAL ESTATE, LLC. LPRMLS
- $299,9003 bd3 ba1.6k sqft146 Gusler Way, Raeford, NC 28376New ConstructionMLS ID #755462, KATARZYNA TAPIA, FATHOM REALTY NC, LLC FAY.. LPRMLS
- $339,9004 bd3 ba2.5k sqft350 Palomo Pl, Raeford, NC 28376New ConstructionLPRMLS
- $310,6954 bd3 ba1.8k sqft121 Aden Ct, Southern Pines, NC 28387New ConstructionMLS ID #757394, LEE PITTMAN, CAROLINA SUMMIT GROUP #1. LPRMLS
- $385,3304 bd3 ba2.4k sqft161 Ainsdale Warren Ct, Raeford, NC 28376New ConstructionMLS ID #757238, CHRISI DANIELS, CAROLINA SUMMIT GROUP #1. LPRMLS
