One or more photo(s) has been virtually staged. PRICED TO SELL! UPGRADED AND MOVE-IN READY! LOWEST HOA FEE IN THE COMMUNITY! Not all townhouses are created equal in this community... this one is complete with several upgrades including flooring, interior accent painting, updated A/C, and water heater. With this unbeatable location you'll be walking distance to The Marketplace At Heritage Harbour, soon to include Target, Chick-fil-a, Costco, and much more. This unit is the larger of the 2 models in the community with an additional 200+ sf. Offering 2 bedrooms, 2 bathrooms, and a bonus room, this home suits many lifestyles. Whether it's your new home or next investment this home has loads of potential. The flooring on both levels has been upgraded too! The main floor is comprised of the kitchen, a dedicated dining space, and a spacious living area. Just outside of the sliding glass doors is a screened-in rear porch and additional storage closet. Both bedrooms and the bonus room are found on the second floor, all of which are generous in size. BRAND NEW ROOF 2024. HOA FEE INCLUDES: WATER, SEWER, GARBAGE COSTS, EVEN MORE SAVINGS! This community even offers a sparkling pool for residents to enjoy. Also as a resident, Heritage Harbour offers multiple sporting fields, disc golf, a fishing pier, and plenty of space to roam in the central park just down the road. This A+ location provides an easy commute to I-75, an abundance of surrounding retail destinations, multiple golf courses, and short drive to the white sand gulf beaches. All of those factors at this price point... you can't beat it, come see for yourself today.
Sold for $206,500
$206,500
245 CAPE HARBOUR LOOP #103, BRADENTON, FL 34212
2beds
1,429sqft
Townhouse
Built in 2006
-- sqft lot
$205,900 Zestimate®
$145/sqft
$1,913 Estimated rent
Home value
$205,900
$189,000 - $224,000
$1,913/mo
Zestimate® history
Owner options
List your home for rent
$1,913/mo
Rent Zestimate®
Find your next renter with Zillow Rental Manager. Plus, with online applications, you can quickly screen prospective tenants – for free.
$1,913/mo
Rent Zestimate®
Refinance and save
$1,789/mo
Est. payment
Refinancing to a lower rate could help reduce your monthly payments and save thousands over the life of the loan.
$1,789/mo
Est. payment
Explore your selling options
Work with a Zillow partner agent
Leverage their expertise and Zillow's premium Showcase listings to get your home seen by more buyers.
Get startedList with your own agent
Get your home in front of millions of buyers by listing it on Zillow.
Learn how to do itSell it yourself
Take full control of how buyers see your home on Zillow by listing For Sale by Owner (FSBO).
List your homeWhat's special
Bonus roomFishing pierInterior accent paintingCentral parkAdditional storage closetWater heaterDedicated dining space
Zillow last checked:
Listing updated:
Listed by:
Michael Cook 941-704-9432,
FINE PROPERTIES 941-782-0000
Bought with:
Hunter Jones, 3343323
FINE PROPERTIES
Source: Stellar MLS,MLS#: A4657270 Originating MLS: Sarasota - Manatee
Originating MLS: Sarasota - Manatee
Facts & features
Interior
Bedrooms & bathrooms
- Bedrooms: 2
- Bathrooms: 3
- Full bathrooms: 2
- 1/2 bathrooms: 1
Rooms
- Room types: Bonus Room, Den/Library/Office, Family Room, Utility Room
Primary bedroom
- Features: Ceiling Fan(s), Built-in Closet
- Level: Second
- Area: 132 Square Feet
- Dimensions: 12x11
Bedroom 2
- Features: Ceiling Fan(s), Built-in Closet
- Level: Second
- Area: 132 Square Feet
- Dimensions: 12x11
Primary bathroom
- Features: Linen Closet
- Level: Second
- Area: 50 Square Feet
- Dimensions: 10x5
Balcony porch lanai
- Features: Storage Closet
- Level: First
- Area: 84 Square Feet
- Dimensions: 12x7
Bonus room
- Features: No Closet
- Level: Second
- Area: 130 Square Feet
- Dimensions: 13x10
Dining room
- Level: First
- Area: 130 Square Feet
- Dimensions: 13x10
Kitchen
- Features: Stone Counters
- Level: First
- Area: 117 Square Feet
- Dimensions: 13x9
Living room
- Features: Ceiling Fan(s)
- Level: First
- Area: 260 Square Feet
- Dimensions: 20x13
Heating
- Central
Cooling
- Central Air
Appliances
- Included: Dishwasher, Dryer, Electric Water Heater, Microwave, Range, Refrigerator, Washer
- Laundry: Electric Dryer Hookup, Inside, Laundry Closet, Washer Hookup
Features
- Ceiling Fan(s), High Ceilings, PrimaryBedroom Upstairs, Split Bedroom, Thermostat
- Flooring: Engineered Hardwood, Tile
- Doors: Sliding Doors
- Windows: Blinds, Window Treatments
- Has fireplace: No
Interior area
- Total structure area: 1,555
- Total interior livable area: 1,429 sqft
Property
Parking
- Parking features: Assigned
Features
- Levels: Two
- Stories: 2
- Patio & porch: Covered, Rear Porch, Screened
- Exterior features: Sidewalk, Storage
- Has view: Yes
- View description: Trees/Woods, Pond
- Has water view: Yes
- Water view: Pond
- Waterfront features: Pond, Fishing Pier
Lot
- Residential vegetation: Mature Landscaping, Oak Trees, Trees/Landscaped, Wooded
Details
- Parcel number: 1102409159
- Zoning: PDMU
- Special conditions: None
Construction
Type & style
- Home type: Townhouse
- Architectural style: Florida
- Property subtype: Townhouse
Materials
- Block, Stucco
- Foundation: Slab
- Roof: Shingle
Condition
- Completed
- New construction: No
- Year built: 2006
Utilities & green energy
- Sewer: Public Sewer
- Water: Public
- Utilities for property: Cable Available, Electricity Connected, Public, Sewer Connected, Water Connected
Community & HOA
Community
- Features: Fishing, Community Mailbox, Deed Restrictions, Dog Park, Playground, Pool, Sidewalks
- Pet fee: $0 monthly
- Subdivision: THE TWNHMS AT LIGHTHOUSE COVE III
HOA
- Has HOA: Yes
- Amenities included: Maintenance, Park, Playground, Pool, Recreation Facilities, Trail(s)
- Services included: Community Pool, Reserve Fund, Maintenance Structure, Maintenance Grounds, Pool Maintenance, Private Road, Sewer, Trash, Water
- HOA fee: $331 monthly
- HOA name: Honna Nisbet
- HOA phone: 941-487-7927
- Second HOA name: Heritage Harbour Master Association
- Second HOA phone: 941-487-7927
Location
- Region: Bradenton
Financial & listing details
- Price per square foot: $145/sqft
- Tax assessed value: $195,500
- Annual tax amount: $3,145
- Date on market: 6/29/2025
- Cumulative days on market: 81 days
- Listing terms: Cash,Conventional,VA Loan
- Ownership: Fee Simple
- Total actual rent: 0
- Electric utility on property: Yes
- Road surface type: Paved
Price history
| Date | Event | Price |
|---|---|---|
| 11/25/2025 | Sold | $206,500-4%$145/sqft |
Source:  Stellar MLS #A4657270 Report a problem Stellar MLS #A4657270 Report a problem | ||
| 10/27/2025 | Pending sale | $215,000$150/sqft |
Source: Stellar MLS #A4657270 Report a problem | ||
| 10/17/2025 | Price change | $215,000-1.8%$150/sqft |
Source: Stellar MLS #A4657270 Report a problem | ||
| 10/8/2025 | Listed for sale | $219,000$153/sqft |
Source: Stellar MLS #A4657270 Report a problem | ||
| 10/7/2025 | Pending sale | $219,000$153/sqft |
Source: Stellar MLS #A4657270 Report a problem | ||
| 9/30/2025 | Listed for sale | $219,000$153/sqft |
Source: Stellar MLS #A4657270 Report a problem | ||
| 9/4/2025 | Pending sale | $219,000$153/sqft |
Source: Stellar MLS #A4657270 Report a problem | ||
| 8/28/2025 | Listed for sale | $219,000$153/sqft |
Source: Stellar MLS #A4657270 Report a problem | ||
| 8/25/2025 | Pending sale | $219,000$153/sqft |
Source: Stellar MLS #A4657270 Report a problem | ||
| 8/5/2025 | Price change | $219,000-4.4%$153/sqft |
Source: Stellar MLS #A4657270 Report a problem | ||
| 6/29/2025 | Listed for sale | $229,000+52.4%$160/sqft |
Source: Stellar MLS #A4657270 Report a problem | ||
| 6/20/2019 | Sold | $150,250+0.2%$105/sqft |
Source: Public Record Report a problem | ||
| 4/30/2019 | Listed for sale | $149,900+49.9%$105/sqft |
Source: WAGNER REALTY #A4434721 Report a problem | ||
| 9/17/2008 | Sold | $100,000-52.4%$70/sqft |
Source: Public Record Report a problem | ||
| 7/25/2006 | Sold | $209,900$147/sqft |
Source: Public Record Report a problem | ||
Public tax history
| Year | Property taxes | Tax assessment |
|---|---|---|
| 2025 | $2,747 -12.7% | $195,500 -13.2% |
| 2024 | $3,146 -5.4% | $225,250 -3.6% |
| 2023 | $3,327 +12.3% | $233,750 +61% |
| 2022 | $2,963 +16% | $145,200 +10% |
| 2021 | $2,554 +0.6% | $132,000 +1.5% |
| 2020 | $2,539 +145.4% | $130,000 +123.1% |
| 2019 | $1,035 | $58,273 +1.9% |
| 2018 | $1,035 | $57,186 |
Find assessor info on the county website
Neighborhood: Heritage Harbour
Nearby homes
- $205,0003 bd3 ba1.2k sqft238 Cape Harbour Loop UNIT 102, Bradenton, FL 34212Sold
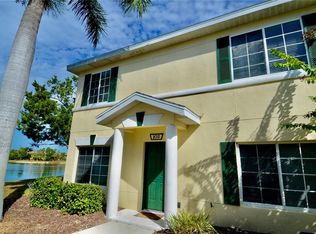
- $265,0002 bd3 ba1.4k sqft238 Cape Harbour Loop UNIT 106, Bradenton, FL 34212Sold
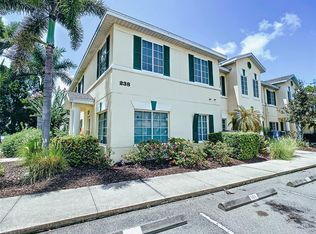
- $250,0003 bd3 ba1.2k sqft239 Cape Harbour Loop UNIT 108, Bradenton, FL 34212Sold
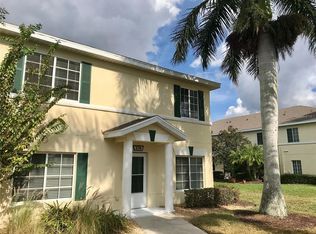
- $220,0003 bd3 ba1.2k sqft245 Cape Harbour Loop UNIT 108, Bradenton, FL 34212Sold

- $254,9002 bd3 ba1.4k sqft239 Cape Harbour Loop UNIT 105, Bradenton, FL 34212Sold
- $240,0002 bd3 ba1.4k sqft323 Cape Harbour Loop UNIT 106, Bradenton, FL 34212Sold
- $220,0003 bd3 ba1.2k sqft238 Cape Harbour Loop UNIT 107, Bradenton, FL 34212Sold
- $235,0002 bd3 ba1.4k sqft329 Cape Harbour Loop UNIT 103, Bradenton, FL 34212Sold
Nearby schools
GreatSchools rating
- 7/10Freedom Elementary SchoolGrades: PK-5Distance: 1.8 mi
- 8/10Carlos E. Haile Middle SchoolGrades: 6-8Distance: 1.9 mi
- 5/10Parrish Community High SchoolGrades: 9-12Distance: 6 mi
Schools provided by the listing agent
- Elementary: Freedom Elementary
- Middle: Carlos E. Haile Middle
- High: Parrish Community High
Source: Stellar MLS. This data may not be complete. We recommend contacting the local school district to confirm school assignments for this home.
Get a cash offer in 3 minutes
Find out how much your home could sell for in as little as 3 minutes with a no-obligation cash offer.
Estimated market value
$205,900
Get a cash offer in 3 minutes
Find out how much your home could sell for in as little as 3 minutes with a no-obligation cash offer.
Estimated market value
$205,900
- Florida
- Manatee County
- Bradenton
- 34212
- Heritage Harbour
- 245 CAPE HARBOUR LOOP Unit 103
Nearby cities
Nearby neighborhoods
Nearby zip codes
Other Bradenton Topics
