Welcome to your new home at 245 Cape Harbour Loop in the highly desirable Heritage Harbour community! Nestled within the vibrant Heritage Harbour master-planned community, this impeccably sited townhouse offers exceptional value and location appeal. Just minutes from I-75, it provides seamless access to Bradenton, Sarasota, St. Petersburg, and beyond—making every commute or getaway effortless . Key Highlights: Prime Location – Direct access to major roadways and close proximity to essential amenities such as Costco—convenient for everyday shopping and quick drives. Recreational Lifestyle – Step outside and enjoy the resort-style amenities: a community pool just steps from your front door, scenic walking and biking trails woven throughout the neighborhood, plus on-site golf and tennis within Heritage Harbour. Ideal for Commuters & Beach Lovers – Located in Bradenton, this home sits within striking distance of sugary Gulf Coast beaches, vibrant downtowns, and major employment corridors—offering a fantastic blend of coastal leisure and urban convenience. Spacious and Functional Layout – Depending on the unit size, floor plans between approximately 1,200 to 1,429 sq ft, with configurations ranging from 2–3 beds and 2.5–3 baths. There's plenty of room to grow or create flexible living and workspaces. Move-In Ready Option – Unit 108, recently upgraded (January 2020), features modern refinements like sleek quartz countertops, stainless steel appliances, new cabinetry, and flooring—plus a brand-new roof in 2024—delivering turn-key readiness and low maintenance. Great Value – Priced around $250,000 for updated units, this offers a compelling entry into Bradenton’s real estate market with excellent improvement potential and resale value.
Sold for $220,000
$220,000
245 CAPE HARBOUR LOOP #108, BRADENTON, FL 34212
3beds
1,200sqft
Condominium
Built in 2006
-- sqft lot
$220,200 Zestimate®
$183/sqft
$1,930 Estimated rent
Home value
$220,200
$203,000 - $238,000
$1,930/mo
Zestimate® history
Owner options
List your home for rent
$1,930/mo
Rent Zestimate®
Find your next renter with Zillow Rental Manager. Plus, with online applications, you can quickly screen prospective tenants – for free.
$1,930/mo
Rent Zestimate®
Refinance and save
$1,884/mo
Est. payment
Refinancing to a lower rate could help reduce your monthly payments and save thousands over the life of the loan.
$1,884/mo
Est. payment
Explore your selling options
Work with a Zillow partner agent
Leverage their expertise and Zillow's premium Showcase listings to get your home seen by more buyers.
Get startedList with your own agent
Get your home in front of millions of buyers by listing it on Zillow.
Learn how to do itSell it yourself
Take full control of how buyers see your home on Zillow by listing For Sale by Owner (FSBO).
List your homeWhat's special
Zillow last checked:
Listing updated:
Listed by:
Joyce Noel Merisier 941-462-7170,
LA ROSA REALTY LLC 941-248-2233
Bought with:
Adrian Alanis Arredondo, 3297706
THE ORANGE REAL ESTATE GROUP
Source: Stellar MLS,MLS#: A4660790 Originating MLS: Sarasota - Manatee
Originating MLS: Sarasota - Manatee
Facts & features
Interior
Bedrooms & bathrooms
- Bedrooms: 3
- Bathrooms: 3
- Full bathrooms: 2
- 1/2 bathrooms: 1
Primary bedroom
- Features: Ceiling Fan(s), Shower No Tub, Single Vanity, Walk-In Closet(s)
- Level: Second
- Area: 143 Square Feet
- Dimensions: 11x13
Bedroom 1
- Features: Ceiling Fan(s), Coat Closet
- Level: Second
- Area: 130 Square Feet
- Dimensions: 10x13
Bedroom 2
- Features: Ceiling Fan(s), Coat Closet
- Level: Second
- Area: 130 Square Feet
- Dimensions: 10x13
Primary bathroom
- Features: Shower No Tub, Single Vanity
- Level: Second
- Area: 30 Square Feet
- Dimensions: 5x6
Bathroom 1
- Features: Sink - Pedestal, Storage Closet
- Level: First
- Area: 30 Square Feet
- Dimensions: 5x6
Dining room
- Level: First
- Area: 100 Square Feet
- Dimensions: 10x10
Kitchen
- Features: Breakfast Bar, Pantry, Dual Sinks
- Level: First
- Area: 90 Square Feet
- Dimensions: 9x10
Living room
- Features: Ceiling Fan(s)
- Level: First
- Area: 360 Square Feet
- Dimensions: 18x20
Heating
- Heat Pump
Cooling
- Central Air
Appliances
- Included: Dishwasher, Dryer, Microwave, Range, Refrigerator, Washer
- Laundry: Common Area
Features
- Ceiling Fan(s), Solid Surface Counters, Thermostat, Walk-In Closet(s)
- Flooring: Laminate, Tile
- Has fireplace: No
- Common walls with other units/homes: Corner Unit,End Unit
Interior area
- Total structure area: 1,200
- Total interior livable area: 1,200 sqft
Property
Parking
- Parking features: Assigned, Open
- Has uncovered spaces: Yes
Features
- Levels: Two
- Stories: 2
- Exterior features: Sidewalk
- Has view: Yes
- View description: Pool
Lot
- Size: 2.2 Acres
- Dimensions: 30 x 20
Details
- Parcel number: 1102409409
- Zoning: PDMU
- Special conditions: None
Construction
Type & style
- Home type: Condo
- Property subtype: Condominium
Materials
- Stucco
- Foundation: Slab
- Roof: Shingle
Condition
- New construction: No
- Year built: 2006
Details
- Builder name: Lennar Homes Inc
- Warranty included: Yes
Utilities & green energy
- Sewer: Public Sewer
- Water: Public
- Utilities for property: BB/HS Internet Available, Cable Available, Electricity Available, Sewer Available, Water Available
Community & HOA
Community
- Features: Pool
- Security: Smoke Detector(s)
- Pet fee: $0 monthly
- Subdivision: THE TWNHMS AT LIGHTHOUSE COVE III
HOA
- Has HOA: Yes
- Services included: Community Pool, Water
- HOA fee: $332 monthly
- HOA name: SYLVIA MUNIA
Location
- Region: Bradenton
Financial & listing details
- Price per square foot: $183/sqft
- Tax assessed value: $191,250
- Annual tax amount: $2,746
- Date on market: 8/2/2025
- Cumulative days on market: 184 days
- Listing terms: Cash,Conventional,FHA,VA Loan
- Ownership: Condominium
- Total actual rent: 0
- Electric utility on property: Yes
- Road surface type: Asphalt
Price history
| Date | Event | Price |
|---|---|---|
| 3/6/2026 | Sold | $220,000-6.4%$183/sqft |
Source:  Stellar MLS #A4660790 Report a problem Stellar MLS #A4660790 Report a problem | ||
| 2/2/2026 | Pending sale | $235,000$196/sqft |
Source: Stellar MLS #A4660790 Report a problem | ||
| 10/18/2025 | Price change | $235,000-2.1%$196/sqft |
Source: Stellar MLS #A4660790 Report a problem | ||
| 9/20/2025 | Price change | $240,000-4%$200/sqft |
Source: Stellar MLS #A4660790 Report a problem | ||
| 8/2/2025 | Listed for sale | $250,000+25%$208/sqft |
Source: Stellar MLS #A4660790 Report a problem | ||
| 7/12/2024 | Listing removed | $200,000-7%$167/sqft |
Source: Stellar MLS #A4498180 Report a problem | ||
| 6/7/2021 | Sold | $215,000+7.5%$179/sqft |
Source: Stellar MLS #A4498180 Report a problem | ||
| 4/24/2021 | Pending sale | $200,000$167/sqft |
Source: Stellar MLS #A4498180 Report a problem | ||
| 4/19/2021 | Listed for sale | $200,000+73.9%$167/sqft |
Source: Stellar MLS #A4498180 Report a problem | ||
| 2/11/2020 | Listing removed | $1,500$1/sqft |
Source: Stockton Realty Advisors, LLC Report a problem | ||
| 2/6/2020 | Listed for rent | $1,500$1/sqft |
Source: Stockton Realty Advisors, LLC Report a problem | ||
| 10/22/2019 | Sold | $115,000-41.6%$96/sqft |
Source: Public Record Report a problem | ||
| 7/25/2006 | Sold | $196,800$164/sqft |
Source: Public Record Report a problem | ||
Public tax history
| Year | Property taxes | Tax assessment |
|---|---|---|
| 2025 | $2,733 -0.5% | $191,250 -1.3% |
| 2024 | $2,747 +1.2% | $193,826 +3% |
| 2023 | $2,714 +3% | $188,181 +3% |
| 2022 | $2,636 +7.3% | $182,700 +43.9% |
| 2021 | $2,457 +3.9% | $127,000 +5.8% |
| 2020 | $2,365 +6.2% | $120,000 +24.5% |
| 2019 | $2,226 | $96,367 -15.1% |
| 2018 | $2,226 +4.5% | $113,500 -1.3% |
| 2017 | $2,131 +33.4% | $115,000 +12.2% |
| 2016 | $1,598 | $102,500 +18% |
| 2015 | $1,598 | $86,850 +30% |
| 2014 | $1,598 +9.4% | $66,811 +22.8% |
| 2013 | $1,460 +145932% | $54,396 +1% |
| 2012 | $1 | $53,857 -1% |
| 2011 | $1 | $54,401 -0.1% |
| 2010 | -- | $54,448 -32% |
| 2009 | $1,124 -34.7% | $80,070 -43.1% |
| 2008 | $1,720 -36.4% | $140,700 -16% |
| 2007 | $2,704 +718.5% | $167,500 +781.6% |
| 2006 | $330 | $19,000 |
Find assessor info on the county website
Neighborhood: Heritage Harbour
Nearby homes
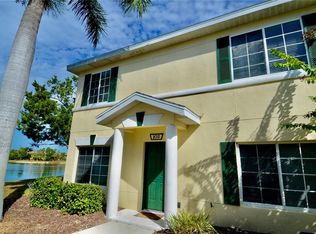
- $205,0003 bd3 ba1.2k sqft238 Cape Harbour Loop UNIT 102, Bradenton, FL 34212Sold
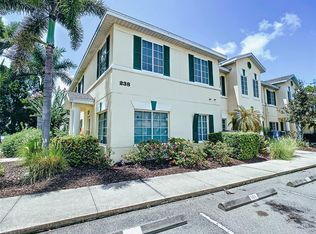
- $265,0002 bd3 ba1.4k sqft238 Cape Harbour Loop UNIT 106, Bradenton, FL 34212Sold
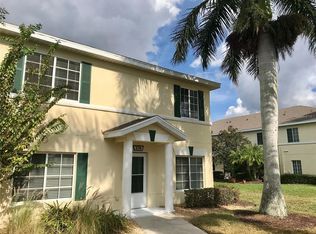
- $250,0003 bd3 ba1.2k sqft239 Cape Harbour Loop UNIT 108, Bradenton, FL 34212Sold
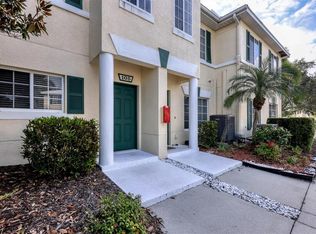
- $254,9002 bd3 ba1.4k sqft239 Cape Harbour Loop UNIT 105, Bradenton, FL 34212Sold
- $240,0002 bd3 ba1.4k sqft323 Cape Harbour Loop UNIT 106, Bradenton, FL 34212Sold
- $220,0003 bd3 ba1.2k sqft238 Cape Harbour Loop UNIT 107, Bradenton, FL 34212Sold
- $206,5002 bd3 ba1.4k sqft245 Cape Harbour Loop UNIT 103, Bradenton, FL 34212Sold
- $235,0002 bd3 ba1.4k sqft329 Cape Harbour Loop UNIT 103, Bradenton, FL 34212Sold
Nearby schools
GreatSchools rating
- 7/10Freedom Elementary SchoolGrades: PK-5Distance: 1.8 mi
- 8/10Carlos E. Haile Middle SchoolGrades: 6-8Distance: 1.9 mi
- 5/10Parrish Community High SchoolGrades: 9-12Distance: 6 mi
Schools provided by the listing agent
- Elementary: Freedom Elementary
- Middle: Carlos E. Haile Middle
- High: Parrish Community High
Source: Stellar MLS. This data may not be complete. We recommend contacting the local school district to confirm school assignments for this home.
Get a cash offer in 3 minutes
Find out how much your home could sell for in as little as 3 minutes with a no-obligation cash offer.
Estimated market value
$220,200
Get a cash offer in 3 minutes
Find out how much your home could sell for in as little as 3 minutes with a no-obligation cash offer.
Estimated market value
$220,200
- Florida
- Manatee County
- Bradenton
- 34212
- Heritage Harbour
- 245 CAPE HARBOUR LOOP Unit 108
Nearby cities
Nearby neighborhoods
Nearby zip codes
Other Bradenton Topics
