Welcome to your dream home nestled along the scenic banks of the Clinton River. This stunning riverfront property offers a perfect blend of modern amenities and natural beauty. Step into the heart of the home, where the updated kitchen awaits with new stainless steel appliances that cater to the needs of any aspiring chef. The farmer sink adds a touch of rustic charm, complemented by a beautiful backsplash that ties the room together. Under cabinet lighting illuminates the workspace, creating an inviting atmosphere for culinary adventures. Laminate wood flooring flows seamlessly throughout the home, adding warmth and character to each room. The primary bedroom is a haven of tranquility, featuring a stylish barn door and a meticulously designed closet organizer. The updates continue into the bathroom, complete with a linen closet for added convenience. Venture downstairs to discover a fully finished basement, where practicality meets entertainment. The basement boasts a dedicated laundry room, a cozy bedroom/office/fitness room, and a full bath with a walk-in shower. The basement bar area is perfect for hosting gatherings with friends and family, while the spacious living area offers endless possibilities for relaxation and recreation. This home is not only aesthetically pleasing but also comes with essential updates that ensure peace of mind. The roof was replaced in 2018, and the furnace and A/C were upgraded in 2020, providing efficiency and comfort year-round. A new garage door and opener enhances security, and a newly added shed in the expansive backyard provides additional storage space. Nature lovers will appreciate the abundance of wildlife along the Clinton River. From cranes and swans to deer and hawks, the backyard becomes a natural sanctuary where you can connect with the outdoors. You'll also enjoy watching the watersports: boats, kayaks and canoes. Experience the best of both worlds in this meticulously maintained home – a modern oasis with riverfront serenity. It's a necessity to make this haven your own.
Sold for $285,000
$285,000
245 Clinton River Dr, Mount Clemens, MI 48043
3beds
2,168sqft
Single Family Residence
Built in 1967
0.53 Acres Lot
$309,600 Zestimate®
$131/sqft
$2,025 Estimated rent
Home value
$309,600
$294,000 - $325,000
$2,025/mo
Zestimate® history
Owner options
List your home for rent
$2,025/mo
Rent Zestimate®
Find your next renter with Zillow Rental Manager. Plus, with online applications, you can quickly screen prospective tenants – for free.
$2,025/mo
Rent Zestimate®
Refinance and save
$1,870/mo
Est. payment
Refinancing to a lower rate could help reduce your monthly payments and save thousands over the life of the loan.
$1,870/mo
Est. payment
Explore your selling options
Work with a Zillow partner agent
Leverage their expertise and Zillow's premium Showcase listings to get your home seen by more buyers.
Get startedList with your own agent
Get your home in front of millions of buyers by listing it on Zillow.
Learn how to do itSell it yourself
Take full control of how buyers see your home on Zillow by listing For Sale by Owner (FSBO).
List your homeWhat's special
Fitness roomModern oasisBasement bar areaClinton riverModern amenitiesRustic charmExpansive backyard
Zillow last checked:
Listing updated:
Listed by:
Pam MacKay-LeVien 586-764-0496,
KW Platinum
Bought with:
Brendan Seguin, 6501417258
Keller Williams Paint Creek
Source: MiRealSource,MLS#: 50128204 Originating MLS: MiRealSource
Originating MLS: MiRealSourceFacts & features
Interior
Bedrooms & bathrooms
- Bedrooms: 3
- Bathrooms: 2
- Full bathrooms: 2
Rooms
- Room types: Bedroom, Master Bedroom, Laundry, Recreation Room, Basement Full Bath, Bathroom
Primary bedroom
- Level: First
Bedroom 1
- Level: Entry
- Area: 132
- Dimensions: 12 x 11
Bedroom 2
- Level: Entry
- Area: 88
- Dimensions: 11 x 8
Bedroom 3
- Level: Entry
- Area: 99
- Dimensions: 11 x 9
Bathroom 1
- Level: Entry
- Area: 52
- Dimensions: 4 x 13
Bathroom 2
- Level: Basement
- Area: 40
- Dimensions: 10 x 4
Dining room
- Level: Entry
- Area: 130
- Dimensions: 13 x 10
Kitchen
- Level: Entry
- Area: 66
- Dimensions: 11 x 6
Living room
- Level: Entry
- Area: 187
- Dimensions: 17 x 11
Heating
- Forced Air, Natural Gas
Cooling
- Central Air
Appliances
- Included: Dishwasher, Dryer, Microwave, Range/Oven, Refrigerator, Washer
- Laundry: Lower Level, In Basement
Features
- Eat-in Kitchen
- Basement: Finished,Sump Pump
- Has fireplace: No
Interior area
- Total structure area: 2,236
- Total interior livable area: 2,168 sqft
- Finished area above ground: 1,118
- Finished area below ground: 1,050
Property
Parking
- Total spaces: 2
- Parking features: Attached
- Attached garage spaces: 2
Features
- Levels: One
- Stories: 1
- Has view: Yes
- View description: River
- Has water view: Yes
- Water view: River
- Waterfront features: Canal Front, Lake/River Access, River Front, Waterfront
- Frontage length: 90
Lot
- Size: 0.53 Acres
- Dimensions: 90 x 261
- Features: Deep Lot - 150+ Ft., Large Lot - 65+ Ft.
Details
- Additional structures: Shed(s)
- Parcel number: 051114427008
- Special conditions: Private
Construction
Type & style
- Home type: SingleFamily
- Architectural style: Ranch
- Property subtype: Single Family Residence
Materials
- Brick
- Foundation: Basement
Condition
- Year built: 1967
Utilities & green energy
- Sewer: Public Sanitary
- Water: Public
Community & HOA
Community
- Subdivision: River Acres Subdivision
HOA
- Has HOA: No
Location
- Region: Mount Clemens
Financial & listing details
- Price per square foot: $131/sqft
- Tax assessed value: $192,000
- Annual tax amount: $3,591
- Date on market: 11/18/2023
- Cumulative days on market: 4 days
- Listing agreement: Exclusive Right To Sell
- Listing terms: Cash,Conventional,FHA,VA Loan
Price history
| Date | Event | Price |
|---|---|---|
| 12/21/2023 | Sold | $285,000$131/sqft |
Source:  MiRealSource #50128204 Report a problem MiRealSource #50128204 Report a problem | ||
| 11/22/2023 | Pending sale | $285,000$131/sqft |
Source: MiRealSource #50128204 Report a problem | ||
| 11/20/2023 | Listed for sale | $285,000$131/sqft |
Source: MiRealSource #50128204 Report a problem | ||
Public tax history
| Year | Property taxes | Tax assessment |
|---|---|---|
| 2025 | $5,146 +41.8% | $96,000 +5.8% |
| 2024 | $3,630 +6% | $90,700 +9.3% |
| 2023 | $3,425 -14.8% | $83,000 +10.1% |
| 2022 | $4,019 +15.3% | $75,400 +8.6% |
| 2021 | $3,486 | $69,400 +6.9% |
| 2020 | $3,486 +6.2% | $64,900 +11.1% |
| 2019 | $3,281 +9.3% | $58,400 +3.9% |
| 2018 | $3,002 +15.2% | $56,200 +2.9% |
| 2017 | $2,607 | $54,597 |
| 2016 | $2,607 | $54,597 +3.2% |
| 2015 | $2,607 | $52,915 +3.3% |
| 2013 | -- | $51,242 -5.4% |
| 2011 | -- | $54,186 -20.6% |
| 2010 | $47 | $68,245 -15.5% |
| 2009 | -- | $80,800 |
| 2008 | -- | $80,800 -3.3% |
| 2003 | $1,719 -7.1% | $83,600 +110.6% |
| 2001 | $1,851 | $39,700 +3.1% |
| 2000 | -- | $38,500 |
Find assessor info on the county website
Neighborhood: 48043
Nearby homes
- $291,0003 bd2 ba2k sqft255 Clinton River Dr, Mount Clemens, MI 48043Off Market

- $274,0004 bd2 ba2k sqft250 Clinton River Dr, Mount Clemens, MI 48043Sold
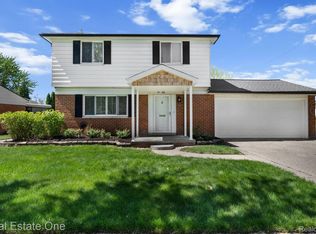
- $235,5003 bd2 ba1.4k sqft235 Clinton River Dr, Mount Clemens, MI 48043Off Market
- $137,8001 bd1 ba-- sqft240 Clinton River Dr, Mount Clemens, MI 48043Off Market
- $134,4001 bd1 ba980 sqft230 Clinton River Dr, Mount Clemens, MI 48043Off Market
- $206,3001 bd2 ba-- sqft215 Clinton River Dr, Mount Clemens, MI 48043Off Market
- $192,5003 bd2 ba1.4k sqft260 Clinton River Dr, Mount Clemens, MI 48043Off Market
- $130,1001 bd1 ba993 sqft220 Clinton River Dr, Mount Clemens, MI 48043Off Market
Nearby schools
GreatSchools rating
- 2/10Seminole AcademyGrades: PK-5Distance: 1.5 mi
- 3/10Mount Clemens Junior High SchoolGrades: 6-8Distance: 0.6 mi
- 2/10Mount Clemens High SchoolGrades: 9-12Distance: 0.5 mi
Schools provided by the listing agent
- District: Mt Clemens Community Schools
Source: MiRealSource. This data may not be complete. We recommend contacting the local school district to confirm school assignments for this home.
Get a cash offer in 3 minutes
Find out how much your home could sell for in as little as 3 minutes with a no-obligation cash offer.
Estimated market value
$309,600
Get a cash offer in 3 minutes
Find out how much your home could sell for in as little as 3 minutes with a no-obligation cash offer.
Estimated market value
$309,600
- Michigan
- Macomb County
- Mount Clemens
- 48043
- 245 Clinton River Dr
Nearby cities
Nearby zip codes
Other Mount Clemens Topics
