Welcome to this beautifully updated 4-bedroom, 2-bathroom, brick home that blends modern elegance with classic charm! Situated in a quiet, desirable Mount Clemens neighborhood, this home has been completely renovated and is truly move-in ready. Step inside to a bright and welcoming atmosphere, with new floors and fresh paint throughout. The spacious family room features a large, eye-catching natural brick fireplace, perfect for nights in or entertaining guests. In the kitchen, you have sleek quartz countertops, updated cabinetry, stainless steel appliances, and brand-new finishes, sure to impress. Both bathrooms have been completely remodeled, along with 4 spacious bedrooms. A newly finished basement for additional living space, perfect for a rec room, home office, or guest suite. Other highlights include a new roof, new water heater, 2-car garage, new lighting, and ample storage throughout. The covered front porch, with a traditional, cedar shake finish, offers a pleasant place for relaxation, along with a fenced in yard, and a back patio, for continued added privacy. With Stunning Clinton River right across the street, and Downtown Mount Clemens only a short distance away, the location cannot be beat! This home has everything you need with the peace of mind that comes from quality renovations and craftsmanship.
Sold for $274,000
$274,000
250 Clinton River Dr, Mount Clemens, MI 48043
4beds
2,050sqft
Single Family Residence
Built in 1963
7,405 Square Feet Lot
$282,900 Zestimate®
$134/sqft
$2,086 Estimated rent
Home value
$282,900
$263,000 - $306,000
$2,086/mo
Zestimate® history
Owner options
List your home for rent
$2,086/mo
Rent Zestimate®
Find your next renter with Zillow Rental Manager. Plus, with online applications, you can quickly screen prospective tenants – for free.
$2,086/mo
Rent Zestimate®
Refinance and save
$1,807/mo
Est. payment
Refinancing to a lower rate could help reduce your monthly payments and save thousands over the life of the loan.
$1,807/mo
Est. payment
Explore your selling options
Work with a Zillow partner agent
Leverage their expertise and Zillow's premium Showcase listings to get your home seen by more buyers.
Get startedList with your own agent
Get your home in front of millions of buyers by listing it on Zillow.
Learn how to do itSell it yourself
Take full control of how buyers see your home on Zillow by listing For Sale by Owner (FSBO).
List your homeWhat's special
Natural brick fireplaceBrick homeBrand-new finishesNewly finished basementFenced in yardSleek quartz countertopsBack patio
Zillow last checked:
Listing updated:
Listed by:
Nicholas Blalock 586-372-5518,
Real Estate One-Rochester
Bought with:
Unidentified Agent
Unidentified Office
Source: Realcomp II,MLS#: 20250030225
Facts & features
Interior
Bedrooms & bathrooms
- Bedrooms: 4
- Bathrooms: 2
- Full bathrooms: 1
- 1/2 bathrooms: 1
Primary bedroom
- Level: Second
- Area: 120
- Dimensions: 10 x 12
Bedroom
- Level: Second
- Area: 81
- Dimensions: 9 x 9
Bedroom
- Level: Second
- Area: 88
- Dimensions: 11 x 8
Bedroom
- Level: Second
- Area: 121
- Dimensions: 11 x 11
Other
- Level: Second
- Area: 55
- Dimensions: 11 x 5
Other
- Level: Entry
- Area: 20
- Dimensions: 5 x 4
Family room
- Level: Entry
- Area: 266
- Dimensions: 14 x 19
Game room
- Level: Basement
- Area: 550
- Dimensions: 22 x 25
Kitchen
- Level: Entry
- Area: 120
- Dimensions: 8 x 15
Laundry
- Level: Basement
- Area: 63
- Dimensions: 9 x 7
Living room
- Level: Entry
- Area: 195
- Dimensions: 13 x 15
Other
- Level: Entry
- Area: 78
- Dimensions: 13 x 6
Heating
- Forced Air, Natural Gas
Cooling
- Ceiling Fans, Central Air
Appliances
- Included: Built In Gas Oven, Dishwasher, Dryer, Free Standing Refrigerator, Microwave, Stainless Steel Appliances, Washer
Features
- Basement: Finished,Full
- Has fireplace: Yes
- Fireplace features: Family Room, Wood Burning
Interior area
- Total interior livable area: 2,050 sqft
- Finished area above ground: 1,520
- Finished area below ground: 530
Property
Parking
- Total spaces: 2
- Parking features: Two Car Garage, Attached
- Attached garage spaces: 2
Features
- Levels: Two
- Stories: 2
- Entry location: GroundLevel
- Pool features: None
- Fencing: Back Yard
Lot
- Size: 7,405 Square Feet
- Dimensions: 65.00 x 114.00
Details
- Parcel number: 1114426015
- Special conditions: Agent Owned,Short Sale No
Construction
Type & style
- Home type: SingleFamily
- Architectural style: Colonial
- Property subtype: Single Family Residence
Materials
- Brick, Metal Siding
- Foundation: Basement, Poured
- Roof: Asphalt
Condition
- New construction: No
- Year built: 1963
- Major remodel year: 2025
Utilities & green energy
- Sewer: Public Sewer
- Water: Public
Community & HOA
Community
- Subdivision: RIVER ACRES URBAN RENEWAL
HOA
- Has HOA: No
Location
- Region: Mount Clemens
Financial & listing details
- Price per square foot: $134/sqft
- Tax assessed value: $50,326
- Annual tax amount: $181
- Date on market: 5/11/2025
- Cumulative days on market: 6 days
- Listing agreement: Exclusive Right To Sell
- Listing terms: Cash,Conventional,FHA,Va Loan
Price history
| Date | Event | Price |
|---|---|---|
| 7/18/2025 | Sold | $274,000+1.9%$134/sqft |
Source:  Realcomp II #20250030225 Report a problem Realcomp II #20250030225 Report a problem | ||
| 6/3/2025 | Pending sale | $269,000$131/sqft |
Source: Realcomp II #20250030225 Report a problem | ||
| 5/11/2025 | Listed for sale | $269,000+40.8%$131/sqft |
Source: Realcomp II #20250030225 Report a problem | ||
| 3/31/2025 | Sold | $191,000+41.5%$93/sqft |
Source:  MichRIC #25005309 Report a problem MichRIC #25005309 Report a problem | ||
| 2/19/2025 | Pending sale | $135,000$66/sqft |
Source: MichRIC #25005309 Report a problem | ||
| 2/14/2025 | Listed for sale | $135,000$66/sqft |
Source: MichRIC #25005309 Report a problem | ||
Public tax history
| Year | Property taxes | Tax assessment |
|---|---|---|
| 2025 | $181 | $81,800 +8.1% |
| 2024 | $181 -93.2% | $75,700 |
| 2023 | $2,649 +1792.5% | -- |
| 2022 | $140 | $65,200 |
| 2021 | -- | -- |
| 2020 | -- | -- |
| 2019 | -- | $47,200 |
| 2018 | $140 -93.1% | -- |
| 2017 | $2,023 | $42,966 |
| 2016 | $2,023 | -- |
| 2015 | $2,023 | $41,574 +8.5% |
| 2013 | -- | $38,329 -14.6% |
| 2011 | -- | $44,867 -12.2% |
| 2010 | $38 | $51,101 -20.7% |
| 2009 | -- | $64,400 |
| 2008 | -- | $64,400 -4.2% |
| 2003 | $1,379 -7.3% | $67,200 +110.7% |
| 2001 | $1,487 | $31,900 +2.9% |
| 2000 | -- | $31,000 |
Find assessor info on the county website
Neighborhood: 48043
Nearby homes
- $140,2001 bd1 ba-- sqft240 Clinton River Dr, Mount Clemens, MI 48043Off Market
- $192,5003 bd2 ba1.4k sqft260 Clinton River Dr, Mount Clemens, MI 48043Off Market
- $135,7001 bd1 ba980 sqft230 Clinton River Dr, Mount Clemens, MI 48043Off Market
- $285,0003 bd2 ba2.1k sqft245 Clinton River Dr, Mount Clemens, MI 48043Sold
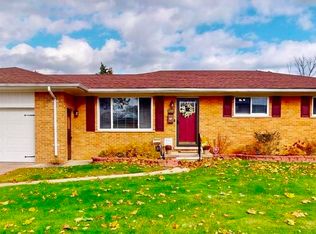
- $291,0003 bd2 ba2k sqft255 Clinton River Dr, Mount Clemens, MI 48043Off Market
- $160,6001 bd1 ba-- sqft30 Diehl Dr, Mount Clemens, MI 48043Off Market
- $210,9004 bd2 ba1.5k sqft270 Clinton River Dr, Mount Clemens, MI 48043Off Market
- $133,2001 bd1 ba993 sqft220 Clinton River Dr, Mount Clemens, MI 48043Off Market
Nearby schools
GreatSchools rating
- 2/10Seminole AcademyGrades: PK-5Distance: 1.4 mi
- 3/10Mount Clemens Junior High SchoolGrades: 6-8Distance: 0.6 mi
- 2/10Mount Clemens High SchoolGrades: 9-12Distance: 0.6 mi
Get a cash offer in 3 minutes
Find out how much your home could sell for in as little as 3 minutes with a no-obligation cash offer.
Estimated market value
$282,900
Get a cash offer in 3 minutes
Find out how much your home could sell for in as little as 3 minutes with a no-obligation cash offer.
Estimated market value
$282,900
- Michigan
- Macomb County
- Mount Clemens
- 48043
- 250 Clinton River Dr
Nearby cities
Nearby zip codes
Other Mount Clemens Topics
