Skip main navigation
Off market
  • Price Unknown

    245 Colbeck Dr, Welland, ON L3C 0B4

    3beds
    2,650sqft
    SingleFamily
    Built in 2014
    -- sqft lot
    $-- Zestimate®
    C$--/sqft
    C$2,816 Estimated rent

    Home value

    Not available

    Estimated sales range

    Not available

    Not available

    Loading
    Loading...

    Owner options

    List your home for rent

    C$2,816/mo

    Rent Zestimate®

    Find your next renter with Zillow Rental Manager. Plus, with online applications, you can quickly screen prospective tenants – for free.

    Learn more

    C$2,816/mo

    Rent Zestimate®

    Refinance and save

    Refinancing to a lower rate could help reduce your monthly payments and save thousands over the life of the loan.

    See today's rates

    Explore your selling options

    Work with a Zillow partner agent

    Leverage their expertise and Zillow's premium Showcase listings to get your home seen by more buyers.

    Get started

    List with your own agent

    Get your home in front of millions of buyers by listing it on Zillow.

    Learn how to do it

    Sell it yourself

    Take full control of how buyers see your home on Zillow by listing For Sale by Owner (FSBO).

    List your home

    What's special

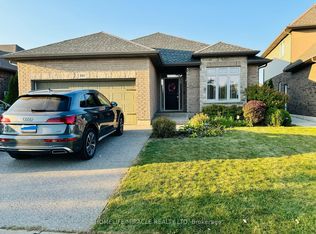
    COYLE CREEK WEST WELLAND! MOVE IN READY, GORGEOUS ALL BRICK & FRONT STONE 2+1 BEDROOM BUNGALOW FACING THE WELLAND RIVER. ONLY 7 YEARS YOUNG ! FULLY LANDSCAPED WITH RAIN BIRD IRRIGATION SYSTEM ON A BEAUTIFUL CORNER LOT THAT IS PARTIALLY FENCED. THE FRONT ENTRANCE BOASTS CUSTOM FLAGSTONE LEADING TO A SPACIOUS FOYER W/CLOSET THAT ENTERS INTO AN OPEN CONCEPT LIVING ROOM/DINING ROOM/KITCHEN W/ VAULTED CEILINGS AND GAS FIREPLACE. BRIGHT EAT IN KITCHEN W/CUSTOM CABINETRY, SOFT CLOSE DOORS, CERAMIC SUBWAY TILED BACKSPLASH. ISLAND W/QUARTZ COUNTERS. INCLUDED IS A 3 PIECE LG STAINLESS STEEL APPLIANCE PACKAGE. CERAMIC AND ENGINEERED HARDWOOD FLOORS AND POT LIGHTING SURROUNDED BY CROWN MOULDING FINISH THE OPEN CONCEPT MAIN FLOOR. PATIO DOOR FROM DINING RM EXITS TO A RAISED 13X12 WOOD DECK WITH AWNING. MASTER BEDROOM W/ENSUITE AND MIROLIN WALK IN SHOWER AND WALK IN CLOSET. MAIN FLOOR LAUNDRY RM W/CUSTOM CABINETS WITH DOOR THAT LEADS TO THE DBL CAR GARAGE (21X20) AND (24X22) PAVED DRIVEWAY. MAIN FLOOR CASEMENT WINDOWS THROUGHOUT W/CALIFORNIA SHUTTERS. BASEMENT HAS A HUGE REC ROOM W/GAS FP. LRG BDRM WITH DEEP DBL CLOSET. 3PC BATH WITH CUSTOM TILED SHOWER AND LRG MECHANICAL RM FOR YOUR STORAGE NEEDS.

    This property is off market, which means it's not currently listed for sale or rent on Zillow. This may be different from what's available on other websites or public sources.

    Facts & features

    Interior

    Bedrooms & bathrooms
    • Bedrooms: 3
    • Bathrooms: 3
    • Full bathrooms: 3
    Appliances
    • Laundry: Main Level
    Features
    • Sump Pump, Auto Garage Door Remote(s)
    • Fireplace features: Natural Gas, Living Room, Rec Room
    Interior area
    • Total interior livable area: 2,650 sqft

    Property

    Details
    • Parcel number: 644000587

    Construction

    Type & style
    • Home type: SingleFamily
    • Architectural style: Bungalow
    Condition
    • Year built: 2014

    Utilities & green energy

    • Sewer: Sewer (Municipal)

    Community & HOA

    Community
    • Security: Carbon Monoxide Detector(s)
    Location
    • Region: Welland

    Price history

    DateEventPrice
    6/10/2023Listing removed--
    Source: Cornerstone Association of REALTORS® - Hamilton-Burlington #H4165469 Report a problem
    6/8/2023Listed for saleC$969,900C$366/sqft
    Source: Cornerstone Association of REALTORS® - Hamilton-Burlington #H4165469 Report a problem

    Public tax history

    Tax history is unavailable.

    Neighborhood: L3C

    Nearby schools

    GreatSchools rating
    Schools provided by the listing agent
    • Elementary: Holy Name / Fitch St
    • High: Notre Dame / Centennial

    Source: The MLS. This data may not be complete. We recommend contacting the local school district to confirm school assignments for this home.