*Motivated Sellers*
Welcome home to this custom built, one owner home that sits on 28.36 acres of a good mix of pasture and woods! This meticulously maintained home is on the market for the first time ever. This stunning, light filled home has uncompromising quality with a ton more to offer. From there lets discuss the stunning views of Southwest VA and TN mountains that come with this home. Literally views for miles!
On the main level you'll enjoy an oversized, two car ,finished garage that is heated and cool, a huge country kitchen with informal eat in area, breakfast nook, and full bathroom as well. Access the formal dining room and parlor that boast beautiful views of the mountains. The whole family will love gathering in the spacious family/TV room that leads to an inviting sunroom that you and your plants will adore.
From there we head upstairs where you will find three bedrooms and two full bathrooms. The master suite and its incredible his and her bathroom/dressing rooms is one for the books. Situated between them is a custom built, tile, walk in shower with two shower head locations.
Let's make our way to the basement where you have a one bedroom mother-in-law suite. Complete with its own kitchen, living room, walk in closet, bathroom, and laundry room with access to a covered patio. Also accessible from the basement is additional finished space that has an in-home salon and a 3rd kitchen that was used for canning.
Outside you'll enjoy an intentionally designed outside oasis perfect for entertaining or as your personal sanctuary for relaxation. The over-sized, concrete floored shop with electric and water is perfect for the many projects and hobbies that you may be inspired to tackle. The smaller outbuilding and one car garage attached to it is wonderful and has as many uses as your imagination can come up with. There are also two usable barns. One wood and one metal that are accessible from the fenced acreage.
A few upgrades that deserve mention: Main house roof was replaced six years ago. Shop roof replaced three years ago. Outbuilding roof replaced one year ago. There are two septics for this home and both were pumped two years ago. The home is on city water but there is a well for the farm.
For sale
Price cut: $75K (7/1)
$925,000
245 Eva Turner Dr, Jonesville, VA 24263
4beds
3,531sqft
Single Family Residence
Built in 1977
28.36 Acres Lot
$-- Zestimate®
$262/sqft
$-- HOA
What's special
Stunning light filled homeInviting sunroomBreakfast nook
- 120 days |
- 228 |
- 6 |
Zillow last checked:
Listing updated:
Listed by:
Virginia Wilder 423-956-2932,
Century 21 Virginia Wilder Real Estate 276-861-2023
Source: East Tennessee Realtors,MLS#: 1337451
Facts & features
Interior
Bedrooms & bathrooms
- Bedrooms: 4
- Bathrooms: 5
- Full bathrooms: 4
- 1/2 bathrooms: 1
Rooms
- Room types: Bonus Room
Heating
- Heat Pump, Oil
Cooling
- Central Air
Appliances
- Included: Dishwasher, Microwave, Range, Refrigerator
Features
- Bonus Room
- Flooring: Laminate, Carpet, Tile
- Basement: Walk-Out Access,Finished,Bath/Stubbed
- Number of fireplaces: 1
- Fireplace features: Brick, Gas Log, Wood Burning Stove
Interior area
- Total structure area: 3,531
- Total interior livable area: 3,531 sqft
Property
Parking
- Parking features: Attached
- Has attached garage: Yes
Features
- Has view: Yes
- View description: Mountain(s), Country Setting
Lot
- Size: 28.36 Acres
- Features: Rolling Slope
Details
- Additional structures: Storage, Barn(s), Workshop
- Parcel number: 51(A)48
Construction
Type & style
- Home type: SingleFamily
- Architectural style: Other
- Property subtype: Single Family Residence
Materials
- Vinyl Siding, Brick
Condition
- Year built: 1977
Utilities & green energy
- Sewer: Septic Tank
- Water: Public, Well
Community & HOA
Community
- Subdivision: Pike Near Dry Creek
Location
- Region: Jonesville
Financial & listing details
- Price per square foot: $262/sqft
- Tax assessed value: $409,100
- Annual tax amount: $2,823
- Date on market: 4/19/2026
Estimated market value
Not available
Estimated sales range
Not available
Not available
Price history
| Date | Event | Price |
|---|---|---|
| 7/1/2026 | Price change | $925,000-7.5%$262/sqft |
Source:  East Tennessee Realtors #1337451 Report a problem East Tennessee Realtors #1337451 Report a problem | ||
| 4/19/2026 | Listed for sale | $1,000,000$283/sqft |
Source: East Tennessee Realtors #1337451 Report a problem | ||
Public tax history
| Year | Property taxes | Tax assessment |
|---|---|---|
| 2025 | $2,823 +34.5% | $409,100 +44.3% |
| 2024 | $2,099 +19.6% | $283,600 |
| 2023 | $1,755 | $283,600 -3.8% |
| 2022 | -- | $294,900 |
| 2021 | $1,825 | $294,900 |
| 2020 | -- | $294,900 |
Find assessor info on the county website
Monthly payment
Est. payment
Payment breakdown
Explore the cost of this home by adjusting the details. Changes won't be saved.Climate risks
Neighborhood: 24263
Nearby schools
GreatSchools rating
- 5/10Flatwoods Elementary SchoolGrades: PK-4Distance: 2.4 mi
- 6/10Jonesville Middle SchoolGrades: 5-7Distance: 4.2 mi
- 3/10Lee High SchoolGrades: 8-12Distance: 7.3 mi
- $213,2002 bd4 ba-- sqft199 Eva Turner Dr, Jonesville, VA 24263Off Market
- $118,6003 bd1 ba-- sqft123 Eva Turner Dr, Jonesville, VA 24263Off Market
- $140,0003 bd1 ba-- sqft2463 Red Fletcher Rd, Jonesville, VA 24263Sold
- $79,1002 bd1 ba-- sqft2469 Red Fletcher Rd, Jonesville, VA 24263Off Market
- $127,3003 bd1 ba987 sqft2433 Red Fletcher Rd, Jonesville, VA 24263Off Market
- $110,7002 bd1 ba-- sqft2413 Red Fletcher Rd, Jonesville, VA 24263Off Market
- $10,100-- bd-- ba-- sqft2407 Red Fletcher Rd, Jonesville, VA 24263Off Market
- $211,0003 bd1 ba-- sqft2281 Red Fletcher Rd, Jonesville, VA 24263Off Market
Similar homes
- $525,0004 bd5 ba3.8k sqft34142 Wilderness Rd, Jonesville, VA 24263For Sale
 MLS ID #9999360, Teresa Fannon. TVRMLS
 - $849,9902 bd3 ba3.3k sqft1231 Vardy Blackwater Rd, Sneedville, TN 37869For Sale
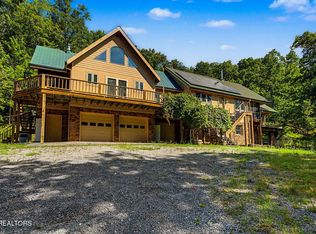
 MLS ID #1351025, Dustan Drain, Your Home Sold Guaranteed Real. East Tennessee Realtors
 - $799,9004 bd4 ba2.5k sqft317 Oak Grove Rd, Harrogate, TN 37752For Sale
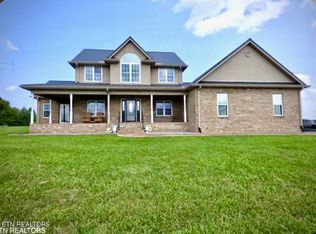 MLS ID #1351396, Mike Hensley, REMAX PROFESSIONAL'S. East Tennessee Realtors
 - $639,9007 bd5 ba3.2k sqft236 Beech St, Sneedville, TN 37869For Sale

 MLS ID #707651, Jessee Cook, Cook & Company Realty. Lakeway Area AOR
 - $469,9003 bd3 ba3.2k sqft264 Carlos Rd, Sneedville, TN 37869For SaleMLS ID #1344346, Emily Woods, Century 21 Virginia Wilder Real Estate. East Tennessee Realtors
- $577,0003 bd2 ba2.1k sqft216 Ron Trent Rd, Sneedville, TN 37869For SaleMLS ID #711822, Ashley Byrd, Crye-Leike Premier Real Estate LLC. Lakeway Area AOR
- $675,0004 bd1 ba2.5k sqft348 Clinch Valley Rd, Eidson, TN 37731For SaleMLS ID #9987609, Susie Fields. TVRMLS
- $545,0004 bd3 ba4.1k sqft8651 Tazewell Hwy, Sneedville, TN 37869For SaleMLS ID #9978415, Joseph Haun. TVRMLS
- $490,0004 bd4 ba4.7k sqft348 Ridge Rd, Airport Rd, KY 40806For SaleMLS ID #1348869, Virginia Wilder, Century 21 Virginia Wilder Real Estate. East Tennessee Realtors
- $665,0003 bd2 ba2.1k sqft363 Hog Lot Rd, Rogersville, TN 37857For SaleMLS ID #9999375, Joshua Gilliam. TVRMLS
- $600,0003 bd2 ba2.2k sqft2974 Stoney Gap Rd, Sneedville, TN 37869For SaleMLS ID #1345182, David Millard, Real Estate Concepts. East Tennessee Realtors
- $875,0003 bd2 ba2k sqft219 Ridge Rd, Eidson, TN 37731For SaleMLS ID #9991433, David Cantrell. TVRMLS
- $599,9002 bd2 ba2.2k sqft7020 Caney Valley Rd, Tazewell, TN 37879For SaleMLS ID #712467, Sarah Richards, Spring Mountain Realty, PLLC. Lakeway Area AOR
- $565,0003 bd3 ba2.1k sqft117 New Life Rd, Rogersville, TN 37857For SaleMLS ID #9986782, Melissa Carpenter. TVRMLS
- $498,5002 bd1 ba1.8k sqft170 Parker Rd, Eidson, TN 37731For SaleMLS ID #709122, Teresa M Suarez, Creek Country Real Estate. Lakeway Area AOR
