*MOTIVATED SELLERS!* Custom Timber Frame home located on 8.14 acres in a serene valley surrounded by enchantingly beautiful East Tennessee mountains. Construction began in 2022 and was completed in September 2024. Walking through the front door you will be greeted by a grand staircase and open concept living, dining and kitchen areas with a vaulted ceiling of knotty pine and oak hardwood flooring that complements the elegant oak cabinetry in the kitchen. A custom made island has recently been added to the kitchen. Natural quarried Crab Orchard Stone from Crossville, TN surrounds the fireplace and woodstove. A 16x16 primary bedroom with ensuite that boasts a floor to ceiling tiled, walk-in shower is located on the main level. There is a large walk-in closet located in the primary bedroom. You will also find a half bath and a laundry room with washer/dryer hookup and utility sink on the main floor. At the top of the staircase is a second spacious living area, a large closet and plenty of room for a home office. Two bedrooms and a full bath with a soaker tub overlook the first floor from the balcony. An Automatic switch has been installed and ready for a generator. Enjoy quiet mornings and cool fall evenings sitting on the covered back porch observing wildlife and admiring a view of the pond fully stocked with blue gill and large mouth bass. A spacious front porch also adorns this one of a kind home. Exterior wood siding has been treated. New guttering has been installed on the back porch. There are mature pear trees, red raspberries and strawberries. High speed internet is available. This is an exceptionally beautiful property! Virtually generated photos of furnishings are for inspiration purposes only. All information is deemed reliable from Hawkins County Tax Documents and Owner. Buyer and Buyer's agent to perform due diligence.
Pending
Price cut: $10K (9/14)
$555,000
117 New Life Rd, Rogersville, TN 37857
3beds
2,184sqft
Single Family Residence, Residential
Built in 2022
8.14 Acres Lot
$179,200 Zestimate®
$254/sqft
$-- HOA
What's special
Mature pear treesSpacious front porchRed raspberries and strawberriesOak hardwood flooringGrand staircase
- 141 days
- 842
- 74
Zillow last checked:
Listing updated:
Listed by:
Melissa Carpenter 423-754-0439,
East TN Real Estate & Appraisal 865-500-4909
Source: TVRMLS,MLS#: 9986782
Facts & features
Interior
Bedrooms & bathrooms
- Bedrooms: 3
- Bathrooms: 3
- Full bathrooms: 2
- 1/2 bathrooms: 1
Primary bedroom
- Level: Lower
Heating
- Heat Pump, Propane, Wood Stove
Cooling
- Ceiling Fan(s), Central Air, Heat Pump
Appliances
- Included: Dishwasher, Electric Range, Refrigerator
- Laundry: Electric Dryer Hookup, Washer Hookup, Sink
Features
- Master Downstairs, Kitchen/Dining Combo, Open Floorplan, Soaking Tub, Walk-In Closet(s)
- Flooring: Hardwood, Tile
- Windows: Double Pane Windows
Interior area
- Total structure area: 2,184
- Total interior livable area: 2,184 sqft
Property
Parking
- Parking features: Asphalt
Features
- Patio & porch: Covered, Front Porch, Rear Porch
- Exterior features: Balcony
Lot
- Size: 8.14 Acres
- Topography: Level, Rolling Slope
Details
- Parcel number: 085 021.01
- Zoning: None
Construction
Type & style
- Home type: SingleFamily
- Architectural style: See Remarks
- Property subtype: Single Family Residence, Residential
Materials
- Wood Siding
- Foundation: Block
- Roof: Metal
Condition
- Above Average
- New construction: No
- Year built: 2022
Utilities & green energy
- Sewer: Septic Tank
- Water: Public
- Utilities for property: Fiber Available, Cable Available, Electricity Connected, Propane, Water Connected, Underground Utilities
Community & HOA
Community
- Subdivision: Not In Subdivision
HOA
- Has HOA: No
Location
- Region: Rogersville
Financial & listing details
- Price per square foot: $254/sqft
- Tax assessed value: $327,200
- Annual tax amount: $1,783
- Date on market: 5/22/2026
- Listing terms: Cash,Conventional,FHA,VA Loan
- Electric utility on property: Yes
Estimated market value
$179,200
$115,000 - $281,000
$2,103/mo
Price history
| Date | Event | Price |
|---|---|---|
| 9/27/2026 | Pending sale | $555,000$254/sqft |
Source: TVRMLS #9986782 Report a problem | ||
| 9/14/2026 | Price change | $555,000-1.8%$254/sqft |
Source: TVRMLS #9986782 Report a problem | ||
| 7/31/2026 | Price change | $565,000-1.7%$259/sqft |
Source: TVRMLS #9986782 Report a problem | ||
| 5/22/2026 | Listed for sale | $575,000+219.4%$263/sqft |
Source: TVRMLS #9986782 Report a problem | ||
| 1/27/2026 | Sold | $180,000-69.9%$82/sqft |
Source: Public Record Report a problem | ||
| 10/8/2025 | Price change | $599,000-20.1%$274/sqft |
Source: TVRMLS #9986782 Report a problem | ||
| 9/1/2025 | Price change | $750,000-4.5%$343/sqft |
Source: TVRMLS #9971700 Report a problem | ||
| 6/1/2025 | Price change | $785,000-1.8%$359/sqft |
Source: TVRMLS #9971700 Report a problem | ||
| 3/1/2025 | Price change | $799,000-5.9%$366/sqft |
Source: TVRMLS #9971700 Report a problem | ||
| 1/7/2025 | Listed for sale | $849,000$389/sqft |
Source: TVRMLS #9971700 Report a problem | ||
| 11/13/2024 | Listing removed | $849,000-5.7%$389/sqft |
Source: TVRMLS #9971700 Report a problem | ||
| 9/26/2024 | Listed for sale | $899,999+857.4%$412/sqft |
Source: TVRMLS #9971700 Report a problem | ||
| 6/29/2018 | Sold | $94,000$43/sqft |
Source: TVRMLS #390874 Report a problem | ||
Public tax history
| Year | Property taxes | Tax assessment |
|---|---|---|
| 2025 | $1,783 +56.9% | $69,800 +56.9% |
| 2024 | $1,137 +9.9% | $44,500 |
| 2023 | $1,034 +300.3% | $44,500 +299.1% |
| 2022 | $258 | $11,150 |
| 2021 | -- | $11,150 -14.4% |
| 2020 | $330 | $13,025 |
| 2019 | $330 | $13,025 |
| 2018 | $330 +5% | $13,025 +5% |
| 2017 | $314 | $12,400 |
| 2016 | $314 +2.7% | $12,400 |
| 2015 | $306 +12.5% | $12,400 +12.5% |
| 2014 | $272 -28.5% | $11,025 -31.8% |
| 2012 | $380 +0.2% | $16,167 |
| 2011 | $379 | $16,167 |
| 2010 | -- | $16,167 +2.2% |
| 2009 | $428 +3.6% | $15,820 |
| 2008 | $413 | $15,820 |
| 2007 | $413 +10.6% | $15,820 |
| 2006 | $373 -11.9% | $15,820 |
| 2005 | $424 +12.4% | $15,820 +6.1% |
| 2004 | $377 +5% | $14,911 |
| 2002 | $359 | $14,911 +27.5% |
| 2001 | -- | $11,692 -86.2% |
| 2000 | -- | $84,797 |
Find assessor info on the county website
Monthly payment
Est. payment
Payment breakdown
Explore the cost of this home by adjusting the details. Changes won't be saved.Climate risks
Neighborhood: 37857
Nearby schools
Schools provided by the listing agent
- Elementary: Hawkins
- Middle: Rogersville
- High: Cherokee
Source: TVRMLS. This data may not be complete. We recommend contacting the local school district to confirm school assignments for this home.
Similar homes
- $565,0003 bd3 ba1.6k sqft828 Hickory Cove Rd, Rogersville, TN 37857For Sale
 MLS ID #10000367, Edward Dembowczyk. TVRMLS
 - $419,9003 bd2 ba1.5k sqft271 Caney Creek Rd, Rogersville, TN 37857For Sale
 MLS ID #10001299, Kasia Mesa. TVRMLS
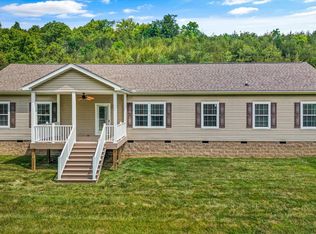
 - $589,9003 bd2 ba2.2k sqft2974 Stoney Gap Rd, Sneedville, TN 37869Active
 MLS ID #1345182, David Millard, Real Estate Concepts. East Tennessee Realtors
 - $389,9003 bd2 ba1.8k sqft116 Wright Rd, Rogersville, TN 37857Active
 MLS ID #1326774, Alan Cottrell, Keller Williams. East Tennessee Realtors
 - $377,0005 bd3 ba2k sqft294 Horseshoe Bend Rd, Rogersville, TN 37857For Sale
 MLS ID #712689, Tonya Lee Estevez, Kornerstone Properties. Lakeway Area AOR
 - $480,0003 bd3 ba1.5k sqft2733 Rackum Rd, Thorn Hill, TN 37881For SaleMLS ID #711989, Joey F Haun, Clinch Mountain Realty & Auction. Lakeway Area AOR
- $544,9004 bd3 ba2.6k sqft181 Berry Dr, Mooresburg, TN 37811For SaleMLS ID #711975, Lauren Castle, Castle & Associates Real Estate. Lakeway Area AOR
- $430,0003 bd2 ba1.2k sqft253 Lauderback Gap Trl, Rogersville, TN 37857For SaleMLS ID #713192, Margie Wright, Wright Property Marketing Group. Lakeway Area AOR
- $599,9002 bd2 ba2.2k sqft7020 Caney Valley Rd, Tazewell, TN 37879For SaleMLS ID #712467, Sarah Richards, Spring Mountain Realty, PLLC. Lakeway Area AOR
- $324,9003 bd2 ba2.6k sqft112 Heritage Dr, Rogersville, TN 37857For SaleMLS ID #713243, Sarah Richards, Spring Mountain Realty, PLLC. Lakeway Area AOR
