Welcome to 245 Frank Street in the heart of Paintsville! This charming 3-bedroom, 1-bath ranch offers comfortable one-level living with numerous updates already completed. Situated on a generous 0.29-acre lot, the home features over 1,000 square feet of living space, a metal roof, updated flooring, and a bright, functional layout designed for everyday living. Recent improvements include updated siding, insulation, drywall, ductwork, drainage, and flooring, providing added efficiency and peace of mind. The inviting covered front porch creates the perfect spot to relax, while additional parking at the rear of the property adds convenience. Inside, you'll find a spacious living area filled with natural light, a practical kitchen with ample cabinet space, and three comfortable bedrooms. Located just minutes from downtown Paintsville, schools, shopping, dining, and recreation, this property is an excellent opportunity for first-time homebuyers, downsizers, or investors seeking a move-in-ready home with modern updates and small-town charm. Don't miss your chance to own this affordable, updated home in a convenient Paintsville location!
For sale
$115,000
245 Frank St, Paintsville, KY 41240
3beds
1,120sqft
:
Get pre-qualified$802/mo
Single Family Residence
Built in 1958
0.29 Acres Lot
$-- Zestimate®
$103/sqft
$-- HOA
What's special
Updated flooringBright functional layoutComfortable one-level livingMetal roofInviting covered front porchThree comfortable bedrooms
- 27 days |
- 335 |
- 10 |
Likely to sell faster than
Zillow last checked:
Listing updated:
Listed by:
Holly Spradlin 606-793-4395,
KY Realty Co
Source: Imagine MLS,MLS#: 26015802
Facts & features
Interior
Bedrooms & bathrooms
- Bedrooms: 3
- Bathrooms: 2
- Full bathrooms: 1
- 1/2 bathrooms: 1
Primary bedroom
- Level: First
Kitchen
- Level: First
Heating
- Heat Pump
Cooling
- Heat Pump
Features
- Eat-in Kitchen, Ceiling Fan(s)
- Flooring: Wood
- Has basement: No
- Number of fireplaces: 1
- Fireplace features: Family Room
Interior area
- Total structure area: 1,120
- Total interior livable area: 1,120 sqft
- Finished area above ground: 1,120
- Finished area below ground: 0
Property
Parking
- Total spaces: 1
- Parking features: Garage
- Garage spaces: 1
Lot
- Size: 0.29 Acres
Details
- Parcel number: P530704008.00
Construction
Type & style
- Home type: SingleFamily
- Property subtype: Single Family Residence
Materials
- Other
- Foundation: Block
Condition
- Year built: 1958
Utilities & green energy
- Sewer: Public Sewer
- Water: Public
Community & HOA
Community
- Subdivision: Downtown
HOA
- Has HOA: No
Location
- Region: Paintsville
Financial & listing details
- Price per square foot: $103/sqft
- Tax assessed value: $30,000
- Annual tax amount: $128
- Date on market: 7/2/2026
Estimated market value
Not available
Estimated sales range
Not available
$1,308/mo
Price history
| Date | Event | Price |
|---|---|---|
| 7/2/2026 | Listed for sale | $115,000+29.2%$103/sqft |
Source:  Imagine MLS #26015802 Report a problem Imagine MLS #26015802 Report a problem | ||
| 8/16/2022 | Listing removed | -- |
Source: Owner Report a problem | ||
| 7/22/2022 | Price change | $89,000-16.4%$79/sqft |
Source: Owner Report a problem | ||
| 7/20/2022 | Price change | $106,500-0.5%$95/sqft |
Source: Owner Report a problem | ||
| 7/15/2022 | Price change | $107,000-1.4%$96/sqft |
Source: Owner Report a problem | ||
| 7/8/2022 | Price change | $108,499-0.5%$97/sqft |
Source: Owner Report a problem | ||
| 7/6/2022 | Listed for sale | $108,999+14.7%$97/sqft |
Source: Owner Report a problem | ||
| 5/17/2022 | Listing removed | -- |
Source: Owner Report a problem | ||
| 4/22/2022 | Listed for sale | $94,999+400%$85/sqft |
Source: Owner Report a problem | ||
| 10/22/2020 | Sold | $19,000-29.6%$17/sqft |
Source: Public Record Report a problem | ||
| 10/15/2020 | Pending sale | $27,000$24/sqft |
Source: Century 21 American Way Realty #113577 Report a problem | ||
| 9/30/2020 | Listed for sale | $27,000$24/sqft |
Source: Century 21 American Way Realty #113577 Report a problem | ||
| 8/14/2020 | Listing removed | $27,000$24/sqft |
Source: Century 21 American Way Realty #113577 Report a problem | ||
| 7/23/2020 | Listed for sale | $27,000$24/sqft |
Source: Century 21 American Way Realty #113577 Report a problem | ||
| 7/15/2020 | Pending sale | $27,000$24/sqft |
Source: Century 21 American Way Realty #113577 Report a problem | ||
| 2/17/2020 | Listed for sale | $27,000-41.7%$24/sqft |
Source: Century 21 American Way Realty #113577 Report a problem | ||
| 6/30/2005 | Sold | $46,350$41/sqft |
Source: Public Record Report a problem | ||
Public tax history
| Year | Property taxes | Tax assessment |
|---|---|---|
| 2024 | $128 -0.7% | $30,000 |
| 2023 | $129 +1.9% | $30,000 |
| 2022 | $126 +3.5% | $30,000 |
| 2021 | $122 -40.4% | $30,000 -40% |
| 2020 | $205 +0.4% | $50,000 |
| 2019 | $204 +0.8% | $50,000 |
| 2018 | $202 | $50,000 |
| 2017 | -- | $50,000 |
| 2016 | -- | $50,000 |
| 2015 | $197 +7.1% | $50,000 |
| 2013 | $184 -69% | $50,000 |
| 2011 | $594 | $50,000 |
| 2010 | -- | $50,000 |
Find assessor info on the county website
Monthly payment
Est. payment
Payment breakdown
Explore the cost of this home by adjusting the details. Changes won't be saved.Climate risks
Neighborhood: 41240
Nearby schools
GreatSchools rating
- 7/10Paintsville Elementary SchoolGrades: PK-6Distance: 0.4 mi
- 8/10Paintsville High SchoolGrades: 7-12Distance: 0.3 mi
Schools provided by the listing agent
- Elementary: Central Elementary
- Middle: Johnson Co
- High: Paintsville
Source: Imagine MLS. This data may not be complete. We recommend contacting the local school district to confirm school assignments for this home.
- $119,0003 bd2 ba1.6k sqft241 Frank St, Paintsville, KY 41240Off Market

- $119,000-- bd-- ba1.5k sqft241 Frank St, Paintsville, KY 41240Off Market
- $134,7002 bd2 ba1.5k sqft241 Frank St, Paintsville, KY 41240Off Market
- $7,5003 bd1 ba1.2k sqft213 Highland Ave, Paintsville, KY 41240Off Market
- $135,4004 bd2 ba2.1k sqft237 Frank St, Paintsville, KY 41240Off Market
- $21,6003 bd2 ba1.4k sqft262 Frank St, Paintsville, KY 41240Off Market
- $22,0002 bd1 ba888 sqft258 Frank St, Paintsville, KY 41240Off Market
- $118,0003 bd2 ba1.1k sqft254 Frank St, Paintsville, KY 41240Off Market
A local agent can set up tours, give advice and negotiate with sellers.
Similar homes
- $125,0003 bd2 ba1.5k sqft609 3rd St, Paintsville, KY 41240For Sale
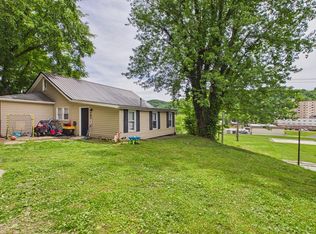 MLS ID #128676, Kelci Tackett, Re/Max Legacy Group-Paintsville. Eastern Kentucky AOR
 - $150,0003 bd2 ba1k sqft613 Washington Ave, Paintsville, KY 41240For Sale
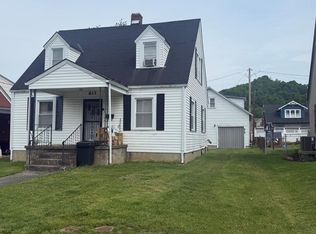 MLS ID #128615, Teresa Preston, Better Homes & Gardens Real Estate-Redd, Brown & Williams. Eastern Kentucky AOR
 - $99,5002 bd1 ba960 sqft212 Jennifer Dr, Paintsville, KY 41240For Sale
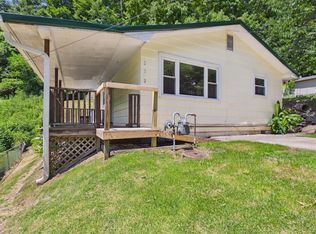 MLS ID #128880, Kelci Tackett, Re/Max Legacy Group-Paintsville. Eastern Kentucky AOR
 - $119,9002 bd1 ba903 sqft1016 Maple St, Paintsville, KY 41240For Sale
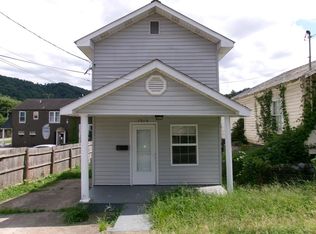 MLS ID #125253, Jerry Castle, Benchmark Realty. Eastern Kentucky AOR
 - $129,9003 bd2 ba1k sqft763 State Route 825, Hagerhill, KY 41222For SaleMLS ID #128808, Jared May, United Real Estate Bluegrass. Eastern Kentucky AOR
- $107,9003 bd1 ba960 sqft88 Hager Hill Loop, Hagerhill, KY 41222For SaleMLS ID #128891, Alexis Estep, Keller Williams Legacy Group. Eastern Kentucky AOR
- $135,0003 bd1 ba1.3k sqft181 Buskirk Dr, Thelma, KY 41260For SaleMLS ID #128675, Kelci Tackett, Re/Max Legacy Group-Paintsville. Eastern Kentucky AOR
- $--3 bd1 ba1.1k sqft8041 State Route 201, Sitka, KY 41255AuctionAuction.com 1
- $68,0003 bd1 ba1.6k sqft172 Ratliff Br, Paintsville, KY 41240For SaleMLS ID #11663313, Alison Lafferty, Destination Realty, LLC. My State MLS
- $134,0003 bd2 ba1.3k sqft179 N Walters Br, Williamsport, KY 41271For SaleMLS ID #126685, Brenda Slone, Better Homes & Gardens Real Estate-Redd, Brown & Williams. Eastern Kentucky AOR
- $99,0003 bd1 ba1.1k sqft1426 State Route 40 W, Staffordsville, KY 41256For SaleMLS ID #128752, Rosalee Castle, United Real Estate Bluegrass. Eastern Kentucky AOR
- $94,9003 bd1 ba1.4k sqft11 Short St, Thelma, KY 41260For Sale
 MLS ID #26000883, James Martin, Century 21 Pinnacle. Imagine MLS
 - $120,0003 bd2 ba1.2k sqft2512 Highway 2562, Blaine, KY 41124For Sale
 MLS ID #60711, Sheila M Marcum, Century 21 Advantage Realty. AABR
 - $135,0003 bd1 ba1.4k sqft12511 Highway 1690, Louisa, KY 41230For SaleMLS ID #128829, Rita Fitch, Realty One USA, INC. Eastern Kentucky AOR
- $99,0003 bd2 ba1.1k sqft3618 N Milo Rd, Tomahawk, KY 41262For SaleMLS ID #128194, Janice Kidd, Re/Max Freedom. Eastern Kentucky AOR
- $85,0002 bd1 ba1.3k sqft6881 Main St, Thelma, KY 41260For Sale By Owner
- $135,0003 bd1 ba1.6k sqft6051 State Route 2030, Banner, KY 41603For SaleMLS ID #128937, Calvin Lawson, Re/Max Freedom. Eastern Kentucky AOR
- $80,0002 bd1 ba1.3k sqft31 Campigatta Holw, Van Lear, KY 41265For SaleMLS ID #128182, Cindy Legg, Better Homes & Gardens Real Estate-Redd, Brown & Williams. Eastern Kentucky AOR
- $150,0003 bd2 ba1.6k sqft1130 Left Fork Of Little Paint East Point Ky, East Pt, KY 41216For SaleMLS ID #126500, Cindy Legg, Better Homes & Gardens Real Estate-Redd, Brown & Williams. Eastern Kentucky AOR
- $169,9003 bd2 ba1.5k sqft79 Lakeview Vlg, Prestonsburg, KY 41653For SaleMLS ID #128522, Crystal Robinson, AAA Real Estate Services. Eastern Kentucky AOR
