Skip main navigation
Closed
  • $250,000

    245 Hamilton Ave, Elyria, OH 44035

    3beds
    2,156sqft
    Single Family Residence
    Built in 1900
    7,405 Square Feet Lot
    $271,900 Zestimate®
    $116/sqft
    $1,749 Estimated rent

    Home value

    $271,900

    $258,000 - $285,000

    $1,749/mo

    Zestimate® history
    Loading
    Loading...

    Owner options

    List your home for rent

    $1,749/mo

    Rent Zestimate®

    Find your next renter with Zillow Rental Manager. Plus, with online applications, you can quickly screen prospective tenants – for free.

    Learn more

    $1,749/mo

    Rent Zestimate®

    Refinance and save

    $1,725/mo

    Est. payment

    Refinancing to a lower rate could help reduce your monthly payments and save thousands over the life of the loan.

    See today's rates

    $1,725/mo

    Est. payment

    Explore your selling options

    Work with a Zillow partner agent

    Leverage their expertise and Zillow's premium Showcase listings to get your home seen by more buyers.

    Get started

    List with your own agent

    Get your home in front of millions of buyers by listing it on Zillow.

    Learn how to do it

    Sell it yourself

    Take full control of how buyers see your home on Zillow by listing For Sale by Owner (FSBO).

    List your home

    What's special

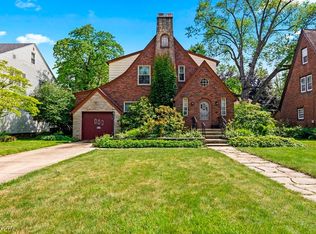
    This stunning brick Tudor, located in one of Elyria's most sought-after neighborhoods, has hit the market! This home has been both meticulously cared for and renovated! Pass through the century-old wooden front door and enter into a warm, inviting foyer with the living room and dining room flanked on either side. The gracious living room is not to be missed, with its floor-to-ceiling windows that open to let the breeze come through. The gorgeous stone fireplace, converted to gas, will surely be your favorite spot on those upcoming fall/winter evenings! The nicely sized dining room features two walls of stunning leaded glass windows that let in tons of natural light. Just off the dining room is the fully renovated kitchen (2018) with updated electrical, tons of cabinet space, granite countertops, and new LVT flooring. Refinished hardwood floors throughout the first fl and Primary bedroom! An updated half bath finishes off the first floor! Upstairs, you will find a huge Primary bedroom with the same beautiful leaded glass windows and its own fireplace, creating a perfect retreat. Open the closet door and you will find access to the attic! Two additional bedrooms with built-ins and a full bath that has been updated with new shower doors, fixtures, and wallpaper round out the second floor. Take the party or the workout to the basement in the portion that has been finished with LVT flooring! Glass block windows have been installed, and the basement was waterproofed in 2000. Outside, you will find a detached 2-car garage and a beautiful yard of gardens that is fully fenced! New Tankless Water heater (2017) New electrical panel (2018) Fence (2021) Appliances (2018) Basement waterproofed (2000) *Please see supplements for list of the extensive renovations that were done! Call us today for a private tour as this will surely be GONE quickly!

    Zillow last checked:

    Listing updated:

    Listed by:

    Tracey D Jagielski traceyjagielski@gmail.com440-213-1740,

    RE/MAX Crossroads Properties,

    Linda Ware Smith 216-832-4918,

    RE/MAX Crossroads Properties

    Bought with:

    Colleen Milner, 406610

    Howard Hanna

    Source: MLS Now,MLS#: 5060766MLS LogoOriginating MLS: Lorain County Association Of REALTORS

    Facts & features

    Interior

    Bedrooms & bathrooms
    • Bedrooms: 3
    • Bathrooms: 2
    • Full bathrooms: 1
    • 1/2 bathrooms: 1
    • Main level bathrooms: 1
    Primary bedroom
    • Description: Stunning nicely sized Primary bdrm with two closets & a non-working fireplace!,Flooring: Hardwood
    • Features: Fireplace, Window Treatments
    • Level: Second
    • Dimensions: 14 x 15
    Bedroom
    • Description: Second bedroom with enough room for a queen bed!,Flooring: Hardwood
    • Features: Window Treatments
    • Level: Second
    • Dimensions: 9 x 11
    Bedroom
    • Description: Third bedroom with built-ins perfect for an office or child's room!,Flooring: Hardwood
    • Features: Built-in Features, Window Treatments
    • Level: Second
    • Dimensions: 8 x 12
    Bathroom
    • Description: Flooring: Ceramic Tile
    • Features: Window Treatments
    • Level: Second
    Dining room
    • Description: Tons of natural light with two walls of gorgeous windows make this room the space for family gatherings!,Flooring: Hardwood
    • Features: Window Treatments
    • Level: First
    • Dimensions: 13 x 11
    Kitchen
    • Description: Beautiful renovated kitchen w/ granite countertops and tons of cupboard space! All appliances stay!,Flooring: Luxury Vinyl Tile
    • Features: Granite Counters
    • Level: First
    • Dimensions: 11 x 11
    Living room
    • Description: Fabulous space with huge stone fireplace as a centerpiece as well as floor to ceiling windows!,Flooring: Hardwood
    • Features: Fireplace, Natural Woodwork, Window Treatments
    • Level: First
    • Dimensions: 23 x 14
    Recreation
    • Description: Flooring: Luxury Vinyl Tile
    • Level: Basement
    • Dimensions: 18 x 18
    Heating
    • Fireplace(s), Hot Water, Radiator(s), Steam
    Cooling
    • Multi Units, Window Unit(s)
    Appliances
    • Included: Dishwasher, Microwave, Range, Refrigerator
    • Laundry: In Basement
    Features
    • Built-in Features, Ceiling Fan(s), Entrance Foyer, Granite Counters, Pantry, Natural Woodwork
    • Windows: Screens, Storm Window(s), Window Coverings, Window Treatments
    • Basement: Full,Sump Pump
    • Number of fireplaces: 2
    • Fireplace features: Bedroom, Living Room, Gas
    Interior area
    • Total structure area: 2,156
    • Total interior livable area: 2,156 sqft
    • Finished area above ground: 1,796
    • Finished area below ground: 360

    Property

    Parking
    • Total spaces: 2
    • Parking features: Driveway, Detached, Garage, Paved
    • Garage spaces: 2
    Features
    • Levels: Two
    • Stories: 2
    • Patio & porch: Rear Porch, Front Porch
    • Exterior features: Awning(s), Fire Pit, Garden
    • Fencing: Fenced,Full,Wood
    Lot
    • Size: 7,405 Square Feet
    • Features: Front Yard, Garden, Landscaped, Few Trees
    Details
    • Parcel number: 0625157000019

    Construction

    Type & style
    • Home type: SingleFamily
    • Architectural style: Tudor
    • Property subtype: Single Family Residence
    Materials
    • Brick
    • Roof: Asphalt,Fiberglass
    Condition
    • Updated/Remodeled
    • Year built: 1900
    Details
    • Warranty included: Yes

    Utilities & green energy

    • Sewer: Public Sewer
    • Water: Public

    Community & HOA

    Community
    • Security: Smoke Detector(s)
    HOA
    • Has HOA: No
    Location
    • Region: Elyria

    Financial & listing details

    • Price per square foot: $116/sqft
    • Tax assessed value: $192,300
    • Annual tax amount: $2,748
    • Date on market: 8/9/2024
    • Cumulative days on market: 29 days

    Price history

    DateEventPrice
    9/17/2024Sold$250,000+4.2%$116/sqft
    Source: MLS Now #5060766 Report a problem
    9/5/2024Pending sale$239,900$111/sqft
    Source: MLS Now #5060766 Report a problem
    8/10/2024Contingent$239,900$111/sqft
    Source: MLS Now #5060766 Report a problem
    8/9/2024Listed for sale$239,900+219.9%$111/sqft
    Source: MLS Now #5060766 Report a problem
    6/19/2017Sold$75,000$35/sqft
    Source: MLS Now #3902366 Report a problem
    5/18/2017Pending sale$75,000$35/sqft
    Source: HomeSmart Top Flight Professionals #3902366 Report a problem
    5/10/2017Listed for sale$75,000$35/sqft
    Source: HomeSmart Top Flight Professionals #3902366 Report a problem

    Public tax history

    YearProperty taxesTax assessment
    2024$3,209 +16.8%$67,300 +33.5%
    2023$2,748 -0.2%$50,430
    2022$2,754 +0.3%$50,430
    2021$2,745 +2.5%$50,430 +15.2%
    2020$2,678 +0.6%$43,770
    2019$2,662 -0.2%$43,770 0%
    2018$2,667 -0.2%$43,780 +4.1%
    2017$2,672 +1.3%$42,040
    2016$2,637 +6.8%$42,040
    2015$2,470 +3.8%$42,040 +2.5%
    2014$2,380 +1%$41,010
    2013$2,358 +2.3%$41,010
    2012$2,304 $41,010
    2011-- --
    2010-- --
    2009-- --
    2008$2,389 +0.4%--
    2007$2,379 +8.7%--
    2006$2,188 +11.2%--
    2005$1,968 +11.7%--
    2004$1,763 +3.2%--
    2003$1,708 -1.1%--
    2002$1,728 -0.9%--
    2001$1,743 +6%--
    2000$1,645 --
    Find assessor info on the county website

    Neighborhood: 44035

    Nearby schools

    GreatSchools rating
    Schools provided by the listing agent
    • District: Elyria CSD - 4706

    Source: MLS Now. This data may not be complete. We recommend contacting the local school district to confirm school assignments for this home.

    Get a cash offer in 3 minutes
    Find out how much your home could sell for in as little as 3 minutes with a no-obligation cash offer.
    Estimated market value
    $271,900
    Get a cash offer in 3 minutes
    Find out how much your home could sell for in as little as 3 minutes with a no-obligation cash offer.
    Estimated market value
    $271,900