Skip main navigation
Closed
  • $317,000

    248 Ohio St, Elyria, OH 44035

    4beds
    3,349sqft
    Single Family Residence
    Built in 1927
    0.25 Acres Lot
    $358,300 Zestimate®
    $95/sqft
    $2,679 Estimated rent

    Home value

    $358,300

    $333,000 - $387,000

    $2,679/mo

    Zestimate® history
    Loading
    Loading...

    Owner options

    List your home for rent

    $2,679/mo

    Rent Zestimate®

    Find your next renter with Zillow Rental Manager. Plus, with online applications, you can quickly screen prospective tenants – for free.

    Learn more

    $2,679/mo

    Rent Zestimate®

    Refinance and save

    $2,037/mo

    Est. payment

    Refinancing to a lower rate could help reduce your monthly payments and save thousands over the life of the loan.

    See today's rates

    $2,037/mo

    Est. payment

    Explore your selling options

    Work with a Zillow partner agent

    Leverage their expertise and Zillow's premium Showcase listings to get your home seen by more buyers.

    Get started

    List with your own agent

    Get your home in front of millions of buyers by listing it on Zillow.

    Learn how to do it

    Sell it yourself

    Take full control of how buyers see your home on Zillow by listing For Sale by Owner (FSBO).

    List your home

    What's special

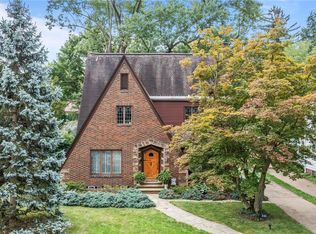
    Beautiful treed yardBeautiful brickworkSpacious family roomStainless appliancesMahogany crown moldingCorian countertopsPrivacy fenced backyard
    One of a kind! This stunning Tudor style colonial is loaded with charm and amazing architectural details. Enter to the foyer from the beautiful arched wood front door. Foyer has detailed tile floor and huge walk-in coat closet with shelving. Living room features fireplace with wood burner insert and 2 sets of French doors-one leading to the den and the other leading out to a covered patio with arched openings on each side, beautiful brickwork and beadboard wood ceiling. Living room and den have amazing leaded glass sunburst windows over double casement windows. Living room, formal dining room and den have thick mahogany crown molding and refinished mahogany wood floors. Spacious family room has wood burning fireplace and newer plush carpeting. Off the family room is a 4 season sunroom with wood floors and beamed wood ceiling that is a great entertaining space with a large 22x22 concrete patio just outside. Eat-in kitchen has been nicely updated to include Corian countertops, ceramic tile floors, tile backsplash, large pantry and stainless appliances that will stay. The light & bright master suite offers a fully remodeled bath, double closets as well as a cedar closet. 3 other good sized bedrooms, a laundry hook-up and a full bath round out the second floor. Recent updates include newer roof on the house, new boiler and new roof on the garage. Beautiful treed yard includes an extra lot and privacy fenced backyard. This home has it all and is in close proximity, schools, restaurants, shopping and has easy access to highways. Just a few blocks to the Metro parks, a short drive to Avon and Crocker Park and about 30 minutes to Cleveland. Truly a must see!

    Zillow last checked:

    Listing updated:

    Listed by:

    Sheri O'Conner 440-366-0099northernohiorealty@gmail.com,

    Northern Ohio Realty,

    Beverly J Ross 216-906-4547,

    Northern Ohio Realty

    Bought with:

    Dawn M Balog, 2006002411

    Russell Real Estate Services

    Source: MLS Now,MLS#: 5074492MLS LogoOriginating MLS: Lorain County Association Of REALTORS

    Facts & features

    Interior

    Bedrooms & bathrooms
    • Bedrooms: 4
    • Bathrooms: 3
    • Full bathrooms: 2
    • 1/2 bathrooms: 1
    • Main level bathrooms: 1
    Primary bedroom
    • Description: Flooring: Carpet
    • Features: Cedar Closet(s)
    • Level: Second
    • Dimensions: 18 x 18
    Bedroom
    • Description: Flooring: Wood
    • Level: Second
    • Dimensions: 14 x 13
    Bedroom
    • Description: Flooring: Wood
    • Level: Second
    • Dimensions: 16 x 10
    Bedroom
    • Description: Flooring: Wood
    • Features: Walk-In Closet(s)
    • Level: Second
    • Dimensions: 21 x 14
    Den
    • Description: Flooring: Wood
    • Level: First
    • Dimensions: 15 x 8
    Dining room
    • Description: Flooring: Wood
    • Level: First
    • Dimensions: 14 x 14
    Eat in kitchen
    • Description: Flooring: Ceramic Tile
    • Level: First
    • Dimensions: 18 x 13
    Entry foyer
    • Description: Flooring: Tile
    • Features: Walk-In Closet(s)
    • Level: First
    Family room
    • Description: Flooring: Carpet
    • Features: Fireplace
    • Level: First
    • Dimensions: 18 x 18
    Living room
    • Description: Flooring: Wood
    • Features: Fireplace
    • Level: First
    • Dimensions: 22 x 14
    Sunroom
    • Description: Flooring: Wood
    • Level: First
    • Dimensions: 12 x 23
    Heating
    • Baseboard, Fireplace(s), Gas, Radiator(s), Wood, Zoned
    Cooling
    • Central Air, Whole House Fan, Wall/Window Unit(s)
    Appliances
    • Included: Dishwasher, Disposal, Range, Refrigerator
    • Laundry: In Basement, Upper Level
    Features
    • Built-in Features, Cedar Closet(s), Crown Molding, Entrance Foyer, Eat-in Kitchen, High Ceilings, Natural Woodwork, Walk-In Closet(s)
    • Basement: Full,Partially Finished
    • Number of fireplaces: 2
    • Fireplace features: Family Room, Living Room, Wood Burning Stove, Wood Burning
    Interior area
    • Total structure area: 3,349
    • Total interior livable area: 3,349 sqft
    • Finished area above ground: 3,349

    Property

    Parking
    • Total spaces: 2.5
    • Parking features: Detached, Electricity, Garage, Garage Door Opener
    • Garage spaces: 2.5
    Features
    • Levels: Two
    • Stories: 2
    • Patio & porch: Covered, Patio, Side Porch
    • Exterior features: Awning(s)
    • Fencing: Back Yard,Full,Wood
    • Has view: Yes
    • View description: Neighborhood
    Lot
    • Size: 0.25 Acres
    • Dimensions: 90 x 125
    • Features: Back Yard, Garden, Wooded
    Details
    • Additional parcels included: 0625157000037
    • Parcel number: 0625157000038

    Construction

    Type & style
    • Home type: SingleFamily
    • Architectural style: Colonial,Tudor
    • Property subtype: Single Family Residence
    Materials
    • Brick, Stucco
    • Roof: Asphalt,Fiberglass
    Condition
    • Year built: 1927

    Utilities & green energy

    • Sewer: Public Sewer
    • Water: Public

    Community & HOA

    HOA
    • Has HOA: No
    Location
    • Region: Elyria

    Financial & listing details

    • Price per square foot: $95/sqft
    • Tax assessed value: $297,990
    • Annual tax amount: $5,075
    • Date on market: 10/1/2024
    • Cumulative days on market: 48 days
    • Listing terms: Cash,Conventional

    Price history

    DateEventPrice
    12/10/2024Sold$317,000-9.4%$95/sqft
    Source: MLS Now #5074492 Report a problem
    11/18/2024Pending sale$349,900$104/sqft
    Source: MLS Now #5074492 Report a problem
    10/30/2024Contingent$349,900$104/sqft
    Source: MLS Now #5074492 Report a problem
    10/23/2024Price change$349,900-7.9%$104/sqft
    Source: MLS Now #5074492 Report a problem
    10/1/2024Listed for sale$379,900+289.6%$113/sqft
    Source: MLS Now #5074492 Report a problem
    8/21/2013Sold$97,500-10.6%$29/sqft
    Source: MLS Now #3354553 Report a problem
    3/16/2013Pending sale$109,000$33/sqft
    Source: Northern Ohio Realty #3354553 Report a problem
    3/2/2013Price change$109,000-21%$33/sqft
    Source: Northern Ohio Realty #3354553 Report a problem
    11/13/2012Listed for sale$138,000$41/sqft
    Source: Northern Ohio Realty #3354553 Report a problem

    Public tax history

    YearProperty taxesTax assessment
    2024$4,960 +2.9%$104,300 +18.9%
    2023$4,820 +0.5%$87,710
    2022$4,795 -0.1%$87,710
    2021$4,798 +2.3%$87,710 +15.2%
    2020$4,692 +0.6%$76,140
    2019$4,662 -0.2%$76,140
    2018$4,671 +0.9%$76,140 +5.3%
    2017$4,630 +2.1%$72,340
    2016$4,537 +6.8%$72,340
    2015$4,249 +3.7%$72,340 +2.5%
    2014$4,096 +1%$70,580
    2013$4,058 +2.3%$70,580
    2012$3,966 $70,580
    2011-- --
    2010-- --
    2009-- --
    2008$3,209 -21.1%--
    2007$4,067 +8.7%--
    2006$3,740 +33.6%--
    2005$2,801 +11.7%--
    2004$2,508 +3.2%--
    2003$2,430 -2%--
    2002$2,481 -0.9%--
    2001$2,503 -27.5%--
    2000$3,453 --
    Find assessor info on the county website

    Neighborhood: 44035

    Nearby schools

    GreatSchools rating
    Schools provided by the listing agent
    • District: Elyria CSD - 4706

    Source: MLS Now. This data may not be complete. We recommend contacting the local school district to confirm school assignments for this home.

    Get a cash offer in 3 minutes
    Find out how much your home could sell for in as little as 3 minutes with a no-obligation cash offer.
    Estimated market value
    $358,300
    Get a cash offer in 3 minutes
    Find out how much your home could sell for in as little as 3 minutes with a no-obligation cash offer.
    Estimated market value
    $358,300