Skip main navigation
New construction
  • Price cut: $5K (7/21)
    $234,900

    245 Harvick Ln, Lexington, NC 27292

    3beds
    1,680sqft
    Manufactured Home, Residential
    Built in 2026
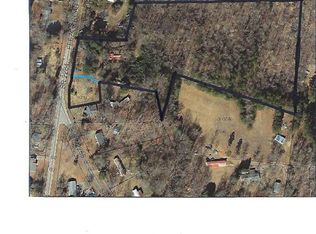
    0.73 Acres Lot
    $238,900 Zestimate®
    $--/sqft
    $-- HOA

    What's special

    Oversized back deckSeparate showerWell-appointed kitchenCenter islandPeaceful backyardLarge utility roomAmple closet space
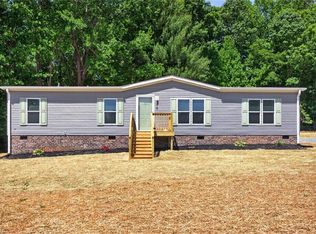
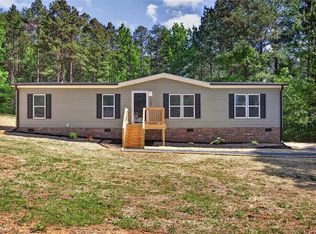
    Welcome to this newly built 3-bedroom, 2-bath home set on nearly 3/4 of an acre with plenty of space inside and out. The open-concept floor plan features a comfortable living area that leads into a well-appointed kitchen with stainless steel appliances, a center island, and an eat-in dining area. A spacious den off the kitchen offers extra room for entertaining, relaxing, or creating a flex space to fit your needs. The primary suite provides a private retreat with a garden tub, separate shower, and ample closet space. Two additional bedrooms and a large utility room add functionality and convenience. Outside, enjoy the oversized back deck overlooking the peaceful backyard. Ideally located near High Rock Lake for easy access to boating, fishing, and recreation.
    62 days
    |
    214
    |
    29
    |

    Zillow last checked:

    Listing updated:

    Listed by:

    Jordan Hairston 336-912-7760,

    Real Broker LLC

    Source: Triad MLS,MLS#: 1221714MLS LogoOriginating MLS: Greensboro

      Facts & features

      Interior

      Bedrooms & bathrooms
      • Bedrooms: 3
      • Bathrooms: 2
      • Full bathrooms: 2
      • Main level bathrooms: 2
      Primary bedroom
      • Level: Main
      • Dimensions: 14.33 x 14.17
      Bedroom 3
      • Level: Main
      • Dimensions: 14.33 x 9.08
      Bedroom 3
      • Level: Main
      • Dimensions: 14.33 x 8.83
      Den
      • Level: Main
      • Dimensions: 14.33 x 23.67
      Kitchen
      • Level: Main
      • Dimensions: 14.33 x 12.58
      Laundry
      • Level: Main
      • Dimensions: 14.33 x 6.33
      Living room
      • Level: Main
      • Dimensions: 14.33 x 17.08
      Heating
      • Heat Pump, Electric
      Cooling
      • Central Air
      Appliances
      • Included: Dishwasher, Free-Standing Range, Range Hood, Electric Water Heater
      • Laundry: Dryer Connection, Main Level, Washer Hookup
      Features
      • Ceiling Fan(s), Dead Bolt(s), Soaking Tub, Kitchen Island
      • Flooring: Vinyl
      • Basement: Crawl Space
      • Has fireplace: No
      Interior area
      • Total structure area: 1,680
      • Total interior livable area: 1,680 sqft
      • Finished area above ground: 1,680
      Video & virtual tour

      Property

      Parking
      • Parking features: Driveway, Gravel
      • Has uncovered spaces: Yes
      Features
      • Levels: One
      • Stories: 1
      • Patio & porch: Porch
      • Pool features: None
      • Fencing: None
      Lot
      • Size: 0.73 Acres
      • Features: Cleared
      Details
      • Parcel number: 672103404286
      • Zoning: RA2
      • Special conditions: Owner Sale

      Construction

      Type & style
      • Home type: MobileManufactured
      • Property subtype: Manufactured Home, Residential
      Materials
      • Brick, Vinyl Siding
      Condition
      • New Construction
      • New construction: Yes
      • Year built: 2026

      Utilities & green energy

      • Sewer: Septic Tank
      • Water: Public

      Community & HOA

      HOA
      • Has HOA: No
      Location
      • Region: Lexington

      Financial & listing details

      • Tax assessed value: $15,410
      • Annual tax amount: $83
      • Date on market: 5/21/2026
      • Cumulative days on market: 62 days
      • Listing agreement: Exclusive Right To Sell
      • Listing terms: Cash,Conventional,FHA,USDA Loan,VA Loan
      • Body type: Double Wide

        Estimated market value

        $238,900

        $227,000 - $251,000

        Not available

        Price history

        DateEventPrice
        7/21/2026Price change$234,900-2.1%$140/sqft
        Source: Canopy MLS as distributed by MLS GRID #4384760 Report a problem
        5/21/2026Listed for sale$239,900
        Source: Triad MLS #1221714 Report a problem

        Public tax history

        Tax history is unavailable.

        Monthly payment

        Estimated monthly payment$1,822
        All calculations are estimates and provided by Zillow, Inc. for informational purposes only. Actual amounts may vary.
        HOA fees may include property taxes on listings classified as Co-Ops. Contact the listing agent and/or owner for fee details.
        Mortgage interest rates are dependent on a number of factors, including credit score, down payment, and repayment length. Interest rate data provided by Zillow Group Marketplace, Inc. as of 1/1/1970 from various mortgage lenders with which we have lead or other similar arrangements; the Estimated Payment is an average of those rates.
        See how much you could borrow to make a competitive offer.

        Climate risks

        Neighborhood: 27292

        Getting around

        3 / 100
        Car-Dependent
        8 / 100
        Somewhat Bikeable

        Nearby schools

        GreatSchools rating

        A local agent can set up tours, give advice and negotiate with sellers.

        A local lender can help you make sure your offer is ready when you are.

        Browse local experts

        Similar homes