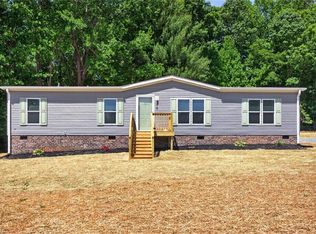
Brand-new 3-bedroom, 2-bath home situated on 3/4 of an acre, offering modern style and room to enjoy country living just minutes from High Rock Lake. The inviting living area flows into a spacious kitchen featuring stainless steel appliances, a center island, and an eat-in dining area perfect for everyday meals or entertaining. A dedicated office provides the ideal space for working from home, hobbies, or additional flex space. The private primary suite includes a relaxing garden tub, a separate shower, and plenty of room to unwind. Two additional bedrooms offer flexibility for family or guests. You'll also appreciate the large utility room. Step outside to the spacious back deck overlooking the expansive yard, perfect for relaxing or hosting gatherings.
New construction
Price cut: $5K (9/4)
$229,900
194 Harvick Ln, Lexington, NC 27292
3beds
1,680sqft
Manufactured Home, Residential
Built in 2026
0.76 Acres Lot
$229,700 Zestimate®
$--/sqft
$-- HOA
What's special
Dedicated officeSpacious back deckSeparate showerSpacious kitchenCenter islandLarge utility roomPrivate primary suite
- 114 days
- 282
- 24
Zillow last checked:
Listing updated:
Listed by:
Jordan Hairston 336-912-7760,
Real Broker LLC
Source: Triad MLS,MLS#: 1219643
Facts & features
Interior
Bedrooms & bathrooms
- Bedrooms: 3
- Bathrooms: 2
- Full bathrooms: 2
- Main level bathrooms: 2
Primary bedroom
- Level: Main
- Dimensions: 14.33 x 14.17
Bedroom 2
- Level: Main
- Dimensions: 14.33 x 8.83
Bedroom 3
- Level: Main
- Dimensions: 14.33 x 8.83
Dining room
- Level: Main
- Dimensions: 14.33 x 14.17
Kitchen
- Level: Main
- Dimensions: 14.33 x 12.42
Laundry
- Level: Main
- Dimensions: 14.33 x 6.33
Living room
- Level: Main
- Dimensions: 14.33 x 17
Office
- Level: Main
- Dimensions: 14.33 x 9.08
Heating
- Heat Pump, Electric
Cooling
- Central Air
Appliances
- Included: Dishwasher, Free-Standing Range, Range Hood, Electric Water Heater
- Laundry: Dryer Connection, Main Level, Washer Hookup
Features
- Ceiling Fan(s), Dead Bolt(s), Kitchen Island
- Flooring: Vinyl
- Basement: Crawl Space
- Has fireplace: No
Interior area
- Total structure area: 1,680
- Total interior livable area: 1,680 sqft
- Finished area above ground: 1,680
Video & virtual tour
Property
Parking
- Parking features: Driveway, Gravel
- Has uncovered spaces: Yes
Features
- Levels: One
- Stories: 1
- Patio & porch: Porch
- Pool features: None
- Fencing: None
Lot
- Size: 0.76 Acres
- Features: Cleared, Partially Wooded
- Residential vegetation: Partially Wooded
Details
- Parcel number: 672103406155
- Zoning: RA2
- Special conditions: Owner Sale
Construction
Type & style
- Home type: MobileManufactured
- Property subtype: Manufactured Home, Residential
Materials
- Brick, Vinyl Siding
Condition
- New Construction
- New construction: Yes
- Year built: 2026
Utilities & green energy
- Sewer: Septic Tank
- Water: Public
Community & HOA
HOA
- Has HOA: No
Location
- Region: Lexington
Financial & listing details
- Tax assessed value: $15,890
- Annual tax amount: $85
- Date on market: 5/15/2026
- Cumulative days on market: 68 days
- Listing agreement: Exclusive Right To Sell
- Listing terms: Cash,Conventional,FHA,USDA Loan,VA Loan
- Body type: Double Wide
Estimated market value
$229,700
$218,000 - $241,000
Not available
Price history
| Date | Event | Price |
|---|---|---|
| 9/4/2026 | Price change | $229,900-2.1% |
Source:  Triad MLS #1219643 Report a problem Triad MLS #1219643 Report a problem | ||
| 7/21/2026 | Price change | $234,900-2.1%$140/sqft |
Source:  Canopy MLS as distributed by MLS GRID #4381941 Report a problem Canopy MLS as distributed by MLS GRID #4381941 Report a problem | ||
| 7/17/2026 | Listed for sale | $239,900$143/sqft |
Source: Canopy MLS as distributed by MLS GRID #4381941 Report a problem | ||
| 6/4/2026 | Pending sale | $239,900 |
Source: Triad MLS #1219643 Report a problem | ||
| 5/15/2026 | Listed for sale | $239,900 |
Source: Triad MLS #1219643 Report a problem | ||
Public tax history
Tax history is unavailable.
Monthly payment
Climate risks
Neighborhood: 27292
Similar homes
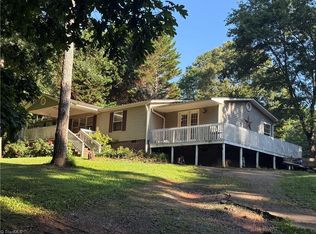
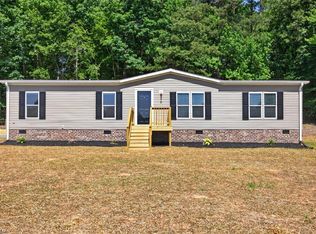
- $229,9003 bd2 ba1.6k sqft170 Harvick Ln, Lexington, NC 27292New Construction
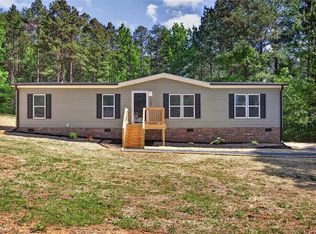
 MLS ID #1219641, Jordan Hairston. Triad MLS
 - $249,9003 bd2 ba1.7k sqft152 Lester Dr, Lexington, NC 27292New Construction
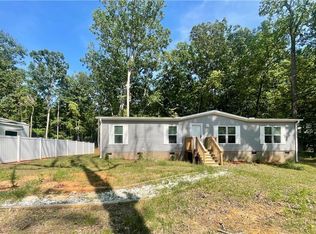 MLS ID #1186620, Sandy Walker. Triad MLS
 - $210,0002 bd2 ba1.4k sqft848 Wafford Rd, Lexington, NC 27292For Sale
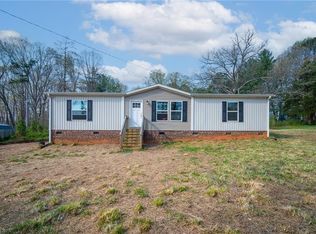 MLS ID #1217425, Sabrina Haynes. Triad MLS
 - $195,0003 bd2 ba1.4k sqft380 Avenue J, Lexington, NC 27292For Sale
 MLS ID #1230123, Sarah Coltrane. Triad MLS
 - $240,0002 bd1 ba840 sqft237 Partridge Dr, Lexington, NC 27292For SaleMLS ID #1227438, Yvonne Rush. Triad MLS
- $205,0003 bd2 ba1.4k sqft645 Avenue K, Lexington, NC 27292For SaleMLS ID #1209873, Sarah Coltrane. Triad MLS
- $150,0003 bd2 ba1k sqft453 Riverview Ln, Lexington, NC 27292For SaleMLS ID #1213225, Tabitha Westmoreland. Triad MLS
- $284,9003 bd2 ba1.3k sqft239 Lake Dr #8, Lexington, NC 27292For SaleMLS ID #1231744, Anthony Ledford. Triad MLS
- $269,5003 bd2 ba1.8k sqft1547 New Jersey Church Rd, Lexington, NC 27292For SaleMLS ID #1201652, Kristen Brown. Triad MLS
- $279,9003 bd2 ba1.2k sqft247 Lake Dr #9, Lexington, NC 27295For SaleMLS ID #1222183, Donna Jones. Triad MLS
- $189,9003 bd2 ba1.5k sqft484 Avenue K, Lexington, NC 27292New ConstructionMLS ID #1193272, Sandy Walker. Triad MLS
- $279,0003 bd2 ba1.2k sqft133 Lake Dr #9, Lexington, NC 27295For SaleMLS ID #1230519, Lindsay McLain. Triad MLS
- $219,9002 bd1 ba1.2k sqft2355 Becks Church Rd, Lexington, NC 27292For SaleMLS ID #1230968, Candace Morris Shore. Triad MLS
- $269,0002 bd2 ba1.3k sqft293 Oriole Dr, Lexington, NC 27292For SaleMLS ID #1222000, Frankie Byrd. Triad MLS
- $235,0003 bd2 ba1.1k sqft141 Lowell St, Lexington, NC 27295For SaleMLS ID #1230417, Melinda Sparks. Triad MLS
- $269,9003 bd2 ba1.5k sqft2746 Sowers Rd, Linwood, NC 27299For SaleMLS ID #1230790, Brittany Rummage. Triad MLS
- $339,9003 bd2 ba1.2k sqft431 Ervin Dr, Lexington, NC 27292For SaleMLS ID #1229678, Donna Stone. Triad MLS
- $249,9003 bd2 ba1.6k sqft2764 Sowers Rd, Linwood, NC 27299New ConstructionMLS ID #1227680, Sandy Walker. Triad MLS
- $179,9002 bd1 ba1.1k sqft515 Foy Ave, Lexington, NC 27292For SaleMLS ID #1233283, Allison Muldovan. Triad MLS
- $205,0003 bd3 ba1.2k sqft515 Holt St, Lexington, NC 27292New ConstructionMLS ID #1231313, Michael Foch. Triad MLS
