There is still time to enjoy Diamond Lake with your beach club HOA. Come home to this carefully considered construction of this custom 3 bedrooms & 2 1/2 baths home with 9 ft ceilings on 2.03 acres. Designed with comfort and family in mind, the well-lit kitchen has custom solid Cherry wood cupboards with their warm rich tone give an inviting feel. Enter through the 2-car attached garage or via the covered walkway to the front door with large covered deck. Huge master with walk in shower and double sink with walk in closet. The entire home sits on a 4' 6'' crawl space with concrete floor allowing for access and additional storage. All three outbuildings are primed, painted & sheet rocked inside. Two are heated & able to offer additional living space. The largest outbuilding is framed for a 10 x 10 bay door opening. The perfect family home.
Active
Price cut: $35.2K (7/18)
$497,700
245 Jade Dr, Newport, WA 99156
3beds
3baths
2,220sqft
:
Get pre-qualified$3,024/mo
Single Family Residence
Built in 2004
2.03 Acres Lot
$-- Zestimate®
$224/sqft
$21/mo HOA
What's special
Well-lit kitchenLarge covered deckWalk in closetDouble sinkWalk in shower
- 133 days |
- 696 |
- 33 |
Zillow last checked:
Listing updated:
Listed by:
Alisha Krause 509-671-7630,
Realty One Group Eclipse
Source: SMLS as distributed by MLS GRID,MLS#: 202613931
Facts & features
Interior
Bedrooms & bathrooms
- Bedrooms: 3
- Bathrooms: 3
First floor
- Level: First
- Area: 2220 Square Feet
Heating
- Natural Gas, Electric
Appliances
- Included: Gas Range, Dishwasher, Refrigerator, Washer, Dryer
Features
- Basement: Crawl Space
- Has fireplace: No
Interior area
- Total structure area: 2,220
- Total interior livable area: 2,220 sqft
Property
Parking
- Total spaces: 2
- Parking features: Attached, Open, RV Access/Parking, Workshop in Garage, Garage Door Opener
- Garage spaces: 2
Features
- Levels: One
- Stories: 1
- Waterfront features: Sec Lot, Beach Access
Lot
- Size: 2.03 Acres
- Features: Open Lot, Corner Lot, Oversized Lot, Garden
Details
- Additional structures: Workshop
- Parcel number: 453131610015
Construction
Type & style
- Home type: SingleFamily
- Architectural style: Ranch
- Property subtype: Single Family Residence
Materials
- Vinyl Siding
- Roof: Metal
Condition
- New construction: No
- Year built: 2004
Community & HOA
HOA
- Has HOA: Yes
- HOA fee: $250 annually
Location
- Region: Newport
Financial & listing details
- Price per square foot: $224/sqft
- Tax assessed value: $424,739
- Annual tax amount: $3,249
- Date on market: 3/21/2026
- Listing terms: FHA,VA Loan,Conventional,Cash
- Road surface type: Paved
Estimated market value
Not available
Estimated sales range
Not available
Not available
Price history
| Date | Event | Price |
|---|---|---|
| 7/18/2026 | Price change | $497,700-6.6%$224/sqft |
Source:  SMLS as distributed by MLS GRID #202613931 Report a problem SMLS as distributed by MLS GRID #202613931 Report a problem | ||
| 6/27/2026 | Price change | $532,900-3.6%$240/sqft |
Source: SMLS as distributed by MLS GRID #202613931 Report a problem | ||
| 5/20/2026 | Price change | $552,700-4.3%$249/sqft |
Source: SMLS as distributed by MLS GRID #202613931 Report a problem | ||
| 3/21/2026 | Listed for sale | $577,700+0.8%$260/sqft |
Source: SMLS as distributed by MLS GRID #202613931 Report a problem | ||
| 2/8/2026 | Listing removed | $572,900$258/sqft |
Source:  Coeur d'Alene MLS #25-1422 Report a problem Coeur d'Alene MLS #25-1422 Report a problem | ||
| 12/13/2025 | Price change | $572,900-2.6%$258/sqft |
Source:  SELMLS #20250353 Report a problem SELMLS #20250353 Report a problem | ||
| 10/23/2025 | Price change | $587,900-1.8%$265/sqft |
Source: Coeur d'Alene MLS #25-1422 Report a problem | ||
| 5/16/2025 | Price change | $598,900-6%$270/sqft |
Source: Coeur d'Alene MLS #25-1422 Report a problem | ||
| 2/17/2025 | Listed for sale | $637,000+1860%$287/sqft |
Source: SMLS as distributed by MLS GRID #202512049 Report a problem | ||
| 10/31/2001 | Sold | $32,500$15/sqft |
Source: Agent Provided Report a problem | ||
Public tax history
| Year | Property taxes | Tax assessment |
|---|---|---|
| 2025 | $3,273 +1.9% | $424,739 +8.4% |
| 2024 | $3,211 -1.7% | $391,844 +4.1% |
| 2023 | $3,266 +0.8% | $376,481 +1.9% |
| 2022 | $3,238 -6.1% | $369,494 +2.9% |
| 2021 | $3,448 -3.2% | $358,982 +0.9% |
| 2020 | $3,563 +24.9% | $355,621 +24.7% |
| 2019 | $2,851 +3.3% | $285,093 +2.8% |
| 2018 | $2,761 +25.3% | $277,303 +13.5% |
| 2017 | $2,203 | $244,282 -0.6% |
| 2016 | $2,203 | $245,672 |
| 2015 | $2,203 | -- |
| 2013 | $2,203 | -- |
| 2011 | -- | -- |
| 2010 | -- | -- |
| 2009 | $2,044 | $235,494 |
Find assessor info on the county website
Monthly payment
Est. payment
Payment breakdown
Explore the cost of this home by adjusting the details. Changes won't be saved.Climate risks
Neighborhood: 99156
Nearby schools
GreatSchools rating
- 7/10Stratton Elementary SchoolGrades: PK-4Distance: 5.4 mi
- 5/10Sadie Halstead Middle SchoolGrades: 5-8Distance: 5.5 mi
- 7/10Newport High SchoolGrades: 9-12Distance: 5.2 mi
Schools provided by the listing agent
- Elementary: Stratton
- Middle: Sadie Halstead
- High: Newport
- District: Newport
Source: SMLS as distributed by MLS GRID. This data may not be complete. We recommend contacting the local school district to confirm school assignments for this home.
- $674,2006 bd3 ba3.2k sqft151 Jade Dr, Newport, WA 99156Off Market

- $158,0002.4 Acres435 Jade Dr, Newport, WA 99156Lot/Land

- $653,9006 bd4 ba4.2k sqft234 Jade Dr, Newport, WA 99156Off Market
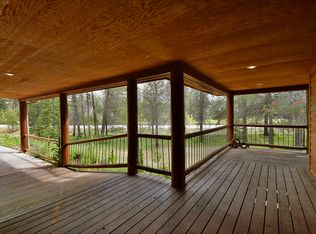
- $187,600-- bd-- ba-- sqft282 Jade Dr, Newport, WA 99156Off Market
- $565,6003 bd2 ba2.1k sqft501 Jade Dr, Newport, WA 99156Off Market
- $572,7003 bd2 ba1.8k sqft292 Jade Dr, Newport, WA 99156Off Market
- $683,3005 bd4 ba3.5k sqft428 Jade Dr, Newport, WA 99156Off Market
- $567,4005 bd4 ba3k sqft182 Jade Dr, Newport, WA 99156Off Market
A local agent can set up tours, give advice and negotiate with sellers.
A local lender can help you make sure your offer is ready when you are.
Similar homes
- $470,0003 bd3 ba1.8k sqft652 Diamond Drive, Newport, WA 99156Active
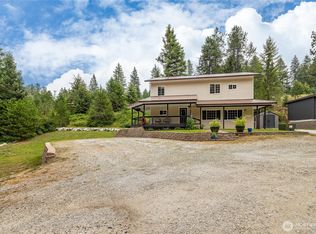 MLS ID #2559741, Deanna Barley. NWMLS as distributed by MLS GRID
 - $499,0004 bd2 ba2.1k sqft292 Saddle Mountain Dr, Newport, WA 99156For Sale
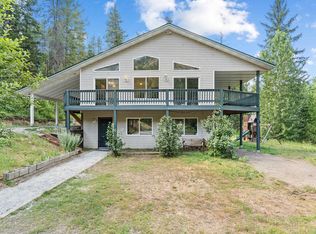 MLS ID #202620427, Lacey Brown, EXIT Real Estate Professionals. SMLS as distributed by MLS GRID
 - $569,0005 bd3 ba2.8k sqft52 Woodard Rd, Newport, WA 99156For Sale
 MLS ID #202619140, Tessa Migrala, First Look Real Estate. SMLS as distributed by MLS GRID
 - $510,0003 bd2 ba1.8k sqft1414 Green Rd, Newport, WA 99156For Sale
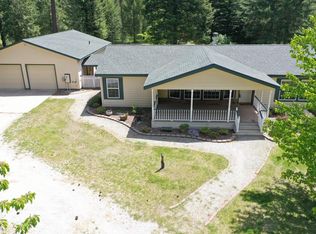 MLS ID #202618087, Dani Carpenter, Realty One Group Eclipse. SMLS as distributed by MLS GRID
 - $499,0003 bd2 ba1.6k sqft172 Greggs Ct, Newport, WA 99156For SaleMLS ID #45843, Len Brandt and Company, Heart and Homes Northwest Realty-Colville. Northeast Washington AOR
- $499,0003 bd1 ba2k sqft427502 Highway 20, Newport, WA 99156For SaleMLS ID #202618213, Jake Senescall, REAL Broker LLC. SMLS as distributed by MLS GRID
- $549,9003 bd3 ba1.8k sqft851 Balcom Rd, Newport, WA 99156For SaleMLS ID #202619905, Shannon Dayton, eXp Realty, LLC. SMLS as distributed by MLS GRID
- $485,0003 bd2 ba1.3k sqft1142 Driskill Road, Newport, WA 99156ActiveMLS ID #2538661, Karen Tucker. NWMLS as distributed by MLS GRID
- $529,5004 bd3 ba1.8k sqft671 Baker Lake Rd, Newport, WA 99156For SaleMLS ID #202619376, Alisha Krause, Realty One Group Eclipse. SMLS as distributed by MLS GRID
- $579,5003 bd2 ba2.4k sqft427582 Highway 20, Newport, WA 99156For SaleMLS ID #202618058, Leon Vincent, Vincent Realty. SMLS as distributed by MLS GRID
- $495,0004 bd3 ba2.2k sqft520 Quail Loop, Newport, WA 99156For SaleMLS ID #202618368, Carrie Meyer, Home Sales Spokane. SMLS as distributed by MLS GRID
- $449,0003 bd2 ba1.3k sqft31 Arrow Ln, Newport, WA 99156For SaleMLS ID #202617076, Riley Price, REAL Broker LLC. SMLS as distributed by MLS GRID
- $540,0003 bd2 ba1.7k sqft11651 Deer Valley Rd, Newport, WA 99156For SaleMLS ID #202612660, Pollianna Dickinson-Jones, EXIT Real Estate Professionals. SMLS as distributed by MLS GRID
- $395,0003 bd2 ba1.7k sqft6612 Highway 211, Newport, WA 99156For SaleMLS ID #202620806, Kimberly Allen, Keller Williams Spokane - Main. SMLS as distributed by MLS GRID
- $650,0004 bd3 ba2.1k sqft912 Deer Valley Rd, Newport, WA 99156For SaleMLS ID #202614241, Angela Newcomb, EXIT Real Estate Professionals. SMLS as distributed by MLS GRID
- $610,0003 bd2 ba1.8k sqft321924 Highway 2, Newport, WA 99156For SaleMLS ID #202619026, Theresa Hiesener, Keller Williams Spokane - Main. SMLS as distributed by MLS GRID
- $709,9994 bd3 ba2.4k sqft220 Dads Ln, Newport, WA 99156For SaleMLS ID #202619374, Toby Sullard, Avalon 24 Real Estate. SMLS as distributed by MLS GRID
- $434,0004 bd2 ba2.5k sqft801 W 4th St, Newport, WA 99156For SaleMLS ID #202612519, Alisha Krause, Realty One Group Eclipse. SMLS as distributed by MLS GRID
- $599,9003 bd2 ba1.6k sqft3602 Spring Valley Rd, Newport, WA 99156For SaleMLS ID #202613151, Alisha Krause, Realty One Group Eclipse. SMLS as distributed by MLS GRID
- $399,9002 bd3 ba2k sqft319 N Cass Ave, Newport, WA 99156For SaleMLS ID #202616615, Alisha Krause, Realty One Group Eclipse. SMLS as distributed by MLS GRID
