Custom-Built Home surrounded by 5 acres of mature Cedar forest, this stunning custom home has been designed with meticulous attention to detail, with 4 large bedrooms and an office, has exceptional energy efficiency with 10-inch exterior walls and above code insulation levels, ensuring optimal comfort year-round. Key features include: Custom-built cabinets with pull out shelves in the kitchen and granite countertops throughout the kitchen and bathrooms, propane range and oven, chef’s extractor hood, under cabinet LED lighting. The master suite boasts a double vanity, soaker tub for two and large fully tiled double walk-in shower. The family room features a wood-burning stove with the efficiency to heat the whole house. 6” pine baseboards and trim. Luxury high end vinyl plank flooring installed with carpet in the master bedroom. Smart home technology, including smart switches so you never come home to a dark house. The property is equipped with 400-amp power service and a manual generator switch, ensuring uninterrupted power, 500 gallon propane tank and a septic system designed to accommodate an ADU (Accessory Dwelling Unit). It has 30 and 50 amp RV hookups with water and septic connections available at the same location. A rustic 24x36 barn with concrete floor, built in the 70’s offers endless possibilities. New stable with hay storage. Established garden beds with raspberries and strawberries, plus a ready-to-use chicken coop. This home is not just a residence but a lifestyle, offering unparalleled privacy and access to state land, providing direct access to prime hunting territory.
For sale
Price cut: $40K (5/29)
$1,090,000
245 Lost Creek Ln, Priest River, ID 83856
4beds
2baths
2,950sqft
:
Get pre-qualified$6,087/mo
Single Family Residence
Built in 2023
5 Acres Lot
$-- Zestimate®
$369/sqft
$-- HOA
What's special
Ready-to-use chicken coopCustom-built homePropane range and ovenSoaker tub for twoUnder cabinet led lighting
- 165 days |
- 340 |
- 17 |
Zillow last checked:
Listing updated:
Listed by:
Suzie Hatfield 208-290-7945,
CENTURY 21 RIVERSTONE
Source: SELMLS,MLS#: 20260388
Facts & features
Interior
Bedrooms & bathrooms
- Bedrooms: 4
- Bathrooms: 2
- Main level bathrooms: 3
- Main level bedrooms: 4
Rooms
- Room types: Den, Gourmet Kitchen, Master Bedroom, Special Rooms (See Remarks), Utility Room
Primary bedroom
- Level: Main
Bedroom 2
- Level: Main
Bedroom 3
- Level: Main
Bedroom 4
- Level: Main
Bathroom 1
- Level: Main
Bathroom 2
- Level: Main
Bathroom 3
- Level: Main
Dining room
- Level: Main
Kitchen
- Level: Main
Living room
- Level: Main
Heating
- Electric, Stove, Wood
Appliances
- Included: Dishwasher, Dryer, Range Hood, Range/Oven, Refrigerator, Washer, Water Filter
- Laundry: Laundry Room, Main Level
Features
- Walk-In Closet(s), High Speed Internet, Ceiling Fan(s), Wired for Data, Pantry
- Flooring: Vinyl
- Windows: Double Pane Windows, Vinyl
- Basement: None
- Has fireplace: Yes
- Fireplace features: Wood Burning
Interior area
- Total structure area: 2,950
- Total interior livable area: 2,950 sqft
- Finished area above ground: 2,950
- Finished area below ground: 0
Property
Parking
- Total spaces: 2
- Parking features: 2 Car Attached, Double Doors, Electricity, Insulated, Separate Exit, Workbench, Garage Door Opener, Gravel, Off Street, Storage, Open, Heated
- Attached garage spaces: 2
- Has uncovered spaces: Yes
Features
- Levels: One
- Stories: 1
- Patio & porch: Covered, Covered Patio, Covered Porch
- Has view: Yes
- View description: Panoramic
Lot
- Size: 5 Acres
- Features: 5 to 10 Miles to City/Town, 1 Mile or Less to County Road, Brdrs Pub. Land, Level, Surveyed, Timber, Wooded, Mature Trees, Brdrs State Land
Details
- Additional structures: Pumphouse, Workshop, Shed(s), See Remarks
- Parcel number: RP55N04W168900A
- Zoning: Ag/Forestry 20
- Zoning description: Ag / Forestry
- Other equipment: Satellite Dish
Construction
Type & style
- Home type: SingleFamily
- Architectural style: Craftsman,See Remarks
- Property subtype: Single Family Residence
Materials
- Frame, Fiber Cement
- Foundation: Concrete Perimeter
- Roof: Composition
Condition
- Resale
- New construction: No
- Year built: 2023
Utilities & green energy
- Sewer: Septic Tank
- Water: Well
- Utilities for property: Electricity Connected, Natural Gas Not Available, Garbage Not Available
Community & HOA
HOA
- Has HOA: No
Location
- Region: Priest River
Financial & listing details
- Price per square foot: $369/sqft
- Tax assessed value: $9,938
- Annual tax amount: $2,128
- Date on market: 2/28/2026
- Listing terms: Cash, Conventional, FHA, VA Loan
- Ownership: Fee Simple
- Electric utility on property: Yes
- Road surface type: Gravel
Estimated market value
Not available
Estimated sales range
Not available
$3,251/mo
Price history
| Date | Event | Price |
|---|---|---|
| 5/29/2026 | Price change | $1,090,000-3.5%$369/sqft |
Source:  SELMLS #20260388 Report a problem SELMLS #20260388 Report a problem | ||
| 3/20/2026 | Price change | $1,130,000-4.2%$383/sqft |
Source:  Coeur d'Alene MLS #26-2460 Report a problem Coeur d'Alene MLS #26-2460 Report a problem | ||
| 2/28/2026 | Listed for sale | $1,180,000+21.6%$400/sqft |
Source: SELMLS #20260388 Report a problem | ||
| 8/7/2025 | Listing removed | $969,999$329/sqft |
Source: SELMLS #20251449 Report a problem | ||
| 7/2/2025 | Price change | $969,999-2.5%$329/sqft |
Source: SELMLS #20251449 Report a problem | ||
| 6/4/2025 | Listed for sale | $994,999+5.3%$337/sqft |
Source: SELMLS #20251449 Report a problem | ||
| 5/29/2025 | Listing removed | $945,000$320/sqft |
Source: Coeur d'Alene MLS #25-400 Report a problem | ||
| 4/29/2025 | Price change | $945,000-5%$320/sqft |
Source: Coeur d'Alene MLS #25-400 Report a problem | ||
| 3/11/2025 | Price change | $995,000-9.5%$337/sqft |
Source: Coeur d'Alene MLS #25-400 Report a problem | ||
| 1/11/2025 | Listed for sale | $1,100,000$373/sqft |
Source: Coeur d'Alene MLS #25-400 Report a problem | ||
Public tax history
| Year | Property taxes | Tax assessment |
|---|---|---|
| 2023 | $31 | $9,938 -43.5% |
| 2022 | -- | $17,589 +26.8% |
| 2021 | $230 +137.1% | $13,872 +14.6% |
| 2020 | $97 -48.9% | $12,104 |
| 2019 | $190 | $12,104 +18.5% |
| 2018 | $190 +232.9% | $10,211 +9.8% |
| 2017 | $57 | $9,296 |
| 2016 | -- | $9,296 -16.9% |
| 2015 | -- | $11,186 |
| 2014 | -- | $11,186 |
| 2013 | -- | $11,186 |
| 2012 | -- | -- |
| 2011 | -- | -- |
| 2010 | -- | -- |
| 2009 | -- | -- |
Find assessor info on the county website
Monthly payment
Est. payment
Payment breakdown
Explore the cost of this home by adjusting the details. Changes won't be saved.Climate risks
Neighborhood: 83856
Nearby schools
GreatSchools rating
- 5/10Priest River Elementary SchoolGrades: PK-6Distance: 6.2 mi
- 1/10Priest River Lamanna High SchoolGrades: 7-12Distance: 6.8 mi
Schools provided by the listing agent
- Elementary: Priest River
- Middle: Priest River
- High: Lamanna
Source: SELMLS. This data may not be complete. We recommend contacting the local school district to confirm school assignments for this home.
- $1,050,8004 bd2 ba2.9k sqft245 Lost Creek Ln, Priest River, ID 83856Off Market
- $579,6004 bd1 ba1.6k sqft351 Lost Creek Ln, Priest River, ID 83856Off Market
- $137,0001 bd1 ba560 sqft415 Lost Creek Ln, Priest River, ID 83856Off Market
- $723,1003 bd2 ba1.6k sqft417 Lost Creek Ln, Priest River, ID 83856Off Market
- $36,354-- bd-- ba660 sqft1115 Horn Mountain Rd, Priest River, ID 83856Off Market
- $36,354-- bd-- ba660 sqft1115 Horn Mountain Rd, Priest river, ID 83856Off Market
- $--1.76 acres57 Dawson Rd #77, Priest River, ID 83856Off Market
- $881,1005 bd3 ba3.7k sqft9855 Spirit Lake Cutoff, Priest River, ID 83856Off Market
A local agent can set up tours, give advice and negotiate with sellers.
A local lender can help you make sure your offer is ready when you are.
Similar homes
- $1,100,0003 bd2 ba2.2k sqft28 Camas Dr, Priest River, ID 83856For Sale
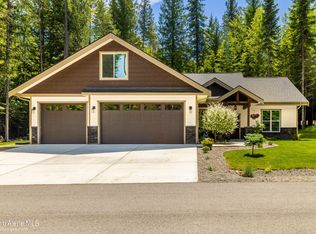 MLS ID #26-6520, Shablee Tuttle, Redfin. Coeur d'Alene MLS
 - $899,0004 bd3 ba2.2k sqft368 Fox Creek Spur, Priest River, ID 83856For Sale

 MLS ID #20261990, Zach Bauer, CENTURY 21 RIVERSTONE. SELMLS
 - $1,030,0004 bd2 ba2.5k sqft27294 N Clagstone Rd, Athol, ID 83801For Sale
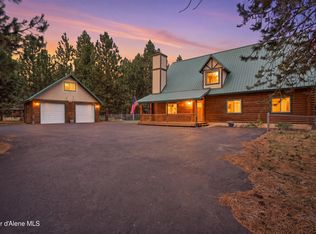 MLS ID #26-8128, Stefanie Huggard, eXp Realty. Coeur d'Alene MLS
 - $950,0003 bd2 ba2k sqft112 Alberato Rd, Priest River, ID 83856For Sale
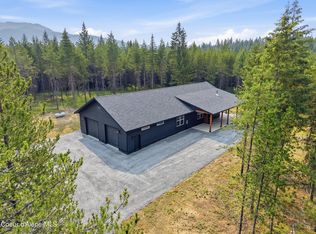 MLS ID #26-7606, Chelsea Carpenter-Hosea, eXp Realty. Coeur d'Alene MLS
 - $850,0003 bd2 ba1.8k sqft7777 Kelso Lake Rd, Priest River, ID 83856For SaleMLS ID #26-5787, Joseph Raybell, REAL BROKER LLC. Coeur d'Alene MLS
- $1,150,0003 bd4 ba3.6k sqft177 Rocky Ridge Rd, Cocolalla, ID 83813For SaleMLS ID #26-7910, Melissa Tetreault, REAL BROKER LLC. Coeur d'Alene MLS
- $1,050,0004 bd3 ba3.1k sqft1562 W Laramie Ave, Rathdrum, ID 83858For SaleMLS ID #26-3824, Conor Hammons, eXp Realty. Coeur d'Alene MLS
- $1,150,0004 bd4 ba3.3k sqft597 Kula Dr, Sagle, ID 83860For SaleMLS ID #26-7130, Brandee Caprio, Kelly Right Real Estate. Coeur d'Alene MLS
- $1,125,0004 bd3 ba2.7k sqft10240 E Howard Rd, Athol, ID 83801For SaleMLS ID #26-7682, Sam Inman, Windermere/Hayden, LLC. Coeur d'Alene MLS
- $999,0004 bd3 ba2.7k sqft181 E Deer Meadow Ln, Blanchard, ID 83804For SaleMLS ID #26-2944, Courtney Lampert, NextHome 365 Realty. Coeur d'Alene MLS
- $720,0004 bd3 ba2.4k sqft775 Three Bears Rd, Priest River, ID 83856For SaleMLS ID #26-5553, Sylvia Quinn, REAL BROKER LLC. Coeur d'Alene MLS
- $797,4993 bd3 ba2.4k sqft5240 Vay Rd, Priest River, ID 83856For SaleMLS ID #26-5276, Brianna Terry, Tomlinson Sotheby's International Realty (Idaho). Coeur d'Alene MLS
- $1,099,9004 bd2 ba2.7k sqft8924 E Black Bear Rd, Athol, ID 83801For SaleMLS ID #26-6110, Ed Morrow, Kelly Right Real Estate. Coeur d'Alene MLS
- $975,0003 bd3 ba2.2k sqft2721 W Seasons Rd, Athol, ID 83801For SaleMLS ID #26-8003, Chad Eric Oakland, Northwest Realty Group. Coeur d'Alene MLS
- $899,0004 bd3 ba2.4k sqft871 W Kenai Ln, Athol, ID 83801For SaleMLS ID #26-7608, Courtney Lampert, NextHome 365 Realty. Coeur d'Alene MLS
- $1,100,0004 bd3 ba3.3k sqft34532 N Terrace Dr, Bayview, ID 83803For SaleMLS ID #26-7914, Quinn Porterfield, The Experience Northwest. Coeur d'Alene MLS
- $1,099,0006 bd5 ba3.8k sqft880 E Chilco Rd, Rathdrum, ID 83858For SaleMLS ID #26-5978, Leslie A Simpson, Northwest Realty Group. Coeur d'Alene MLS
- $1,190,0004 bd4 ba3.7k sqft1741 E Diagonal Rd, Rathdrum, ID 83858For SaleMLS ID #26-6689, Rick Scharf, Keller Williams Realty Coeur d'Alene. Coeur d'Alene MLS
- $1,150,0003 bd2 ba2.9k sqft261 Hawkwind Trl, Cocolalla, ID 83813For SaleMLS ID #20261148, Fabiola Ferris, TOMLINSON SOTHEBY`S INTL. REAL. SELMLS
- $699,9993 bd2 ba1.7k sqft7011 Kelso Lake Rd, Athol, ID 83801For SaleMLS ID #26-8094, Joseph Raybell, REAL BROKER LLC. Coeur d'Alene MLS
