Skip main navigation
Sold for $1,075,000
  • Listing Provided by: Berkshire Hathaway HomeService
    Bought with: BerkshireHathaway HomeServices
    $1,075,000

    245 Main St APT 208, Venice, CA 90291

    2beds
    1,245sqft
    Condominium
    Built in 1989
    -- sqft lot
    $1,082,100 Zestimate®
    $863/sqft
    $5,377 Estimated rent

    Home value

    $1,082,100

    $985,000 - $1.19M

    $5,377/mo

    Zestimate® history
    Loading
    Loading...

    Owner options

    List your home for rent

    $5,377/mo

    Rent Zestimate®

    Find your next renter with Zillow Rental Manager. Plus, with online applications, you can quickly screen prospective tenants – for free.

    Learn more

    $5,377/mo

    Rent Zestimate®

    Refinance and save

    $7,659/mo

    Est. payment

    Refinancing to a lower rate could help reduce your monthly payments and save thousands over the life of the loan.

    See today's rates

    $7,659/mo

    Est. payment

    Explore your selling options

    Work with a Zillow partner agent

    Leverage their expertise and Zillow's premium Showcase listings to get your home seen by more buyers.

    Get started

    List with your own agent

    Get your home in front of millions of buyers by listing it on Zillow.

    Learn how to do it

    Sell it yourself

    Take full control of how buyers see your home on Zillow by listing For Sale by Owner (FSBO).

    List your home

    What's special

    Private balconySophisticated fireplaceGourmet kitchenSleek high-end finishesSpa-inspired bathroomNatural lightElegantly tiled walk-in shower
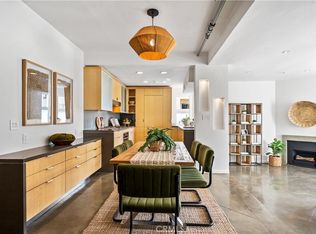
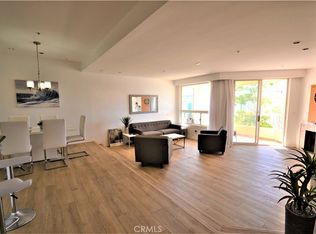
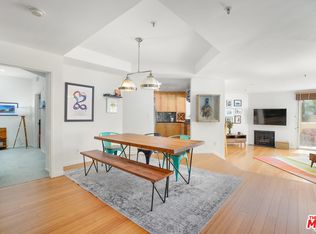
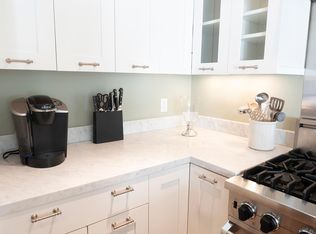
    Sophisticated Coastal Living in the Iconic Venice Renaissance Building! Welcome to 245 Main Street Unit 208 in Venice Beach and experience the perfect blend of architectural pedigree, modern design, and beachside tranquility in this beautifully updated residence within the renowned Venice Renaissance Building, designed by Johannes Van Tilburg & Partners. Every detail has been thoughtfully curated, from the sleek, high-end finishes to the seamless flow of natural light that fills the space.The inviting living area centers around a sophisticated fireplace, creating an elegant focal point and a warm ambiance that’s perfect for relaxing evenings or intimate gatherings. From here, step out onto your private balcony to enjoy coastal breezes and al fresco moments. The gourmet kitchen is a chef’s delight, featuring Silestone countertops, stainless steel appliances, and premium fixtures. Built-in lighting along the kitchen and bar area adds a touch of elegance and warmth, highlighting the modern design while creating the perfect atmosphere for entertaining.Both bathrooms have been tastefully renovated with contemporary touches and quality craftsmanship. The primary suite is a serene retreat, complete with its own private balcony and a spa-inspired bathroom featuring dual sinks and a large, elegantly tiled walk-in shower.The guest bedroom doubles as a multifunctional space, showcasing custom-built storage and an Italian-designed queen-size Murphy bed/sofa by Resource Furniture—ideal for hosting guests without sacrificing space or style.Additional highlights include in-unit laundry, two side-by-side parking spaces, and your very own HOA-approved 110-volt outlet in the secured garage—perfect for EV charging. Ample guest parking makes entertaining a breeze. Step outside your door and into the best of Venice living: world-class dining, boutiques, and entertainment on Main Street and Abbot Kinney are just moments away. With a yoga studio, a beauty bar and The Massage Hubs located right downstairs, effortless wellness and indulgence are built into your daily routine.Light, bright, and effortlessly chic—this is modern coastal living at its finest.

    Zillow last checked:

    Listing updated:

    Listing Provided by:

    Marie Morgenstern DRE #01962710 310-890-7808,

    Berkshire Hathaway HomeService

    Bought with:

    John Morgenstern, DRE #02021915

    BerkshireHathaway HomeServices

    Source: CRMLS,MLS#: PV25246406MLS LogoOriginating MLS: California Regional MLS

    Facts & features

    Interior

    Bedrooms & bathrooms
    • Bedrooms: 2
    • Bathrooms: 2
    • Full bathrooms: 1
    • 3/4 bathrooms: 1
    • Main level bathrooms: 2
    • Main level bedrooms: 2
    Primary bedroom
    • Features: Main Level Primary
    Primary bedroom
    • Features: Primary Suite
    Bedroom
    • Features: All Bedrooms Down
    Bedroom
    • Features: Bedroom on Main Level
    Bathroom
    • Features: Bathtub, Dual Sinks, Full Bath on Main Level, Remodeled, Tub Shower, Upgraded, Walk-In Shower
    Kitchen
    • Features: Kitchen/Family Room Combo, Remodeled, Updated Kitchen
    Kitchen
    • Features: Galley Kitchen
    Heating
    • Central
    Cooling
    • Central Air
    Appliances
    • Included: Built-In Range, Dishwasher, Freezer, Microwave, Refrigerator, Range Hood, Dryer, Washer
    • Laundry: Inside, Laundry Closet, See Remarks, Stacked
    Features
    • Built-in Features, Balcony, Separate/Formal Dining Room, Open Floorplan, Recessed Lighting, See Remarks, Storage, Sunken Living Room, Unfurnished, All Bedrooms Down, Bedroom on Main Level, Galley Kitchen, Main Level Primary, Primary Suite
    • Flooring: Laminate, See Remarks, Wood
    • Doors: Sliding Doors
    • Windows: Shutters
    • Has fireplace: Yes
    • Fireplace features: Living Room
    • Common walls with other units/homes: 2+ Common Walls,End Unit
    Interior area
    • Total interior livable area: 1,245 sqft

    Property

    Parking
    • Total spaces: 2
    • Parking features: Assigned, Controlled Entrance, Concrete, Covered, Underground, Electric Vehicle Charging Station(s), Guest, Gated, On Site, One Space, Community Structure, See Remarks, Side By Side
    • Attached garage spaces: 2
    Features
    • Levels: One
    • Stories: 1
    • Entry location: Front Door
    • Patio & porch: Deck, See Remarks
    • Pool features: Community, In Ground, Association
    • Has spa: Yes
    • Spa features: Association, Community, In Ground
    • Fencing: Good Condition
    • Has view: Yes
    • View description: Neighborhood
    Lot
    • Size: 1.69 Acres
    • Features: Near Public Transit
    Details
    • Parcel number: 4286017055
    • Special conditions: Standard

    Construction

    Type & style
    • Home type: Condo
    • Architectural style: See Remarks
    • Property subtype: Condominium
    • Attached to another structure: Yes
    Materials
    • Drywall, Stucco
    Condition
    • Turnkey
    • New construction: No
    • Year built: 1989

    Utilities & green energy

    • Sewer: Public Sewer
    • Water: Public
    • Utilities for property: Electricity Available, Sewer Connected, Water Connected

    Community & neighborhood

    Security
    • Security features: Security Guard, Security Lights
    Community
    • Community features: Biking, Curbs, Park, Street Lights, Sidewalks, Pool
    Location
    • Region: Venice

    HOA & financial

    HOA
    • Has HOA: Yes
    • HOA fee: $873 monthly
    • Amenities included: Controlled Access, Insurance, Pool, Pet Restrictions, Spa/Hot Tub, Trash, Water
    • Services included: Sewer
    • Association name: Venice Renaissance HOA
    • Association phone: 310-645-9921

    Other

    Other facts
    • Listing terms: Cash,Cash to New Loan,Conventional,Submit
    • Road surface type: Paved

    Price history

    DateEventPrice
    2/17/2026Sold$1,075,000-2.2%$863/sqft
    Source: CRMLS #PV25246406 Report a problem
    1/21/2026Pending sale$1,099,000$883/sqft
    Source: BHHS broker feed #PV25246406 Report a problem
    1/21/2026Contingent$1,099,000$883/sqft
    Source: CRMLS #PV25246406 Report a problem
    10/25/2025Listed for sale$1,099,000+10.9%$883/sqft
    Source: CRMLS #PV25246406 Report a problem
    7/28/2020Sold$991,000+4.4%$796/sqft
    Source: CLAW #20589584 Report a problem
    6/24/2020Pending sale$949,000$762/sqft
    Source: Compass #20589584 Report a problem
    6/12/2020Listed for sale$949,000+140.3%$762/sqft
    Source: Compass #20589584 Report a problem
    11/7/2000Sold$395,000+7.3%$317/sqft
    Source: Public Record Report a problem
    3/8/2000Sold$368,000+33.8%$296/sqft
    Source: Public Record Report a problem
    1/27/1994Sold$275,000$221/sqft
    Source: Public Record Report a problem

    Public tax history

    YearProperty taxesTax assessment
    2025$13,310 +1.2%$1,072,688 +2%
    2024$13,149 +2.1%$1,051,656 +2%
    2023$12,883 +4.7%$1,031,036 +2%
    2022$12,300 +1.2%$1,010,820 +2%
    2021$12,152 +1.6%$991,000 +82.1%
    2020$11,966 +70.1%$544,218 +2%
    2019$7,033 +4.7%$533,548 +2%
    2018$6,717 $523,088 +2%
    2017$6,717 +2.4%$512,833 +2%
    2016$6,560 +8.9%$502,778 +1.5%
    2015$6,024 +1.1%$495,227 +2%
    2014$5,957 $485,527 +2.5%
    2012-- $473,858 +2%
    2011-- $464,568 +0.8%
    2010-- $461,097 -0.2%
    2009-- $462,193 +2%
    2008-- $453,132 +2%
    2007-- $444,248 +2%
    2006-- $435,539
    2005-- $435,539 +4%
    2004-- $418,628 +1.9%
    2003-- $410,957 +2%
    2002-- $402,900 +32.5%
    2000-- $304,113

    Find assessor info on the county website

    Neighborhood: Venice

    Nearby schools

    GreatSchools rating
    Get a cash offer in 3 minutes
    Find out how much your home could sell for in as little as 3 minutes with a no-obligation cash offer.
    Estimated market value
    $1,082,100
    Get a cash offer in 3 minutes
    Find out how much your home could sell for in as little as 3 minutes with a no-obligation cash offer.
    Estimated market value
    $1,082,100