Imagine owning a slice of paradise in the vibrant heart of Lake St. Louis - this 5 year young, 3 bedroom, 2 bathroom masterpiece with a 3 car garage is your ticket to a life of luxury, comfort, and convenience! Why just dream when you can live in a home that checks EVERY box? Step through the door and be wowed by the gleaming luxury vinyl plank flooring that ties together a bright, open living area - perfect for hosting game nights or cozy movie marathons! The kitchen? It's a culinary dream with stainless steel appliances, endless counter space, custom cabinetry, a walk-in pantry, and a coffee/wine bar that'll make you the ultimate host (or the neighborhood's go-to barista). The seamless flow into the dining and living areas means you'll never miss a moment of the action. Each bedroom boasts walk-in closets, with the Primary Suite offering a spacious retreat to escape the daily grind. Outside, your private oasis awaits - a 14 x 16 composite deck overlooking a fully fenced yard, paired with a 16 x 32 concrete patio off the partially finished walkout lower level (complete with rough-in plumbing for your future dream projects). Nestled in a picturesque community with neighbors who'll feel like family, this home isn't just a place to live - it's a lifestyle upgrade. Don't let someone else snag this gem; act now to make this stunning home yours!
Closed
Listed by: Keller Williams Realty St. Louis • Stacey L Fish • 314-640-3474
Bought with: Keller Williams Pinnacle
Price Unknown
245 Mason Glen Dr, Lake Saint Louis, MO 63367
3beds
2,890sqft
Single Family Residence
Built in 2020
10,293 Square Feet Lot
$-- Zestimate®
$--/sqft
$2,956 Estimated rent
Home value
Not available
Estimated sales range
Not available
$2,956/mo
Zestimate® history
Owner options
List your home for rent
$2,956/mo
Rent Zestimate®
Find your next renter with Zillow Rental Manager. Plus, with online applications, you can quickly screen prospective tenants – for free.
$2,956/mo
Rent Zestimate®
Refinance and save
$275/mo
Est. payment
Refinancing to a lower rate could help reduce your monthly payments and save thousands over the life of the loan.
$275/mo
Est. payment
Explore your selling options
Work with a Zillow partner agent
Leverage their expertise and Zillow's premium Showcase listings to get your home seen by more buyers.
Get startedList with your own agent
Get your home in front of millions of buyers by listing it on Zillow.
Learn how to do itSell it yourself
Take full control of how buyers see your home on Zillow by listing For Sale by Owner (FSBO).
List your homeWhat's special
Zillow last checked:
Listing updated:
Listed by:
Stacey L Fish 314-640-3474,
Keller Williams Realty St. Louis
Bought with:
Sam Row, 471.020755
Keller Williams Pinnacle
Source: MARIS,MLS#: 25050129 Originating MLS: St. Louis Association of REALTORS
Originating MLS: St. Louis Association of REALTORSFacts & features
Interior
Bedrooms & bathrooms
- Bedrooms: 3
- Bathrooms: 2
- Full bathrooms: 2
- Main level bathrooms: 2
- Main level bedrooms: 3
Heating
- Forced Air, Natural Gas
Cooling
- Ceiling Fan(s), Central Air, Electric
Appliances
- Included: Stainless Steel Appliance(s), Gas Cooktop, Dishwasher, Disposal, Ice Maker, Microwave, Gas Oven, Self Cleaning Oven, Gas Range, Refrigerator, Gas Water Heater, Wine Cooler
- Laundry: Main Level
Features
- Ceiling Fan(s), Central Vacuum, Custom Cabinetry, Eat-in Kitchen, High Speed Internet, Kitchen Island, Kitchen/Dining Room Combo, Laminate Counters, Open Floorplan, Pantry, Recessed Lighting, Separate Shower, Soaking Tub, Storage, Vaulted Ceiling(s), Walk-In Closet(s), Walk-In Pantry
- Flooring: Carpet, Luxury Vinyl
- Doors: Panel Door(s), Sliding Doors
- Windows: Aluminum Frames, Double Pane Windows, Screens
- Has basement: Yes
- Number of fireplaces: 1
- Fireplace features: Living Room, Masonry, Wood Burning
Interior area
- Total structure area: 2,890
- Total interior livable area: 2,890 sqft
- Finished area above ground: 2,190
- Finished area below ground: 800
Property
Parking
- Total spaces: 3
- Parking features: Attached, Concrete, Garage Door Opener, Garage Faces Front
- Garage spaces: 3
Features
- Levels: One
- Patio & porch: Composite, Deck, Front Porch, Patio
- Exterior features: Private Yard
- Fencing: Back Yard,Fenced,Wrought Iron
Lot
- Size: 10,293 Square Feet
- Dimensions: 81 x 124
- Features: Back Yard, Front Yard, Landscaped, Level
Details
- Parcel number: 40038C542000054.0000000
- Special conditions: Standard
Construction
Type & style
- Home type: SingleFamily
- Architectural style: Ranch
- Property subtype: Single Family Residence
Materials
- Concrete
- Foundation: Concrete Perimeter
- Roof: Architectural Shingle
Condition
- Updated/Remodeled
- New construction: No
- Year built: 2020
Details
- Builder name: Rowles
Utilities & green energy
- Electric: 220 Volts
- Sewer: Public Sewer
- Water: Public
- Utilities for property: Cable Available, Electricity Connected, Natural Gas Connected, Sewer Connected, Underground Utilities, Water Connected
Community & HOA
Community
- Subdivision: Brookfield Crossing #2
HOA
- Has HOA: Yes
- Amenities included: None
- Services included: Common Area Maintenance
- HOA fee: $275 annually
- HOA name: Brookfield Crossing
Location
- Region: Lake Saint Louis
Financial & listing details
- Tax assessed value: $428,056
- Annual tax amount: $4,574
- Date on market: 7/24/2025
- Cumulative days on market: 4 days
- Listing terms: Cash,Conventional,FHA,Private,VA Loan
- Ownership: Private
- Electric utility on property: Yes
- Road surface type: Concrete
Price history
| Date | Event | Price |
|---|---|---|
| 8/28/2025 | Sold | -- |
Source:  MARIS #25050129 Report a problem MARIS #25050129 Report a problem | ||
| 7/28/2025 | Pending sale | $515,000$178/sqft |
Source: MARIS #25050129 Report a problem | ||
| 7/24/2025 | Listed for sale | $515,000$178/sqft |
Source: MARIS #25050129 Report a problem | ||
Public tax history
| Year | Property taxes | Tax assessment |
|---|---|---|
| 2025 | $5,361 +17.2% | $81,331 +20.7% |
| 2024 | $4,574 | $67,369 |
| 2023 | $4,574 +2.8% | $67,369 +2.9% |
| 2022 | $4,447 | $65,469 +1% |
| 2021 | -- | $64,845 +582.6% |
| 2020 | -- | $9,500 |
| 2019 | $752 | $9,500 |
| 2018 | $752 | $9,500 |
Find assessor info on the county website
Neighborhood: 63367
Nearby homes
- $578,1005 bd3 ba2.3k sqft243 Mason Glen Dr, Lake Saint Louis, MO 63367Off Market
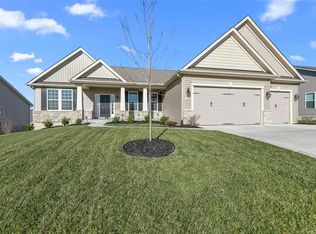
- $496,6003 bd2 ba2.2k sqft247 Mason Glen Dr, Lake Saint Louis, MO 63367Off Market
- $549,6005 bd3 ba3.7k sqft408 Mason Creek Dr, Lake Saint Louis, MO 63367Off Market
- $--4 bd4 ba3.2k sqft410 Mason Creek Dr, Lake Saint Louis, MO 63367Sold

- $611,9004 bd3 ba3.3k sqft406 Mason Creek Dr, Lake Saint Louis, MO 63367Off Market
- $594,2004 bd4 ba3.2k sqft406 Mason Creek Dr, Lake St Louis, MO 63367Off Market
- $533,7003 bd2 ba2.2k sqft241 Mason Glen Dr, Lake Saint Louis, MO 63367Off Market
- $447,5004 bd3 ba2.5k sqft249 Mason Glen Dr, Lake Saint Louis, MO 63367Off Market
Nearby schools
GreatSchools rating
- 7/10Duello Elementary SchoolGrades: K-5Distance: 1 mi
- 7/10Wentzville South Middle SchoolGrades: 6-8Distance: 1.5 mi
- 9/10Timberland High SchoolGrades: 9-12Distance: 1.7 mi
Schools provided by the listing agent
- Elementary: Duello Elem.
- Middle: Wentzville South Middle
- High: Timberland High
Source: MARIS. This data may not be complete. We recommend contacting the local school district to confirm school assignments for this home.
- Missouri
- Saint Charles County
- Lake Saint Louis
- 63367
- 245 Mason Glen Dr
Nearby cities
Nearby zip codes
Other Lake Saint Louis Topics
- Apartments for Rent in 63367
- Houses for Sale in 63367
- Houses for Rent in 63367
- 63367 Real Estate
- Lake Saint Louis Condos
- Houses for Sale in Lake Saint Louis
- Newest Listings in Lake Saint Louis
- Lake Saint Louis Home Values
- Lake Saint Louis Real Estate Agents
- Lake Saint Louis Refinance
- Lake Saint Louis Mortgage Rates
