Just 4 yrs old this 1.5 sty floor pln has a lot of living space to offer. 4 beds, 3 full baths 3 C garage. Duel HVAC system & Neutral palate. Great curb appeal & entry foyer w custom-built entry hall tree & custom mill work in DR. Huge Main Suite w/Coffered ceiling w/fan. Customized main bath w SHIPLAP, tile floors, huge storage/linen closet, his|her vnty, shwr w/bench seat, LARGE closet space. LR has 4 big windows, cfn. Kit has huge quartz cntr tops cntr island with w/pull-out drawers/sink and dishwasher. Upgraded newer dbl ovens. microwave, smooth top range, cstm tile backsplash. 5 shelf w/in pntry, Coffee bar, hearth room w/brk to ceiling wd burn FP. W-in Lndry Rm w cab, util sink. Garage entry closet. nice patio to yard. Upper Lvl has bonus room w c/fan, 2 large bedrms w J/J bathrm and linen. Guest rm with separate bathroom. All bed rms have w-in closets. Unfinished basement ready for your dream finish. Egress window & full bth rough-in. Lots of newer paint. Upgraded light fixtures
Closed
Listed by: Coldwell Banker Realty - Gundaker • Laura A Cathey • 314-578-2152
Bought with: Lux Properties
Price Unknown
410 Mason Creek Dr, Lake Saint Louis, MO 63367
4beds
3,248sqft
Single Family Residence
Built in 2020
10,236 Square Feet Lot
$634,700 Zestimate®
$--/sqft
$3,613 Estimated rent
Home value
$634,700
$603,000 - $666,000
$3,613/mo
Zestimate® history
Owner options
List your home for rent
$3,613/mo
Rent Zestimate®
Find your next renter with Zillow Rental Manager. Plus, with online applications, you can quickly screen prospective tenants – for free.
$3,613/mo
Rent Zestimate®
Refinance and save
$150/mo
Est. payment
Refinancing to a lower rate could help reduce your monthly payments and save thousands over the life of the loan.
$150/mo
Est. payment
Explore your selling options
Work with a Zillow partner agent
Leverage their expertise and Zillow's premium Showcase listings to get your home seen by more buyers.
Get startedList with your own agent
Get your home in front of millions of buyers by listing it on Zillow.
Learn how to do itSell it yourself
Take full control of how buyers see your home on Zillow by listing For Sale by Owner (FSBO).
List your homeWhat's special
Zillow last checked:
Listing updated:
Listed by:
Laura A Cathey 314-578-2152,
Coldwell Banker Realty - Gundaker
Bought with:
Paul Wagner, 2017036005
Lux Properties
Source: MARIS,MLS#: 24055257 Originating MLS: St. Charles County Association of REALTORS
Originating MLS: St. Charles County Association of REALTORSFacts & features
Interior
Bedrooms & bathrooms
- Bedrooms: 4
- Bathrooms: 4
- Full bathrooms: 3
- 1/2 bathrooms: 1
- Main level bathrooms: 2
- Main level bedrooms: 1
Primary bedroom
- Features: Floor Covering: Luxury Vinyl Plank, Wall Covering: Some
- Level: Main
- Area: 285
- Dimensions: 19x15
Bedroom
- Features: Floor Covering: Carpeting, Wall Covering: Some
- Level: Upper
- Area: 210
- Dimensions: 15x14
Bedroom
- Features: Floor Covering: Carpeting, Wall Covering: Some
- Level: Upper
- Area: 180
- Dimensions: 15x12
Bedroom
- Features: Floor Covering: Carpeting, Wall Covering: Some
- Level: Upper
- Area: 180
- Dimensions: 15x12
Primary bathroom
- Features: Floor Covering: Luxury Vinyl Plank, Wall Covering: Some
- Level: Main
- Area: 210
- Dimensions: 15x14
Bathroom
- Features: Floor Covering: Luxury Vinyl Plank, Wall Covering: None
- Level: Upper
- Area: 132
- Dimensions: 12x11
Bathroom
- Features: Floor Covering: Luxury Vinyl Plank, Wall Covering: Some
- Level: Upper
Bonus room
- Features: Floor Covering: Carpeting, Wall Covering: None
- Level: Upper
- Area: 221
- Dimensions: 17x13
Breakfast room
- Features: Floor Covering: Luxury Vinyl Plank, Wall Covering: Some
- Level: Main
- Area: 156
- Dimensions: 13x12
Great room
- Features: Floor Covering: Luxury Vinyl Plank, Wall Covering: Some
- Level: Main
- Area: 300
- Dimensions: 20x15
Hearth room
- Features: Floor Covering: Luxury Vinyl Plank, Wall Covering: Some
- Level: Main
- Area: 208
- Dimensions: 16x13
Kitchen
- Features: Floor Covering: Luxury Vinyl Plank
- Level: Main
- Area: 187
- Dimensions: 17x11
Laundry
- Features: Floor Covering: Luxury Vinyl Plank, Wall Covering: Some
- Level: Main
- Area: 50
- Dimensions: 10x5
Heating
- Zoned, Natural Gas, Forced Air
Cooling
- Ceiling Fan(s), Central Air, Electric, Dual, Zoned
Appliances
- Included: Gas Water Heater, Dishwasher, Disposal, Dryer, Electric Cooktop, Microwave, Stainless Steel Appliance(s), Oven, Water Softener Rented
- Laundry: Main Level
Features
- Separate Dining, High Ceilings, Open Floorplan, Special Millwork, Walk-In Closet(s), Breakfast Bar, Breakfast Room, Kitchen Island, Solid Surface Countertop(s), Walk-In Pantry, High Speed Internet, Double Vanity, Tub, Entrance Foyer
- Flooring: Carpet
- Doors: Sliding Doors
- Windows: Window Treatments
- Basement: Full,Concrete,Sump Pump
- Number of fireplaces: 1
- Fireplace features: Wood Burning, Kitchen
Interior area
- Total structure area: 3,248
- Total interior livable area: 3,248 sqft
- Finished area above ground: 3,248
Property
Parking
- Total spaces: 3
- Parking features: Attached, Garage, Garage Door Opener
- Attached garage spaces: 3
Features
- Levels: One and One Half
- Patio & porch: Covered
Lot
- Size: 10,236 Square Feet
- Dimensions: 81 x 124 x 81 x 124
- Features: Level
Details
- Parcel number: 40038C542000044.0000000
- Special conditions: Standard
Construction
Type & style
- Home type: SingleFamily
- Architectural style: Traditional,Other
- Property subtype: Single Family Residence
Materials
- Brick Veneer, Frame, Vinyl Siding
Condition
- Year built: 2020
Details
- Builder name: Rolwes
Utilities & green energy
- Sewer: Public Sewer
- Water: Public
Community & HOA
Community
- Subdivision: Brookfield Crossing #2
HOA
- HOA fee: $150 annually
Location
- Region: Lake Saint Louis
Financial & listing details
- Tax assessed value: $541,495
- Annual tax amount: $5,916
- Date on market: 11/8/2024
- Cumulative days on market: 24 days
- Listing terms: Cash,Conventional,FHA,VA Loan
- Ownership: Private
- Road surface type: Asphalt
Price history
| Date | Event | Price |
|---|---|---|
| 1/13/2025 | Sold | -- |
Source:  MARIS #24055257 Report a problem MARIS #24055257 Report a problem | ||
| 12/2/2024 | Pending sale | $598,500$184/sqft |
Source: MARIS #24055257 Report a problem | ||
| 11/8/2024 | Listed for sale | $598,500$184/sqft |
Source: MARIS #24055257 Report a problem | ||
Public tax history
| Year | Property taxes | Tax assessment |
|---|---|---|
| 2025 | $6,774 +14.5% | $102,884 +17.9% |
| 2024 | $5,916 | $87,260 |
| 2023 | $5,916 +2% | $87,260 +2.2% |
| 2022 | $5,798 | $85,360 |
| 2021 | -- | $85,360 +798.5% |
| 2020 | -- | $9,500 |
| 2019 | $752 | $9,500 |
| 2018 | $752 | $9,500 |
Find assessor info on the county website
Neighborhood: 63367
Nearby homes
- $547,3005 bd3 ba3.7k sqft408 Mason Creek Dr, Lake Saint Louis, MO 63367Off Market
- $472,6003 bd2 ba1.7k sqft412 Mason Creek Dr, Lake Saint Louis, MO 63367Off Market
- $494,9003 bd2 ba2.2k sqft247 Mason Glen Dr, Lake Saint Louis, MO 63367Off Market
- $--3 bd2 ba2.8k sqft245 Mason Glen Dr, Lake Saint Louis, MO 63367Sold
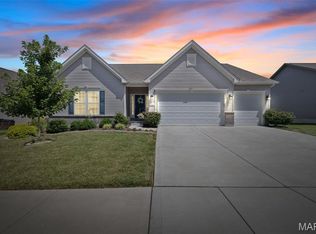
- $607,6004 bd3 ba3.3k sqft406 Mason Creek Dr, Lake Saint Louis, MO 63367Off Market
- $591,4004 bd4 ba3.2k sqft406 Mason Creek Dr, Lake St Louis, MO 63367Off Market
- $447,5004 bd3 ba2.5k sqft249 Mason Glen Dr, Lake Saint Louis, MO 63367Off Market
- $512,8004 bd3 ba2.8k sqft414 Mason Creek Dr, Lake Saint Louis, MO 63367Off Market
Nearby schools
GreatSchools rating
- 7/10Duello Elementary SchoolGrades: K-5Distance: 1 mi
- 7/10Wentzville South Middle SchoolGrades: 6-8Distance: 1.5 mi
- 9/10Timberland High SchoolGrades: 9-12Distance: 1.7 mi
Schools provided by the listing agent
- Elementary: Duello Elem.
- Middle: Wentzville South Middle
- High: Timberland High
Source: MARIS. This data may not be complete. We recommend contacting the local school district to confirm school assignments for this home.
Get a cash offer in 3 minutes
Find out how much your home could sell for in as little as 3 minutes with a no-obligation cash offer.
Estimated market value
$634,700
Get a cash offer in 3 minutes
Find out how much your home could sell for in as little as 3 minutes with a no-obligation cash offer.
Estimated market value
$634,700
- Missouri
- Saint Charles County
- Lake Saint Louis
- 63367
- 410 Mason Creek Dr
Nearby cities
Nearby zip codes
Other Lake Saint Louis Topics
- Apartments for Rent in 63367
- Houses for Sale in 63367
- Houses for Rent in 63367
- 63367 Real Estate
- Lake Saint Louis Condos
- Houses for Sale in Lake Saint Louis
- Newest Listings in Lake Saint Louis
- Lake Saint Louis Home Values
- Lake Saint Louis Real Estate Agents
- Lake Saint Louis Refinance
- Lake Saint Louis Mortgage Rates
