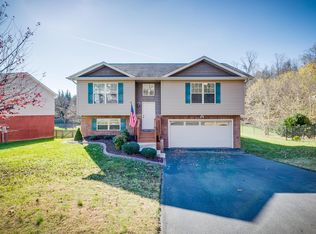
Immaculately maintained newer home in a great Jonesborough location. Awesome split bedroom design with large 14x15 master bedroom, walk-in closet and double vanities in master bath. Thoughtfully designed open floor plan with spacious living areas. Partially finished basement with third bath, laundry, and finished garage with opener. Plenty of room left in the basement for storage or to finish out later. Spacious fenced in yard!
Pending
$309,900
245 New Hope Rd, Jonesborough, TN 37659
3beds
1,350sqft
Single Family Residence, Residential
Built in 2012
0.41 Acres Lot
$310,700 Zestimate®
$230/sqft
$-- HOA
What's special
Walk-in closetSpacious fenced in yardAwesome split bedroom designFinished garage with opener
- 30 days
- 194
- 7
Likely to sell faster than
Zillow last checked:
Listing updated:
Listed by:
Andy Baxter 423-943-2098,
KW Johnson City 423-433-6500
Source: TVRMLS,MLS#: 10000007
Facts & features
Interior
Bedrooms & bathrooms
- Bedrooms: 3
- Bathrooms: 3
- Full bathrooms: 3
Primary bedroom
- Level: First
- Area: 210
- Dimensions: 14 x 15
Bedroom 2
- Level: First
- Area: 132
- Dimensions: 12 x 11
Bedroom 3
- Level: First
- Area: 132
- Dimensions: 12 x 11
Bathroom 1
- Level: First
Bathroom 2
- Level: First
Bathroom 3
- Level: Basement
Dining room
- Level: First
Kitchen
- Level: First
Living room
- Level: First
Heating
- Heat Pump
Cooling
- Heat Pump
Appliances
- Included: Dishwasher, Microwave, Range, Refrigerator
Features
- Entrance Foyer, Kitchen/Dining Combo, Open Floorplan, Pantry, Walk-In Closet(s)
- Flooring: Carpet, Vinyl
- Windows: Insulated Windows
- Basement: Block,Concrete
Interior area
- Total structure area: 2,323
- Total interior livable area: 1,350 sqft
- Finished area below ground: 147
Property
Parking
- Total spaces: 2
- Parking features: Asphalt, Attached, Garage Door Opener
- Attached garage spaces: 2
Features
- Levels: Split Level
- Patio & porch: Deck, Rear Patio
- Fencing: Back Yard
Lot
- Size: 0.41 Acres
- Dimensions: 103 x 174 IRR
- Topography: Level, Rolling Slope
Details
- Parcel number: 059b A 00200 000
- Zoning: R1
Construction
Type & style
- Home type: SingleFamily
- Property subtype: Single Family Residence, Residential
Materials
- Vinyl Siding
- Foundation: Block
- Roof: Shingle
Condition
- Above Average
- New construction: No
- Year built: 2012
Utilities & green energy
- Sewer: Public Sewer
- Water: Public
Community & HOA
Community
- Subdivision: Mill Creek
HOA
- Has HOA: No
- Amenities included: Landscaping
Location
- Region: Jonesborough
Financial & listing details
- Price per square foot: $230/sqft
- Tax assessed value: $245,200
- Annual tax amount: $1,808
- Date on market: 8/26/2026
- Listing terms: Conventional,FHA,VA Loan
Estimated market value
$310,700
$295,000 - $326,000
$2,060/mo
Price history
| Date | Event | Price |
|---|---|---|
| 8/27/2026 | Pending sale | $309,900$230/sqft |
Source: TVRMLS #10000007 Report a problem | ||
| 8/26/2026 | Listed for sale | $309,900+110.8%$230/sqft |
Source: TVRMLS #10000007 Report a problem | ||
| 7/29/2014 | Sold | $147,000-1.9%$109/sqft |
Source: TVRMLS #344369 Report a problem | ||
| 2/25/2014 | Listed for sale | $149,900+7.9%$111/sqft |
Source: Greater Kingsport Realty #344369 Report a problem | ||
| 3/27/2012 | Sold | $138,900-0.7%$103/sqft |
Source: TVRMLS #316173 Report a problem | ||
| 2/9/2012 | Listed for sale | $139,900$104/sqft |
Source: Vflyer Homes #314138 Report a problem | ||
Public tax history
| Year | Property taxes | Tax assessment |
|---|---|---|
| 2025 | $1,808 +10.2% | $61,300 |
| 2024 | $1,641 +7.7% | $61,300 +44.9% |
| 2023 | $1,523 +7.5% | $42,300 |
| 2022 | $1,417 | $42,300 |
| 2021 | $1,417 | $42,300 |
| 2020 | $1,417 +55.8% | $42,300 |
| 2019 | $909 | $42,300 +21.2% |
| 2018 | -- | $34,900 |
| 2017 | $1,288 | $34,900 |
| 2016 | $1,288 +12.2% | $34,900 |
| 2015 | $1,148 | $34,900 |
| 2014 | $1,148 | $34,900 |
| 2013 | -- | $34,900 +436.9% |
| 2011 | $208 +3.2% | $6,500 |
| 2010 | $201 | $6,500 |
| 2009 | $201 | $6,500 |
| 2008 | -- | $6,500 |
Find assessor info on the county website
Monthly payment
Est. payment
Payment breakdown
Explore the cost of this home by adjusting the details. Changes won't be saved.Climate risks
Neighborhood: 37659
Nearby schools
Schools provided by the listing agent
- Elementary: Jonesborough
- Middle: Jonesborough
- High: David Crockett
Source: TVRMLS. This data may not be complete. We recommend contacting the local school district to confirm school assignments for this home.

Similar homes
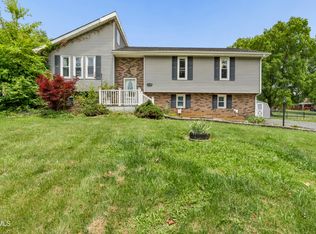
- $339,9003 bd3 ba1.9k sqft1208 W College St, Jonesborough, TN 37659For Sale
 MLS ID #9999126, Kayla Absher. TVRMLS
 - $345,0003 bd2 ba1.9k sqft30 Thelma Hannabas Ln, Jonesborough, TN 37659For Sale
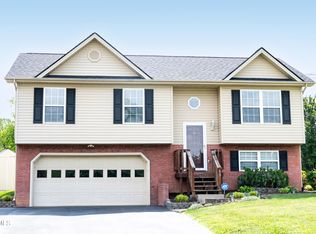 MLS ID #9995167, Laura Champouillon. TVRMLS
 - $299,0003 bd2 ba1.6k sqft119 Evergreen Rd, Jonesborough, TN 37659For Sale
 MLS ID #10000982, Mary Miller Shelton. TVRMLS
 - $334,9003 bd2 ba1.5k sqft132 Bob White Ct, Telford, TN 37690For Sale
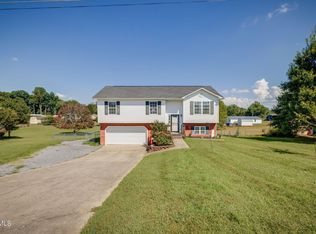 MLS ID #10000484, Pam Hurd. TVRMLS
