Experience the perfect blend of elegance, functionality and privacy in this custom-built brick traditional 2 story home set on 2.6 private acres. Conveniently located near shopping, dining and amenities, this property offers a tranquil retreat with every modern convenience. The quality built home features 4 BR's and 3.5 bathrooms, including a luxurious 1st floor bedroom suite with large walk-in closet. The first level also includes a formal living and dining room, spacious family room with fireplace, private office/den, and a custom designed kitchen with island and large sunroom/eating area with lots of sunshine for spectacular views. There is a large laundry room with cabinets and sink. Conveniently located 1st floor powder room. Adjacent to the kitchen and large eating area/sunroom is a screened in porch with a TV and awnings. Perfect for relaxing with beautiful landscaping with a view of the pool. Like new hardwood flooring throughout. The second story offers 3 additional bedrooms, 2 bathrooms, and an expansive closet area with built-ins, and additional attic storage. Vaulted ceilings, crown molding, trey ceilings, and professionally designed interiors reflect meticulous attention to detail throughout the home. The home also includes a whole house generator. Lower level is unfinished with a gym area featuring rubberized flooring and professional grade exercise equipment. There is a 3 car attached heated garage with stairway to lower level for ease of storing outside furniture. Detached custom built carriage house with wood stove and a separate area for lawn equipment and tools. Lots of storage on the second level for more storage. This carriage house was built by Edward H. Nace Restoration Co. Enjoy the in-ground heated pool that was all redone with Gunite in 2022. The patio overlooking the pool offers a private setting and perfectly located for more entertaining and relaxing. You will appreciate the professionally landscaped lawn and the long private driveway leading to a stunning entrance. The home was custom built by Richard J. Smith & Sons giving lots of thought to design and quality for an unmatched living experience.
Sold for $980,000
$980,000
245 Orchard Dr, Hanover, PA 17331
4beds
3,069sqft
Single Family Residence
Built in 1998
2.62 Acres Lot
$990,700 Zestimate®
$319/sqft
$3,044 Estimated rent
Home value
$990,700
$604,000 - $1.63M
$3,044/mo
Zestimate® history
Owner options
List your home for rent
$3,044/mo
Rent Zestimate®
Find your next renter with Zillow Rental Manager. Plus, with online applications, you can quickly screen prospective tenants – for free.
$3,044/mo
Rent Zestimate®
Refinance and save
$6,671/mo
Est. payment
Refinancing to a lower rate could help reduce your monthly payments and save thousands over the life of the loan.
$6,671/mo
Est. payment
Explore your selling options
Work with a Zillow partner agent
Leverage their expertise and Zillow's premium Showcase listings to get your home seen by more buyers.
Get startedList with your own agent
Get your home in front of millions of buyers by listing it on Zillow.
Learn how to do itSell it yourself
Take full control of how buyers see your home on Zillow by listing For Sale by Owner (FSBO).
List your homeWhat's special
Professionally designed interiorsProfessionally landscaped lawnVaulted ceilingsTrey ceilingsCrown molding
Zillow last checked:
Listing updated:
Listed by:
Linda Messinger 717-465-0569,
RE/MAX Quality Service, Inc.
Bought with:
Cynthia Forry, 5001081
Berkshire Hathaway HomeServices Homesale Realty
Source: Bright MLS,MLS#: PAAD2021166
Facts & features
Interior
Bedrooms & bathrooms
- Bedrooms: 4
- Bathrooms: 4
- Full bathrooms: 3
- 1/2 bathrooms: 1
- Main level bathrooms: 2
- Main level bedrooms: 1
Rooms
- Room types: Living Room, Dining Room, Bedroom 2, Bedroom 3, Bedroom 4, Kitchen, Family Room, Foyer, Bedroom 1, Sun/Florida Room, Exercise Room, Laundry, Office, Storage Room, Bathroom 2, Bathroom 3, Attic, Primary Bathroom, Half Bath
Bedroom 1
- Level: Main
Bedroom 2
- Level: Upper
Bedroom 3
- Level: Upper
Bedroom 4
- Level: Upper
Primary bathroom
- Level: Main
Bathroom 2
- Level: Upper
Bathroom 3
- Level: Upper
Other
- Level: Upper
Dining room
- Level: Main
Exercise room
- Level: Lower
Family room
- Level: Main
Foyer
- Level: Main
Half bath
- Level: Main
Kitchen
- Level: Main
Laundry
- Level: Main
Living room
- Level: Main
Office
- Level: Main
Screened porch
- Level: Main
Storage room
- Level: Upper
Storage room
- Level: Upper
Other
- Level: Main
Heating
- Forced Air, Natural Gas
Cooling
- Central Air, Electric
Appliances
- Included: Central Vacuum, Disposal, Dishwasher, Microwave, Cooktop, Oven/Range - Electric, Washer, Water Heater, Oven, Dryer, Gas Water Heater
- Laundry: Main Level, Has Laundry, Washer In Unit, Dryer In Unit, Laundry Room
Features
- Attic, Soaking Tub, Bathroom - Stall Shower, Built-in Features, Central Vacuum, Crown Molding, Curved Staircase, Open Floorplan, Formal/Separate Dining Room, Kitchen Island, Kitchen - Table Space, Wainscotting, Other, Bathroom - Tub Shower, Dining Area, Floor Plan - Traditional, Recessed Lighting, Cathedral Ceiling(s), 9'+ Ceilings, Plaster Walls, Tray Ceiling(s), Vaulted Ceiling(s), Beamed Ceilings
- Flooring: Ceramic Tile, Hardwood, Carpet
- Windows: Energy Efficient
- Basement: Full,Garage Access,Sump Pump,Walk-Out Access
- Number of fireplaces: 1
- Fireplace features: Gas/Propane, Wood Burning
Interior area
- Total structure area: 5,115
- Total interior livable area: 3,069 sqft
- Finished area above ground: 3,069
- Finished area below ground: 0
Property
Parking
- Total spaces: 7
- Parking features: Garage Faces Side, Garage Door Opener, Oversized, Storage, Asphalt, Private, Driveway, Paved, Attached
- Attached garage spaces: 3
- Uncovered spaces: 4
- Details: Garage Sqft: 832
Accessibility
- Accessibility features: None
Features
- Levels: Two
- Stories: 2
- Patio & porch: Patio, Porch, Screened, Screened Porch
- Exterior features: Awning(s), Lighting, Rain Gutters
- Has private pool: Yes
- Pool features: Heated, In Ground, Gunite, Concrete, Private
- Has view: Yes
- View description: Panoramic
- Frontage type: Road Frontage
Lot
- Size: 2.62 Acres
- Features: Landscaped, Wooded, Private, Rear Yard, Rural, Secluded
Details
- Additional structures: Above Grade, Below Grade, Outbuilding
- Parcel number: 04L110192000
- Zoning: RESIDENTIAL
- Zoning description: Residential
- Special conditions: Standard
Construction
Type & style
- Home type: SingleFamily
- Architectural style: Colonial,Traditional
- Property subtype: Single Family Residence
Materials
- Brick
- Foundation: Active Radon Mitigation, Block
- Roof: Architectural Shingle
Condition
- Excellent
- New construction: No
- Year built: 1998
Details
- Builder name: Richard J. Smith & Sons Building Contractors
Utilities & green energy
- Electric: 200+ Amp Service, Circuit Breakers, Generator
- Sewer: On Site Septic
- Water: Well
- Utilities for property: Cable Connected, Natural Gas Available, Electricity Available, Sewer Available, Water Available, Cable
Community & HOA
Community
- Security: Security System, Smoke Detector(s)
- Subdivision: Orchard Acres
HOA
- Has HOA: No
Location
- Region: Hanover
- Municipality: BERWICK TWP
Financial & listing details
- Price per square foot: $319/sqft
- Tax assessed value: $454,800
- Annual tax amount: $10,356
- Date on market: 1/10/2026
- Listing agreement: Exclusive Right To Sell
- Listing terms: Cash,Conventional
- Inclusions: All Kitchen Appliances, Washer & Dryer, Gym Equipment In The Basement With Rubberized Gym Flooring. All Pool Equipment.
- Ownership: Fee Simple
Price history
| Date | Event | Price |
|---|---|---|
| 6/3/2026 | Sold | $980,000+0.5%$319/sqft |
Source:  Bright MLS #PAAD2021166 Report a problem Bright MLS #PAAD2021166 Report a problem | ||
| 1/11/2026 | Pending sale | $975,000$318/sqft |
Source: Bright MLS #PAAD2021166 Report a problem | ||
| 1/10/2026 | Listed for sale | $975,000$318/sqft |
Source: Bright MLS #PAAD2021166 Report a problem | ||
Public tax history
| Year | Property taxes | Tax assessment |
|---|---|---|
| 2025 | $10,159 +3.2% | $454,800 |
| 2024 | $9,840 +5.5% | $454,800 |
| 2023 | $9,327 +9.3% | $454,800 |
| 2022 | $8,536 +1.4% | $454,800 |
| 2021 | $8,418 +2.6% | $454,800 |
| 2020 | $8,204 +293.1% | $454,800 |
| 2019 | $2,087 -73.4% | $454,800 |
| 2018 | $7,836 | $454,800 |
| 2017 | -- | $454,800 |
| 2016 | -- | $454,800 |
| 2015 | -- | $454,800 |
| 2014 | -- | $454,800 |
| 2013 | -- | -- |
| 2012 | -- | -- |
| 2011 | -- | -- |
| 2010 | -- | $125,796 |
| 2009 | -- | $125,796 |
| 2008 | -- | $125,796 |
| 2007 | -- | $125,796 |
| 2006 | -- | $125,796 +3.3% |
| 2005 | -- | $121,746 |
| 2004 | -- | $121,746 |
| 2003 | -- | $121,746 |
| 2002 | -- | $121,746 |
| 2000 | -- | $121,746 |
Find assessor info on the county website
Neighborhood: 17331
Nearby homes
- $944,6005 bd6 ba6.7k sqft235 Orchard Dr, Hanover, PA 17331Off Market

- $392,300-- bd-- ba-- sqft1235 Abbottstown Pike, Hanover, PA 17331Off Market
- $550,0005 bd4 ba4.5k sqft242 Orchard Dr, Hanover, PA 17331Sold
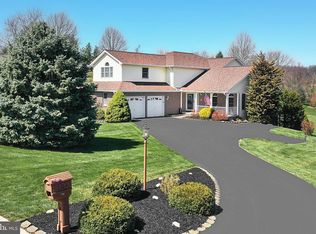
- $497,9004 bd3 ba3.3k sqft260 Orchard Dr, Hanover, PA 17331Off Market
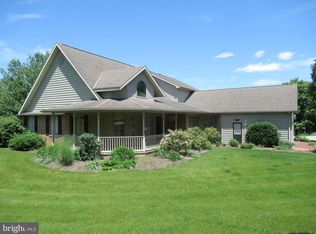
- $639,2004 bd3 ba3.4k sqft221 Orchard Dr, Hanover, PA 17331Off Market
- $446,3003 bd2 ba2k sqft222 Orchard Dr, Hanover, PA 17331Off Market
- $198,0002 bd1 ba720 sqft1271 Abbottstown Pike, Hanover, PA 17331Off Market
- $599,0004 bd3 ba3.3k sqft300 Orchard Dr, Hanover, PA 17331Sold
Nearby schools
GreatSchools rating
- 7/10Conewago Township Elementary SchoolGrades: K-3Distance: 3.4 mi
- 7/10New Oxford Middle SchoolGrades: 7-8Distance: 3.8 mi
- 6/10New Oxford Senior High SchoolGrades: 9-12Distance: 3.8 mi
Schools provided by the listing agent
- Elementary: Conewago Township
- Middle: Conewago Valley
- High: New Oxford Senior
- District: Conewago Valley
Source: Bright MLS. This data may not be complete. We recommend contacting the local school district to confirm school assignments for this home.
Sell for more on Zillow
Get a Zillow Showcase℠ listing at no additional cost and you could sell for .
$990,700
2% more
+$19,814
With Zillow Showcase(estimated)
$1,010,514
Sell for more on Zillow
Get a Zillow Showcase℠ listing at no additional cost and you could sell for .
$990,700
2% more
+$19,814
With Zillow Showcase(estimated)
$1,010,514
- Pennsylvania
- Adams County
- Hanover
- 17331
- 245 Orchard Dr
