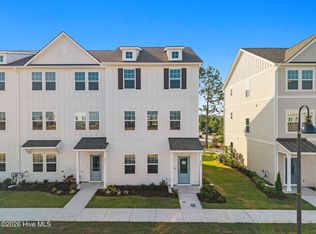
Experience elevated coastal living at Lakeside Townes at Riverlights, a thoughtfully designed townhome community located in the sought-after Riverlights neighborhood. This beautiful residence features the popular Norway floor plan, offering 2,114 square feet of stylish and functional living space with four bedrooms, three full bathrooms, one half bath, and a two-car garage. The first floor includes a private bedroom with a full bathroom--perfect for guests, a home office, or fitness space. The second level serves as the heart of the home, featuring an open-concept layout with a spacious gathering room, dining area, and a well-appointed kitchen ideal for both everyday living and entertaining. An additional office nook on this level provides a convenient workspace for remote work or study. The kitchen features quartz countertops, white cabinetry, brushed nickel hardware, and a gourmet kitchen appliance package designed for both style and performance. On the third floor, you'll find two additional bedrooms, a full bathroom, a laundry room, and the impressive Owner's Suite. The Owner's retreat features crown molding, a tray ceiling, oversized windows that fill the space with natural light, and a large walk-in closet. The en-suite bath includes quartz countertops and a spacious walk-in shower. Additional highlights include a traditional trim package, luxury vinyl plank flooring throughout, and included window blinds, washer, and dryer--making this home truly move-in ready. Schedule your visit today to meet our on-site sales consultant and tour the beautifully designed model home!
Under contract
Price cut: $1K (5/22)
$484,060
245 Pelican Flight Loop, Wilmington, NC 28412
3beds
2,114sqft
:
Get pre-qualified$3,276/mo
Townhouse
Built in 2026
2,178 Square Feet Lot
$480,900 Zestimate®
$229/sqft
$519/mo HOA
What's special
One half bathAdditional office nookSpacious walk-in showerGourmet kitchen appliance packageTraditional trim packageWell-appointed kitchenTwo-car garage
- 138 days |
- 19 |
- 0 |
Zillow last checked:
Listing updated:
Listed by:
Kenneth J. Greenberg 704-778-1005,
Pulte Home Company
Source: Hive MLS,MLS#: 100559851 Originating MLS: Brunswick County Association of Realtors
Originating MLS: Brunswick County Association of RealtorsFacts & features
Interior
Bedrooms & bathrooms
- Bedrooms: 3
- Bathrooms: 4
- Full bathrooms: 3
- 1/2 bathrooms: 1
Rooms
- Room types: Bedroom 4, Living Room, Breakfast Nook, Master Bedroom, Bedroom 2, Bedroom 3
Primary bedroom
- Level: Third
- Dimensions: 12.6 x 14.1
Bedroom 2
- Dimensions: 10.4 x 10.7
Bedroom 3
- Dimensions: 10.5 x 10.7
Bedroom 4
- Description: Bedroom 4
- Level: First
- Dimensions: 11.2 x 11.4
Breakfast nook
- Description: Cafe Sapce
- Level: Second
- Dimensions: 14 x 9
Kitchen
- Level: Second
- Dimensions: 15.6 x 12.6
Living room
- Description: Gathering Room
- Level: Second
- Dimensions: 15.6 x 14.88
Heating
- Forced Air, Natural Gas
Cooling
- Central Air
Appliances
- Included: Gas Cooktop, Built-In Microwave, Built-In Electric Oven, Refrigerator, Dishwasher, Tankless Water Heater
- Laundry: Dryer Hookup, Washer Hookup, Laundry Closet
Features
- Walk-in Closet(s), Tray Ceiling(s), Kitchen Island, Pantry, Walk-in Shower, Blinds/Shades, Eat-in Kitchen, Walk-In Closet(s), Wired for Data
- Flooring: LVT/LVP, Carpet, Tile
- Basement: None
- Attic: Pull Down Stairs
- Common walls with other units/homes: End Unit
Interior area
- Total structure area: 2,114
- Total interior livable area: 2,114 sqft
Property
Parking
- Total spaces: 2
- Parking features: Garage Faces Rear, Garage Door Opener, Garage
- Attached garage spaces: 2
Accessibility
- Accessibility features: None
Features
- Levels: Three Or More
- Patio & porch: Rear Porch
- Exterior features: None, Cluster Mailboxes, End Unit
- Pool features: None
- Fencing: None
- Has view: Yes
- View description: None
- Frontage type: See Remarks
Lot
- Size: 2,178 Square Feet
- Dimensions: 27.31 x 76.64
- Features: Corner Lot
Details
- Parcel number: R07000007787000
- Zoning: R-7
- Special conditions: Standard
Construction
Type & style
- Home type: Townhouse
- Property subtype: Townhouse
Materials
- Fiber Cement, Wood Frame
- Foundation: Slab
- Roof: Architectural Shingle
Condition
- New Construction,Under Construction
- New construction: Yes
- Year built: 2026
Details
- Warranty included: Yes
Utilities & green energy
- Sewer: Public Sewer
- Water: Public
- Utilities for property: Natural Gas Connected, Sewer Connected, Water Connected
Green energy
- Green verification: HERS Index Score
- Energy efficient items: Lighting, Thermostat
Community & HOA
Community
- Security: Smoke Detector(s)
- Subdivision: Riverlights
HOA
- Has HOA: Yes
- Amenities included: Billiard Room, Pool, Dog Park, Fitness Center, Game Room, Master Insure, Pickleball, Playground, Trail(s)
- HOA fee: $6,228 annually
- HOA name: Premier Managment
Location
- Region: Wilmington
Financial & listing details
- Price per square foot: $229/sqft
- Tax assessed value: $59,600
- Annual tax amount: $351
- Date on market: 3/12/2026
- Cumulative days on market: 138 days
- Listing agreement: Exclusive Right To Sell
- Listing terms: Conventional,FHA,VA Loan
- Road surface type: Paved
Estimated market value
$480,900
$457,000 - $505,000
$2,664/mo
Price history
| Date | Event | Price |
|---|---|---|
| 7/23/2026 | Contingent | $484,060$229/sqft |
Source:  Hive MLS #100559851 Report a problem Hive MLS #100559851 Report a problem | ||
| 5/22/2026 | Price change | $484,060-0.2%$229/sqft |
Source: Hive MLS #100559851 Report a problem | ||
| 4/3/2026 | Price change | $485,060+0.2%$229/sqft |
Source:  Pulte Report a problem Pulte Report a problem | ||
| 3/28/2026 | Price change | $484,060-2.6%$229/sqft |
Source: Hive MLS #100559851 Report a problem | ||
| 3/28/2026 | Price change | $497,060-1.1%$235/sqft |
Source: Pulte Report a problem | ||
| 3/7/2026 | Price change | $502,560+25.6%$238/sqft |
Source: Pulte Report a problem | ||
| 2/19/2026 | Listed for sale | $399,990$189/sqft |
Source: Pulte Report a problem | ||
| 11/8/2025 | Listing removed | -- |
Source: Pulte Report a problem | ||
| 11/5/2025 | Listed for sale | -- |
Source: Pulte Report a problem | ||
Public tax history
| Year | Property taxes | Tax assessment |
|---|---|---|
| 2025 | $351 | $59,600 |
Find assessor info on the county website
Monthly payment
Est. payment
Payment breakdown
Explore the cost of this home by adjusting the details. Changes won't be saved.Climate risks
Neighborhood: Silver Lake
Nearby schools
GreatSchools rating
- 5/10Mary C Williams ElementaryGrades: K-5Distance: 1.4 mi
- 9/10Myrtle Grove MiddleGrades: 6-8Distance: 3.1 mi
- 3/10New Hanover HighGrades: 9-12Distance: 6.1 mi
Schools provided by the listing agent
- Elementary: Williams
- Middle: Myrtle Grove
- High: New Hanover
Source: Hive MLS. This data may not be complete. We recommend contacting the local school district to confirm school assignments for this home.
- $454,6603 bd4 ba2.1k sqft249 Pelican Flight Loop, Wilmington, NC 28412New Construction

- $459,2353 bd4 ba2.1k sqft237 Pelican Flight Loop, Wilmington, NC 28412New Construction
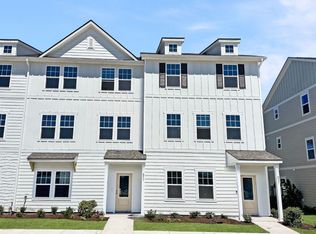
- $414,6353 bd3 ba2.1k sqft233 Pelican Flight Loop, Wilmington, NC 28412New Construction
- $449,0354 bd4 ba2.1k sqft229 Pelican Flight Loop, Wilmington, NC 28412New Construction

- $489,4354 bd4 ba2.1k sqft257 Pelican Flight Loop, Wilmington, NC 28412New Construction
- $469,5104 bd4 ba2.1k sqft225 Pelican Flight Loop, Wilmington, NC 28412New Construction
- from $389,9903 bd3 ba2.1k sqftJoliet Plan, Lakeside Townes at Riverlights, Wilmington, NC 28412New Construction
- from $379,9903 bd3 ba2.1k sqftNorway Plan, Lakeside Townes at Riverlights, Wilmington, NC 28412New Construction
A local agent can set up tours, give advice and negotiate with sellers.
A local lender can help you make sure your offer is ready when you are.
Similar homes
- $489,4354 bd4 ba2.1k sqft257 Pelican Flight Loop, Wilmington, NC 28412New Construction

 Hive MLS
 - $449,0354 bd4 ba2.1k sqft229 Pelican Flight Loop, Wilmington, NC 28412New ConstructionPulte
- from $389,9903 bd3 ba2.1k sqftJoliet Plan, Lakeside Townes at Riverlights, Wilmington, NC 28412New Construction
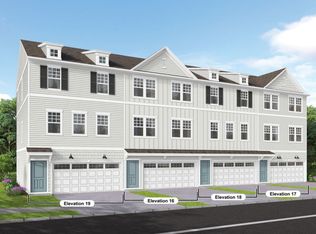 Pulte
Pulte - $575,0003 bd3 ba2.2k sqft1104 Trisail Terrace, Wilmington, NC 28412For Sale
 MLS ID #100584352, David and Francisca Oller Team, Intracoastal Realty Corporation. Hive MLS
 - $424,9903 bd4 ba1.6k sqft118 Storage Road, Wilmington, NC 28412New ConstructionMLS ID #100592549, Alex N Harrington, HHHunt Homes Wilmington LLC. Hive MLS
- $429,9903 bd4 ba1.6k sqft116 Storage Road, Wilmington, NC 28412New ConstructionMLS ID #100592551, Alex N Harrington, HHHunt Homes Wilmington LLC. Hive MLS
- $417,9904 bd4 ba1.6k sqft126 Storage Road, Wilmington, NC 28412New ConstructionMLS ID #100592541, Alex N Harrington, HHHunt Homes Wilmington LLC. Hive MLS
- from $450,9902 bd2 ba1.5k sqftHallmark Plan, The Haven at Riverlights, Wilmington, NC 28412New ConstructionPulte
- from $528,9902 bd3 ba1.9k sqftPrestige Plan, The Haven at Riverlights, Wilmington, NC 28412New ConstructionPulte
- $429,9904 bd4 ba1.6k sqft174 Hanger Road, Wilmington, NC 28412New ConstructionHive MLS
- $406,9904 bd4 ba1.6k sqft122 Storage Road, Wilmington, NC 28412New ConstructionMLS ID #100592546, Alex N Harrington, HHHunt Homes Wilmington LLC. Hive MLS
- $393,9903 bd3 ba1.6k sqft172 Hanger Road, Wilmington, NC 28412New ConstructionHive MLS
- $385,9903 bd4 ba1.6k sqft164 Hanger Road, Wilmington, NC 28412New ConstructionHive MLS
- $425,0004 bd4 ba1.6k sqft128 Storage Road, Wilmington, NC 28412New ConstructionHive MLS
- $388,9903 bd3 ba1.6k sqft168 Hanger Road, Wilmington, NC 28412New ConstructionHive MLS
- $450,0003 bd4 ba1.8k sqft510 Mcrae Street #102, Wilmington, NC 28401New ConstructionHive MLS
- $408,9904 bd4 ba1.6k sqft162 Hanger Road, Wilmington, NC 28412New ConstructionHive MLS
- $489,9903 bd3 ba2.3k sqft2026 Brisco Way #57, Leland, NC 28451New ConstructionMLS ID #100564794, Kathryn P. Willis, SM North Carolina Brokerage LLC. Hive MLS
- from $501,9904 bd3 ba2.4k sqftJarvis Plan, Fawn Valley, Wilmington, NC 28409New ConstructionHHHunt Homes
- $549,5003 bd3 ba2.2k sqft820 Anchors Bend Way, Wilmington, NC 28411New ConstructionMLS ID #100592936, Tongue & Groove Luxury Real Estate, Landmark Sotheby's International Realty. Hive MLS
