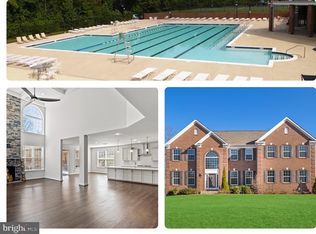
Open House Canceled! Newer construction home on acreage in Fredericksburg VA 22405 with convenient access to Quantico, Fort Belvoir, and Northern Virginia commuter routes. Located in sought-after Stafford County, this 5-bedroom, 3.5-bath home with three finished levels offers the combination many people relocating to the Fredericksburg area are looking for: newer construction, space to spread out, and an easy connection to major employment centers in Quantico, Northern Virginia, and Washington DC. The main level features an open-concept living and dining layout that connects seamlessly to the kitchen, creating a comfortable space for both everyday living and entertaining. Large windows provide natural light throughout the home while the floor plan balances openness with defined living spaces. Upstairs you’ll find four bedrooms and two full bathrooms, including a primary suite with walk-in closet and private en-suite bath. The additional bedrooms offer flexibility for family, guests, remote work, or dedicated office space—an important feature for professionals who split time between home and the office. The finished lower level adds a full third level of living space, ideal for a guest room or multi-generational living , media room, recreation space, home gym, or second office. Having multiple living areas across three levels allows the home to adapt to changing needs over time. Situated in Stafford County’s desirable 22405 zip code, this location provides convenient access to Quantico Marine Corps Base, Fort Belvoir, the Pentagon, Northern Virginia, and Washington DC while still offering the space and privacy that larger Fredericksburg-area properties provide. Major commuter routes including I-95, Route 1, Route 17, and the Fredericksburg VRE are all within easy reach. You’ll also be minutes from historic downtown Fredericksburg, the Rappahannock River, parks, dog parks, children's parks, pickleball courts, restaurants, and regional healthcare centers including Mary Washington Hospital, making everyday living convenient while staying close to downtown Fredericksburg shopping, dining, and the Fredericksburg VRE commuter rail. If you’ve been searching for a Stafford County home with newer construction, multiple levels of finished living space, and convenient commuting access to Northern Virginia and DC, this Fredericksburg property offers the space, location, and flexibility many people prioritize when relocating to the area.
Sold for $920,000
Zillow last checked:
Listing updated:
Bought with:
Joy Pearson, 0225229885
CTI Real Estate
Source: Bright MLS,MLS#: VAST2046152
Price history
| Date | Event | Price |
|---|---|---|
| 4/30/2026 | Sold | $920,000+2.2%$226/sqft |
Source:  Bright MLS #VAST2046152 Report a problem Bright MLS #VAST2046152 Report a problem | ||
| 3/21/2026 | Contingent | $900,000$221/sqft |
Source: Bright MLS #VAST2046152 Report a problem | ||
| 3/20/2026 | Listed for sale | $900,000+15.4%$221/sqft |
Source: Bright MLS #VAST2046152 Report a problem | ||
| 10/11/2023 | Sold | $780,000+0.6%$191/sqft |
Source: Bright MLS #VAST2024694 Report a problem | ||
| 10/11/2023 | Pending sale | $775,000$190/sqft |
Source: Bright MLS #VAST2024694 Report a problem | ||
| 10/7/2023 | Listed for sale | $775,000+22.9%$190/sqft |
Source: Bright MLS #VAST2024694 Report a problem | ||
| 4/15/2019 | Sold | $630,561$155/sqft |
Source: Public Record Report a problem | ||
Nearby homes
Get a cash offer in 3 minutes
Find out how much your home could sell for in as little as 3 minutes with a no-obligation cash offer.
Estimated market value
$923,100
