Skip main navigation
Sold for $970,000
  • $970,000

    250 Perth Dr, Fredericksburg, VA 22405

    6beds
    5,365sqft
    Single Family Residence
    Built in 2018
    3.28 Acres Lot
    $1,033,400 Zestimate®
    $181/sqft
    $4,696 Estimated rent

    Home value

    $1,033,400

    $982,000 - $1.09M

    $4,696/mo

    Zestimate® history
    Loading
    Loading...

    Owner options

    List your home for rent

    $4,696/mo

    Rent Zestimate®

    Find your next renter with Zillow Rental Manager. Plus, with online applications, you can quickly screen prospective tenants – for free.

    Learn more

    $4,696/mo

    Rent Zestimate®

    Refinance and save

    $6,021/mo

    Est. payment

    Refinancing to a lower rate could help reduce your monthly payments and save thousands over the life of the loan.

    See today's rates

    $6,021/mo

    Est. payment

    Explore your selling options

    Work with a Zillow partner agent

    Leverage their expertise and Zillow's premium Showcase listings to get your home seen by more buyers.

    Get started

    List with your own agent

    Get your home in front of millions of buyers by listing it on Zillow.

    Learn how to do it

    Sell it yourself

    Take full control of how buyers see your home on Zillow by listing For Sale by Owner (FSBO).

    List your home

    What's special

    Community poolSeparate ensuite bathroomWalking trailsPicnic stationDouble vanitiesRecreation roomWet bar
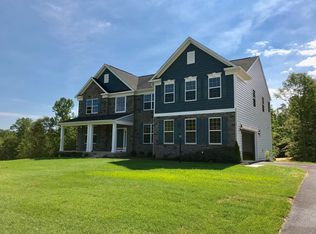
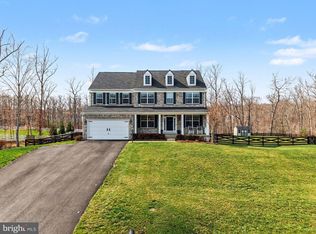
    Nestled in the exclusive Reserve Section of Leeland Station, 250 Perth Drive epitomizes luxury living with its modern amenities and expansive layout. This cul-de-sac lot backs to trees and spans over three acres. The residence offers four bedrooms and three bathrooms on the upper level, a guest room/office, and a full bathroom on the main level, along with a separate full bathroom and guest room/flex room in the basement, for a total of over 5,300 square feet of living space. Upon entering, a grand two-story foyer, flanked by formal dining and living areas and a dual staircase, sets the tone. The heart of the home lies in the two-story family room, adorned with a floor-to-ceiling stacked stone fireplace and oversized Palladian windows, seamlessly flowing into a sparkling white kitchen with upgraded cabinets, an oversized island, and stainless-steel appliances. Adjacent to the kitchen, a casual dining area leads to a spacious covered deck equipped with a fan and overhead heaters, ideal for year-round enjoyment. The laundry room is conveniently located off the mudroom on this level. Upstairs, three generously sized secondary bedrooms feature a separate ensuite bathroom for bedroom two, while bedrooms three and four share a dual sink Jack and Jill bathroom. The luxurious Owners' suite boasts a bump-out sitting area, two walk-in closets, an ensuite bath with double vanities, a soaker tub, a glass shower, and a water closet. The walk-out basement offers lots of natural light for the additional living space with a recreation room, full bathroom, guest room with a sitting area, and a wet bar rough-in area ready for customization. The outdoor living area features upgrades, including a covered Trex deck, a stamped concrete patio, outdoor lighting, a sprinkler system, and intelligent lighting. Leeland Station is a planned community with the following amenities: Trash & Snow Removal, Tennis Courts, Basketball Courts, Volleyball Court, Children's Playgrounds, Nature Park and Walking Trails, Warrior Pond, Fire Pit, Amphitheater, Picnic Station, Community Pool, Mini Fitness Center. The community is located within walking distance of the Leeland VRE Train Station. I-95/Express Lanes Access and Stafford Airport, just off Centerpointe Parkway. Enjoy Historic Downtown Fredericksburg, which is located within 10 minutes. County parks are nearby for recreational purposes. Central Park and Rt 17 Shopping are also within 15-20 minutes. Stafford Hospital and Mary Washington Hospital are within twenty minutes of the property. This ideal location offers exceptional convenience by providing alternate routes for travel, avoiding the need to access I-95 during high-traffic times.

    Zillow last checked:

    Listing updated:

    Listed by:

    Anne Hupka 540-809-2134,

    Century 21 Redwood Realty,

    Co-Listing Agent: Theodore C Hupka Sr. 540-226-7534,

    Century 21 Redwood Realty

    Bought with:

    Matthew Myers, 225098687

    M Real Estate

    Source: Bright MLS,MLS#: VAST2027440MLS Logo

    Facts & features

    Interior

    Bedrooms & bathrooms
    • Bedrooms: 6
    • Bathrooms: 5
    • Full bathrooms: 5
    • Main level bathrooms: 1
    • Main level bedrooms: 1
    Rooms
    • Room types: Living Room, Dining Room, Primary Bedroom, Bedroom 2, Bedroom 3, Bedroom 4, Kitchen, Family Room, Basement, 2nd Stry Fam Ovrlk, Laundry, Office, Utility Room, Bathroom 2, Bathroom 3, Primary Bathroom, Full Bath
    Basement
    • Area: 2078
    Heating
    • Heat Pump, Zoned, Electric
    Cooling
    • Central Air, Ceiling Fan(s), Electric
    Appliances
    • Included: Microwave, Cooktop, Dishwasher, Disposal, Dryer, Exhaust Fan, Oven, Refrigerator, Stainless Steel Appliance(s), Washer, Gas Water Heater
    • Laundry: Main Level, Laundry Room, Mud Room
    Features
    • Ceiling Fan(s), Dining Area, Double/Dual Staircase, Entry Level Bedroom, Family Room Off Kitchen, Open Floorplan, Formal/Separate Dining Room, Kitchen Island, Pantry, Primary Bath(s), Recessed Lighting, Walk-In Closet(s), 2 Story Ceilings, 9'+ Ceilings, Dry Wall
    • Flooring: Ceramic Tile, Hardwood, Carpet, Wood
    • Basement: Rear Entrance,Walk-Out Access,Finished
    • Number of fireplaces: 1
    Interior area
    • Total structure area: 5,881
    • Total interior livable area: 5,365 sqft
    • Finished area above ground: 3,803
    • Finished area below ground: 1,562

    Property

    Parking
    • Total spaces: 12
    • Parking features: Garage Faces Side, Garage Door Opener, Attached, Driveway
    • Attached garage spaces: 2
    • Uncovered spaces: 10
    Accessibility
    • Accessibility features: None
    Features
    • Levels: Three
    • Stories: 3
    • Patio & porch: Deck, Patio, Roof
    • Exterior features: Lighting, Lawn Sprinkler, Underground Lawn Sprinkler
    • Pool features: Community
    Lot
    • Size: 3.28 Acres
    • Features: Backs to Trees, Cul-De-Sac
    Details
    • Additional structures: Above Grade, Below Grade
    • Parcel number: 46M 8 22
    • Zoning: A1
    • Special conditions: Standard

    Construction

    Type & style
    • Home type: SingleFamily
    • Architectural style: Colonial
    • Property subtype: Single Family Residence
    Materials
    • Vinyl Siding, Brick Front
    • Foundation: Concrete Perimeter
    Condition
    • Excellent
    • New construction: No
    • Year built: 2018
    Details
    • Builder model: Colorado
    • Builder name: K.Hovanian

    Utilities & green energy

    • Sewer: Septic Exists
    • Water: Public
    • Utilities for property: Fiber Optic, Broadband

    Community & HOA

    Community
    • Features: Pool
    • Security: Fire Sprinkler System
    • Subdivision: Leeland Station
    HOA
    • Has HOA: Yes
    • Amenities included: Bike Trail, Clubhouse, Common Grounds, Fitness Center, Jogging Path, Pool, Tot Lots/Playground, Volleyball Courts, Tennis Court(s)
    • Services included: Common Area Maintenance, Pool(s), Snow Removal, Trash
    • HOA fee: $250 quarterly
    • HOA name: LEELAND STATION HOA
    Location
    • Region: Fredericksburg

    Financial & listing details

    • Price per square foot: $181/sqft
    • Tax assessed value: $783,400
    • Annual tax amount: $6,659
    • Date on market: 3/1/2024
    • Listing agreement: Exclusive Right To Sell
    • Listing terms: Cash,Conventional,FHA,VA Loan,Seller Financing
    • Ownership: Fee Simple

    Price history

    DateEventPrice
    4/19/2024Sold$970,000-0.5%$181/sqft
    Source: Bright MLS #VAST2027440 Report a problem
    3/14/2024Pending sale$975,000$182/sqft
    Source: Bright MLS #VAST2027440 Report a problem
    3/1/2024Listed for sale$975,000+14.8%$182/sqft
    Source: Bright MLS #VAST2027440 Report a problem
    11/27/2022Listing removed--
    Source: Zillow Rental Manager Report a problem
    11/20/2022Listed for rent$3,900$1/sqft
    Source: Zillow Rental Manager Report a problem
    11/1/2022Listing removed--
    Source: Weichert Pro Report a problem
    9/1/2022Price change$849,500-2.9%$158/sqft
    Source: Bright MLS #VAST2013302 Report a problem
    7/22/2022Price change$874,500-2.8%$163/sqft
    Source: Bright MLS #VAST2013302 Report a problem
    6/30/2022Listed for sale$899,500+25.2%$168/sqft
    Source: Bright MLS #VAST2013302 Report a problem
    1/31/2019Sold$718,202$134/sqft
    Source: Public Record Report a problem

    Public tax history

    YearProperty taxesTax assessment
    2025$8,638 +3.4%$935,200
    2024$8,357 +18.9%$935,200 +19.4%
    2023$7,031 +5.6%$783,400
    2022$6,659 +4.9%$783,400 +19.7%
    2021$6,348 +1.6%$654,400 +1.6%
    2020$6,247 +4.9%$644,000 +9.2%
    2019$5,957 +401.4%$589,800 +391.5%
    2018$1,188 $120,000
    2017$1,188 --
    Find assessor info on the county website

    Neighborhood: 22405

    Nearby schools

    GreatSchools rating
    Schools provided by the listing agent
    • Elementary: Conway
    • Middle: Edward E. Drew
    • High: Stafford
    • District: Stafford County Public Schools

    Source: Bright MLS. This data may not be complete. We recommend contacting the local school district to confirm school assignments for this home.

    Get a cash offer in 3 minutes
    Find out how much your home could sell for in as little as 3 minutes with a no-obligation cash offer.
    Estimated market value
    $1,033,400
    Get a cash offer in 3 minutes
    Find out how much your home could sell for in as little as 3 minutes with a no-obligation cash offer.
    Estimated market value
    $1,033,400