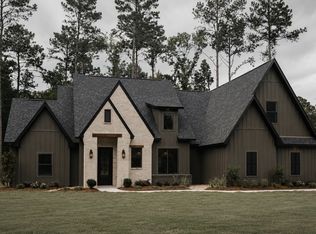
Step into this beautiful 5 bedroom, 3 bath home located on over an acre. Open floorplan with high ceilings, spacious living area, and inviting kitchen with a butler's pantry. Four bedrooms are located down including a remote master bedroom that offers a welcoming master bath with a large walkthrough shower along with a soaking tub. Upstairs you will find another bedroom and a full bath. Conveniently located between Hwy 171 and I-49 and a few minutes away from North Desoto schools. Estimated completion date is mid-August.
See Private Remarks
Under contract
$468,500
245 Pine Grove Rd, Stonewall, LA 71078
5beds
2,325sqft
Single Family Residence
Built in 2026
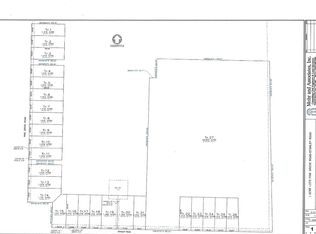
1.02 Acres Lot
$-- Zestimate®
$202/sqft
$-- HOA
What's special
Open floorplanOver an acreRemote master bedroomWelcoming master bathLarge walkthrough showerSoaking tubInviting kitchen
- 75 days
- 220
- 15
Zillow last checked:
Listing updated:
Listed by:
Ronna Beecher 0000056093,
Estep & Associates Real Estate Services, LLC 318-349-6467
Source: NTREIS,MLS#: 21318376
Facts & features
Interior
Bedrooms & bathrooms
- Bedrooms: 5
- Bathrooms: 3
- Full bathrooms: 3
Primary bedroom
- Features: En Suite Bathroom, Walk-In Closet(s)
- Level: First
- Dimensions: 0 x 0
Primary bathroom
- Features: Dual Sinks, En Suite Bathroom, Granite Counters, Garden Tub/Roman Tub, Separate Shower
- Level: First
- Dimensions: 0 x 0
Kitchen
- Features: Breakfast Bar, Built-in Features, Ceiling Fan(s), Eat-in Kitchen, Granite Counters, Kitchen Island, Pantry
- Level: First
- Dimensions: 0 x 0
Living room
- Features: Ceiling Fan(s), Fireplace
- Level: First
- Dimensions: 0 x 0
Heating
- Central
Cooling
- Central Air
Appliances
- Included: Dishwasher, Gas Oven, Gas Range, Microwave
- Laundry: Laundry in Utility Room
Features
- Decorative/Designer Lighting Fixtures, Eat-in Kitchen, Granite Counters, High Speed Internet, Kitchen Island, Open Floorplan, Pantry, Vaulted Ceiling(s), Walk-In Closet(s)
- Flooring: Luxury Vinyl Plank
- Has basement: No
- Number of fireplaces: 1
- Fireplace features: Gas, Gas Log
Interior area
- Total interior livable area: 2,325 sqft
Property
Parking
- Total spaces: 2
- Parking features: Concrete
- Attached garage spaces: 2
Features
- Levels: One and One Half
- Patio & porch: Covered
- Pool features: None
Lot
- Size: 1.02 Acres
Details
- Parcel number: 02002296560P
Construction
Type & style
- Home type: SingleFamily
- Architectural style: Detached
- Property subtype: Single Family Residence
Materials
- Foundation: Slab
Condition
- Year built: 2026
Utilities & green energy
- Sewer: Aerobic Septic
- Water: Public
- Utilities for property: Septic Available, Water Available
Community & HOA
Community
- Subdivision: Rural
HOA
- Has HOA: No
Location
- Region: Stonewall
Financial & listing details
- Price per square foot: $202/sqft
- Date on market: 7/1/2026
- Cumulative days on market: 76 days
Estimated market value
Not available
Estimated sales range
Not available
Not available
Price history
| Date | Event | Price |
|---|---|---|
| 9/14/2026 | Contingent | $468,500$202/sqft |
Source: NTREIS #21318376 Report a problem | ||
| 7/1/2026 | Listed for sale | $468,500$202/sqft |
Source: NTREIS #21318376 Report a problem | ||
Public tax history
Tax history is unavailable.
Monthly payment
Est. payment
Payment breakdown
Explore the cost of this home by adjusting the details. Changes won't be saved.Climate risks
Neighborhood: 71078
Nearby schools
Schools provided by the listing agent
- Elementary: Desoto ISD Schools
- Middle: Desoto ISD Schools
- High: Desoto ISD Schools
- District: Desoto Parish ISD
Source: NTREIS. This data may not be complete. We recommend contacting the local school district to confirm school assignments for this home.
Similar homes
- $395,0004 bd3 ba2k sqft191 Donna Ln, Stonewall, LA 71078For Sale
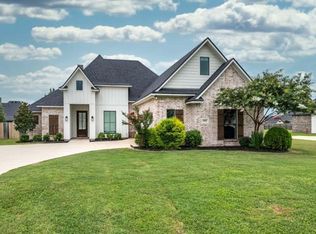 MLS ID #21375343, Kalette Haley. NTREIS
 - $448,7254 bd3 ba2.8k sqft552 Hazel Park, Gloster, LA 71030New Construction
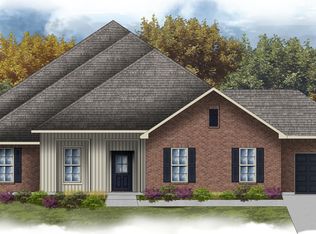 NTREIS
 - from $373,9904 bd3 ba2.6k sqftRenoir IV H Plan, Griffin Estates, Stonewall, LA 71078New Construction
 DSLD Homes
 - $349,9954 bd2 ba2.2k sqft505 Lessie Dr, Stonewall, LA 71078New Construction
 NTREIS
