NEW CONSTRUCTION! This modern farmhouse is beautifully designed and finished with all the right touches. A show stopper kitchen with a massive, 10 ft long kitchen island featuring stained walnut and marble look quartz. A spa like master bath with a wetroom design featuring a double shower and freestanding black tub. All these amazing design finishes on a huge 1 acre lot in the heart of Stonewall. These custom features you won't find in any other homes on the market in this area. A formal dining room with elegant moldings, as well as a custom fireplace design with arched details and fluted tiles. This is not your typical spec house. It has been thoughtfully and carefully designed all the way through the finishing stages before construction began
Pending
$465,300
281 Pine Grove Rd, Stonewall, LA 71078
4beds
2,189sqft
Single Family Residence
Built in 2026
1 Acres Lot
$-- Zestimate®
$213/sqft
$-- HOA
What's special
- 10 days
- 54
- 6
Zillow last checked:
Listing updated:
Listed by:
Marilyn Michel 0995694367 318-522-7373,
Pelican Realty Advisors 318-522-7373
Source: NTREIS,MLS#: 21373868
Facts & features
Interior
Bedrooms & bathrooms
- Bedrooms: 4
- Bathrooms: 3
- Full bathrooms: 3
Primary bedroom
- Level: First
- Dimensions: 0 x 0
Living room
- Level: First
- Dimensions: 0 x 0
Heating
- Electric, Natural Gas
Cooling
- Central Air, Electric
Appliances
- Included: Built-In Gas Range, Dishwasher, Disposal, Gas Range, Microwave
- Laundry: Laundry in Utility Room
Features
- Built-in Features, Decorative/Designer Lighting Fixtures, Eat-in Kitchen, Granite Counters, High Speed Internet, Kitchen Island, Open Floorplan, Pantry, Paneling/Wainscoting, Vaulted Ceiling(s), Walk-In Closet(s), Wired for Sound
- Flooring: Luxury Vinyl Plank
- Has basement: No
- Number of fireplaces: 1
- Fireplace features: Gas
Interior area
- Total interior livable area: 2,189 sqft
Property
Parking
- Total spaces: 2
- Parking features: Door-Single, Parking Pad, RV Access/Parking
- Attached garage spaces: 2
Features
- Levels: Two
- Stories: 2
- Patio & porch: Rear Porch, Patio
- Pool features: None
Lot
- Size: 1 Acres
Details
- Parcel number: 000
Construction
Type & style
- Home type: SingleFamily
- Architectural style: Detached
- Property subtype: Single Family Residence
- Attached to another structure: Yes
Materials
- Board & Batten Siding
- Foundation: Slab
- Roof: Composition
Condition
- Under Construction
- New construction: Yes
- Year built: 2026
Utilities & green energy
- Sewer: Aerobic Septic, Septic Tank
- Water: Public
- Utilities for property: Septic Available, Water Available
Community & HOA
Community
- Security: Carbon Monoxide Detector(s), Smoke Detector(s)
- Subdivision: Rural
HOA
- Has HOA: No
Location
- Region: Stonewall
Financial & listing details
- Price per square foot: $213/sqft
- Date on market: 9/3/2026
- Cumulative days on market: 13 days
- Exclusions: N/A
Estimated market value
Not available
Estimated sales range
Not available
$2,905/mo
Price history
| Date | Event | Price |
|---|---|---|
| 9/3/2026 | Pending sale | $465,300$213/sqft |
Source: NTREIS #21373868 Report a problem | ||
| 9/3/2026 | Listed for sale | $465,300+3.4%$213/sqft |
Source: NTREIS #21373868 Report a problem | ||
| 7/27/2026 | Listing removed | -- |
Source: Owner Report a problem | ||
| 4/28/2026 | Listed for sale | $449,900$206/sqft |
Source: Owner Report a problem | ||
Public tax history
Tax history is unavailable.
Monthly payment
Est. payment
Payment breakdown
Explore the cost of this home by adjusting the details. Changes won't be saved.Climate risks
Neighborhood: 71078
Nearby schools
Schools provided by the listing agent
- District: Desoto Parish ISD
Source: NTREIS. This data may not be complete. We recommend contacting the local school district to confirm school assignments for this home.
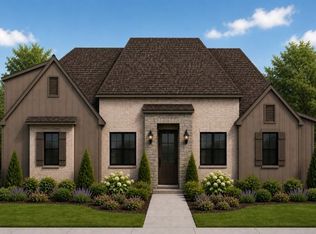
Similar homes
- $499,0004 bd4 ba2.7k sqft143 Oak Alley Rd, Stonewall, LA 71078For Sale
 MLS ID #21342700, Kyle Straughan. NTREIS
 - $395,0004 bd3 ba2k sqft191 Donna Ln, Stonewall, LA 71078For Sale
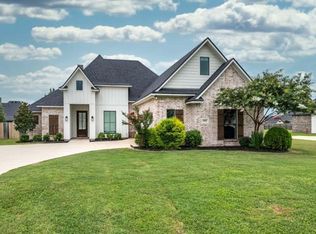 MLS ID #21375343, Kalette Haley. NTREIS
 - $430,0004 bd3 ba2.1k sqft161 Ramsey Dr, Stonewall, LA 71078For Sale
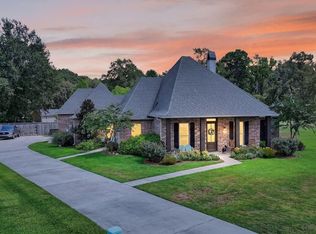 MLS ID #21354053, Ross Barclay. NTREIS
 - $470,0004 bd4 ba2.7k sqft550 Ramsey Dr, Stonewall, LA 71078For Sale
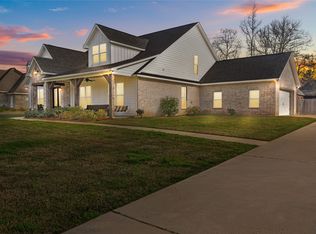 MLS ID #21185262, Hayli Cagle. NTREIS
