Skip main navigation
Closed
  • $377,450

    245 S Oak Park Ave APT C, Oak Park, IL 60302

    3beds
    1,569sqft
    Townhouse, Single Family Residence
    Built in 1955
    -- sqft lot
    $461,500 Zestimate®
    $241/sqft
    $3,841 Estimated rent

    Home value

    $461,500

    $420,000 - $508,000

    $3,841/mo

    Zestimate® history
    Loading
    Loading...

    Owner options

    List your home for rent

    $3,841/mo

    Rent Zestimate®

    Find your next renter with Zillow Rental Manager. Plus, with online applications, you can quickly screen prospective tenants – for free.

    Learn more

    $3,841/mo

    Rent Zestimate®

    Refinance and save

    $3,140/mo

    Est. payment

    Refinancing to a lower rate could help reduce your monthly payments and save thousands over the life of the loan.

    See today's rates

    $3,140/mo

    Est. payment

    Explore your selling options

    Work with a Zillow partner agent

    Leverage their expertise and Zillow's premium Showcase listings to get your home seen by more buyers.

    Get started

    List with your own agent

    Get your home in front of millions of buyers by listing it on Zillow.

    Learn how to do it

    Sell it yourself

    Take full control of how buyers see your home on Zillow by listing For Sale by Owner (FSBO).

    List your home

    What's special

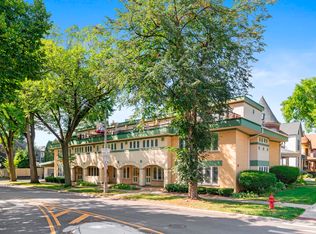
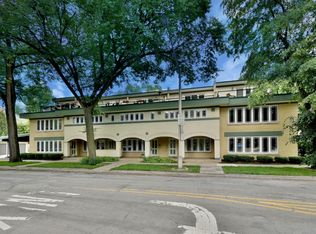
    Spacious, stylish, move-in-ready townhome in a fabulous, moments-to-everything Oak Park location beckons! Step onto the covered porch off Randolph street and into the beautiful home. The inviting foyer with its handy drop zone leads to the modern, open first floor plan, ideal for today's needs. Gather with loved ones in the generous living room showcasing a wall of windows or cozy up by the lovely brick gas fireplace for a quiet night in. The adjoining dining room can easily host your rambunctious holiday parties or an intimate dinner. Cooking your gourmet meals is an absolute delight in the spacious kitchen boasting miles of solid surface countertops, quality cabinetry, all stainless appliances, a breakfast bar as well as a handy center island - both great options for a quick bite or supervising homework! The convenient first-floor family room off the kitchen is perfect for everyday living and entertaining. A deep pantry, a fresh first-floor powder room and gleaming hardwood floors throughout round out this level. When it's time to retire, head up to the second floor to find find two large, bright bedrooms. The primary ensuite is a true retreat featuring an enormous bedroom; an extra large, updated full bath with double vanity; a large walk-in closet, plus two additional closets! The second bedroom is large and bright with a big wall of closets. A chic hallway family bath and full-sized, stacked washer and dryer round out this level. Up on the third floor, you'll find another huge, bright bedroom featuring a fantastic murphy bed, large closet, and wall of windows - use as a bedroom, guest space, play space, family space, office or more - the possibilities are endless! A French door leads to the huge third-floor deck with leafy, treetop views - perfect for al fresco dining, waking up with your coffee or relaxing with a great glass of wine. Tons of storage throughout, with additional storage in the shared basement. Bonus Randolph Park across the street is like having a zero-maintenance backyard - playground equipment in the tot-lot, chess, picnic or lunch spot in the rest of the park! Fresh paint, updated light fixtures, closet build-outs by Inspired Closets, newer laundry, new roofs, and more! The home includes a designated parking space, but leave your car at home in this incredible, central location close to parks, schools, restaurants, shopping, library, coffee, groceries, public transportation and more. This charming, turnkey townhome is the one you've been waiting for--welcome home!

    Zillow last checked:

    Listing updated:

    Listed by:

    Swati Saxena, BPOR,SFR 847-477-3655,

    Baird & Warner

    Bought with:

    Maya Puentes

    Baird & Warner

    Source: MRED as distributed by MLS GRID,MLS#: 12108386MLS Logo

    Facts & features

    Interior

    Bedrooms & bathrooms
    • Bedrooms: 3
    • Bathrooms: 3
    • Full bathrooms: 2
    • 1/2 bathrooms: 1
    Rooms
    • Room types: Deck, Pantry, Walk In Closet
    Primary bedroom
    • Features: Flooring (Carpet), Window Treatments (Blinds, Curtains/Drapes, Window Treatments), Bathroom (Full)
    • Level: Second
    • Area: 342 Square Feet
    • Dimensions: 19X18
    Bedroom 2
    • Features: Flooring (Carpet), Window Treatments (Blinds, Curtains/Drapes, Window Treatments)
    • Level: Second
    • Area: 160 Square Feet
    • Dimensions: 16X10
    Bedroom 3
    • Features: Flooring (Carpet), Window Treatments (Blinds)
    • Level: Third
    • Area: 210 Square Feet
    • Dimensions: 15X14
    Deck
    • Features: Flooring (Other)
    • Level: Third
    • Area: 144 Square Feet
    • Dimensions: 18X8
    Dining room
    • Features: Flooring (Hardwood)
    • Level: Main
    • Area: 81 Square Feet
    • Dimensions: 9X9
    Family room
    • Features: Flooring (Hardwood), Window Treatments (Blinds)
    • Level: Main
    • Area: 81 Square Feet
    • Dimensions: 9X9
    Kitchen
    • Features: Kitchen (Eating Area-Breakfast Bar, Island, Pantry-Walk-in, SolidSurfaceCounter), Flooring (Hardwood), Window Treatments (Blinds)
    • Level: Main
    • Area: 99 Square Feet
    • Dimensions: 11X9
    Living room
    • Features: Flooring (Hardwood), Window Treatments (Blinds)
    • Level: Main
    • Area: 285 Square Feet
    • Dimensions: 19X15
    Pantry
    • Features: Flooring (Hardwood)
    • Level: Main
    • Area: 20 Square Feet
    • Dimensions: 5X4
    Walk in closet
    • Features: Flooring (Carpet)
    • Level: Second
    • Area: 36 Square Feet
    • Dimensions: 6X6
    Heating
    • Natural Gas, Forced Air
    Cooling
    • Central Air
    Appliances
    • Included: Double Oven, Microwave, Dishwasher, Refrigerator, Washer, Dryer, Stainless Steel Appliance(s), Front Controls on Range/Cooktop, Gas Cooktop
    • Laundry: Washer Hookup, Upper Level, In Unit, Laundry Closet
    Features
    • Storage, Walk-In Closet(s), Open Floorplan, Pantry
    • Flooring: Hardwood, Carpet
    • Windows: Window Treatments, Drapes
    • Basement: Cellar
    • Number of fireplaces: 1
    • Fireplace features: Attached Fireplace Doors/Screen, Gas Starter, Living Room
    Interior area
    • Total structure area: 1,569
    • Total interior livable area: 1,569 sqft

    Property

    Parking
    • Total spaces: 1
    • Parking features: Concrete, Assigned, Off Alley, On Site, Owned
    Accessibility
    • Accessibility features: No Disability Access
    Features
    • Patio & porch: Deck
    Lot
    • Features: Common Grounds
    Details
    • Parcel number: 16073130281003
    • Special conditions: None
    • Other equipment: TV-Cable, Ceiling Fan(s), Sump Pump

    Construction

    Type & style
    • Home type: Townhouse
    • Property subtype: Townhouse, Single Family Residence
    Materials
    • Brick, Stucco
    • Foundation: Concrete Perimeter
    • Roof: Asphalt
    Condition
    • New construction: No
    • Year built: 1955

    Utilities & green energy

    • Electric: Circuit Breakers
    • Sewer: Public Sewer, Storm Sewer
    • Water: Lake Michigan

    Community & HOA

    Community
    • Security: Security System
    HOA
    • Has HOA: Yes
    • Amenities included: Bike Room/Bike Trails, Storage, Park, Partial Fence, Patio
    • Services included: Water, Parking, Insurance, Exterior Maintenance, Lawn Care, Scavenger, Snow Removal
    • HOA fee: $449 monthly
    Location
    • Region: Oak Park

    Financial & listing details

    • Price per square foot: $241/sqft
    • Annual tax amount: $10,846
    • Date on market: 7/11/2024
    • Listing terms: Conventional
    • Ownership: Condo

    Price history

    DateEventPrice
    8/30/2024Sold$377,450-2%$241/sqft
    Source: MRED as distributed by MLS GRID #12108386 Report a problem
    7/16/2024Contingent$385,000$245/sqft
    Source: MRED as distributed by MLS GRID #12108386 Report a problem
    7/11/2024Listed for sale$385,000+21.8%$245/sqft
    Source: MRED as distributed by MLS GRID #12108386 Report a problem
    7/29/2019Sold$316,000$201/sqft
    Source: MRED as distributed by MLS GRID #10410361 Report a problem

    Public tax history

    Tax history is unavailable.

    Neighborhood: 60302

    Nearby schools

    GreatSchools rating
    Schools provided by the listing agent
    • Elementary: Oliver W Holmes Elementary Schoo
    • Middle: Gwendolyn Brooks Middle School
    • High: Oak Park & River Forest High Sch
    • District: 97

    Source: MRED as distributed by MLS GRID. This data may not be complete. We recommend contacting the local school district to confirm school assignments for this home.

    Get a cash offer in 3 minutes
    Find out how much your home could sell for in as little as 3 minutes with a no-obligation cash offer.
    Estimated market value
    $461,500
    Get a cash offer in 3 minutes
    Find out how much your home could sell for in as little as 3 minutes with a no-obligation cash offer.
    Estimated market value
    $461,500