The best location in Oak Park. This property is ideal for downsizers or first-time buyers looking for a convenient and vibrant lifestyle. Located in the heart of Oak Park, it offers easy access to the green line and Metra, providing excellent transportation options for commuting or exploring the city. The surrounding area is rich in amenities, including a variety of restaurants, shopping areas, parks, and other recreational facilities. Residents can enjoy a diverse culinary scene, explore local boutiques, and take advantage of nearby parks for outdoor activities. The property's prime location ensures that residents can seamlessly integrate into the community while having quick access to essential services and entertainment options. The first floor of this property boasts an open-concept layout, creating a spacious and inviting atmosphere. The kitchen features a convenient island, granite countertops, and a designated eating space, providing a perfect setting for cooking and entertaining. Additionally, a half bath on the first floor adds to the overall convenience. Moving to the second floor, you'll find a generously sized primary suite with a full bath, complete with a step-in shower for added luxury. The second bedroom on this level also comes with its own ensuite bathroom, offering privacy and comfort. Must have in unit washer and dryer on second floor. A unique feature of this property is the third-level den/office that opens to a deck overlooking a park and playground. This space provides a versatile area for work or relaxation, with the added bonus of enjoying scenic views. Included with the property is one parking space, ensuring convenience for residents. Furthermore, ample storage options are available in the common area basement, allowing residents to easily organize and store belongings. Overall, this property offers a well-designed and functional layout, combining modern amenities with practical features for a comfortable and enjoyable living experience. The deck and proximity to a park add an extra layer of appeal, providing opportunities for outdoor enjoyment. Fireplace conveyed "as is".
Closed
$375,000
245 S Oak Park Ave APT D, Oak Park, IL 60302
2beds
1,727sqft
Townhouse, Single Family Residence
Built in 1954
-- sqft lot
$351,600 Zestimate®
$217/sqft
$3,434 Estimated rent
Home value
$351,600
$306,000 - $401,000
$3,434/mo
Zestimate® history
Owner options
List your home for rent
$3,434/mo
Rent Zestimate®
Find your next renter with Zillow Rental Manager. Plus, with online applications, you can quickly screen prospective tenants – for free.
$3,434/mo
Rent Zestimate®
Refinance and save
$3,123/mo
Est. payment
Refinancing to a lower rate could help reduce your monthly payments and save thousands over the life of the loan.
$3,123/mo
Est. payment
Explore your selling options
Work with a Zillow partner agent
Leverage their expertise and Zillow's premium Showcase listings to get your home seen by more buyers.
Get startedList with your own agent
Get your home in front of millions of buyers by listing it on Zillow.
Learn how to do itSell it yourself
Take full control of how buyers see your home on Zillow by listing For Sale by Owner (FSBO).
List your homeWhat's special
Zillow last checked:
Listing updated:
Listed by:
Zachary Knebel, ABR,e-PRO,SFR,SRS 773-290-9293,
Berkshire Hathaway HomeServices Chicago
Bought with:
Colleen Navigato
Compass
Source: MRED as distributed by MLS GRID,MLS#: 11973738
Facts & features
Interior
Bedrooms & bathrooms
- Bedrooms: 2
- Bathrooms: 3
- Full bathrooms: 2
- 1/2 bathrooms: 1
Rooms
- Room types: Den, Deck
Primary bedroom
- Features: Flooring (Carpet), Bathroom (Full)
- Level: Second
- Area: 342 Square Feet
- Dimensions: 19X18
Bedroom 2
- Features: Flooring (Carpet)
- Level: Second
- Area: 144 Square Feet
- Dimensions: 16X9
Deck
- Level: Third
- Area: 144 Square Feet
- Dimensions: 18X8
Den
- Features: Flooring (Carpet)
- Level: Third
- Area: 210 Square Feet
- Dimensions: 15X14
Dining room
- Features: Flooring (Hardwood)
- Level: Main
- Area: 63 Square Feet
- Dimensions: 9X7
Kitchen
- Features: Kitchen (Eating Area-Table Space), Flooring (Hardwood)
- Level: Main
- Area: 198 Square Feet
- Dimensions: 18X11
Living room
- Features: Flooring (Hardwood)
- Level: Main
- Area: 285 Square Feet
- Dimensions: 19X15
Heating
- Natural Gas
Cooling
- Central Air
Appliances
- Included: Range, Dishwasher, Refrigerator, Washer, Dryer
- Laundry: In Unit
Features
- Basement: None
- Number of fireplaces: 1
Interior area
- Total structure area: 0
- Total interior livable area: 1,727 sqft
Property
Parking
- Total spaces: 1
- Parking features: Assigned, On Site
Accessibility
- Accessibility features: No Disability Access
Features
- Patio & porch: Deck
Details
- Parcel number: 16073130281004
- Special conditions: None
Construction
Type & style
- Home type: Townhouse
- Property subtype: Townhouse, Single Family Residence
Materials
- Brick
Condition
- New construction: No
- Year built: 1954
- Major remodel year: 1999
Utilities & green energy
- Electric: 100 Amp Service
- Sewer: Public Sewer
- Water: Lake Michigan
Community & HOA
HOA
- Has HOA: Yes
- Services included: Water, Insurance, Exterior Maintenance, Scavenger
- HOA fee: $449 monthly
Location
- Region: Oak Park
Financial & listing details
- Price per square foot: $217/sqft
- Annual tax amount: $8,482
- Date on market: 2/6/2024
- Listing terms: Conventional
- Ownership: Condo
Price history
| Date | Event | Price |
|---|---|---|
| 4/3/2024 | Sold | $375,000-1.1%$217/sqft |
Source:  MRED as distributed by MLS GRID #11973738 Report a problem MRED as distributed by MLS GRID #11973738 Report a problem | ||
| 2/9/2024 | Contingent | $379,000$219/sqft |
Source: MRED as distributed by MLS GRID #11973738 Report a problem | ||
| 2/6/2024 | Listed for sale | $379,000$219/sqft |
Source: MRED as distributed by MLS GRID #11973738 Report a problem | ||
Public tax history
Tax history is unavailable.
Neighborhood: 60302
Nearby homes
- $531,1003 bd3 ba1.7k sqft245 S Oak Park Ave, Oak Park, IL 60302Off Market
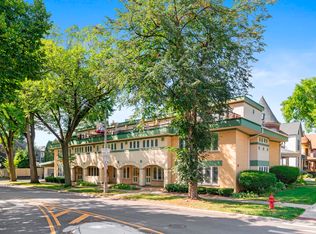
- $499,7003 bd3 ba9.1k sqft245 S Oak Park Ave, Oak Park, IL 60302Off Market
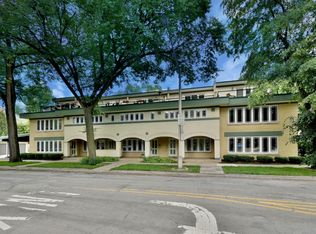
- $377,5002 bd3 ba9.1k sqft245 S Oak Park Ave, Oak Park, IL 60302Sold

- $375,000-- bd-- ba9.1k sqft245 S Oak Park Ave, Oak Park, IL 60302Sold
- $466,3003 bd3 ba1.7k sqft245 S Oak Park Ave APT E, Oak Park, IL 60302Off Market
- $10348 Square Feet245 S Oak Park Ave, Oak Park, IL 60302Off Market
- $377,4503 bd3 ba1.5k sqft245 S Oak Park Ave APT C, Oak Park, IL 60302Sold
- $355,5003 bd3 ba-- sqft245 S Oak Park Ave APT B, Oak Park, IL 60302Off Market
Nearby schools
GreatSchools rating
- 10/10Oliver W Holmes Elementary SchoolGrades: K-5Distance: 0.8 mi
- 9/10Gwendolyn Brooks Middle SchoolGrades: 6-8Distance: 0.2 mi
- 10/10Oak Park & River Forest High SchoolGrades: 9-12Distance: 0.5 mi
Schools provided by the listing agent
- Elementary: Oliver W Holmes Elementary Schoo
- Middle: Gwendolyn Brooks Middle School
- High: Oak Park & River Forest High Sch
- District: 97
Source: MRED as distributed by MLS GRID. This data may not be complete. We recommend contacting the local school district to confirm school assignments for this home.
Get a cash offer in 3 minutes
Find out how much your home could sell for in as little as 3 minutes with a no-obligation cash offer.
Estimated market value
$351,600
Get a cash offer in 3 minutes
Find out how much your home could sell for in as little as 3 minutes with a no-obligation cash offer.
Estimated market value
$351,600
- Illinois
- Cook County
- Oak Park
- 60302
- 245 S Oak Park Ave Apartment D
Nearby cities
Nearby zip codes
Other Oak Park Topics
