Skip main navigation
Sold for $489,000
  • $489,000

    245 Saint Davids Ave., Myrtle Beach, SC 29588

    4beds
    2,810sqft
    Single Family Residence
    Built in 2017
    0.27 Acres Lot
    $534,500 Zestimate®
    $174/sqft
    $2,752 Estimated rent

    Home value

    $534,500

    $508,000 - $561,000

    $2,752/mo

    Zestimate® history
    Loading
    Loading...

    Owner options

    List your home for rent

    $2,752/mo

    Rent Zestimate®

    Find your next renter with Zillow Rental Manager. Plus, with online applications, you can quickly screen prospective tenants – for free.

    Learn more

    $2,752/mo

    Rent Zestimate®

    Refinance and save

    $2,879/mo

    Est. payment

    Refinancing to a lower rate could help reduce your monthly payments and save thousands over the life of the loan.

    See today's rates

    $2,879/mo

    Est. payment

    Explore your selling options

    Work with a Zillow partner agent

    Leverage their expertise and Zillow's premium Showcase listings to get your home seen by more buyers.

    Get started

    List with your own agent

    Get your home in front of millions of buyers by listing it on Zillow.

    Learn how to do it

    Sell it yourself

    Take full control of how buyers see your home on Zillow by listing For Sale by Owner (FSBO).

    List your home

    What's special

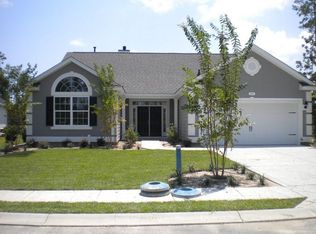
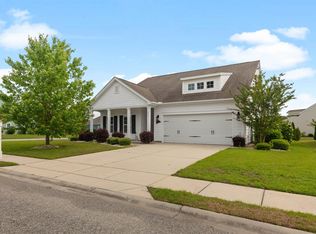
    Discover the epitome of coastal luxury in this expansive 4-bedroom, 3-bath residence nestled in the exclusive gated section of Windsor Plantation. Boasting a robust Hardi-Plank Fiber Cement exterior for unmatched durability and charm, this home is complemented by tasteful concrete curbscaping and a comprehensive irrigation system, ensuring curb appeal that captivates and impresses. Inside, the soaring vaulted ceilings and an open-concept design merge the family/great room—with its cozy fireplace and oversized ceiling fan—with a modern kitchen, featuring stainless steel appliances, a tile backsplash, and a breakfast bar that promises both style and function. The sunroom extends your living space, offering serene pond views, while the formal dining room dazzles with elegant beadboard wainscotting. The master suite, a sanctuary of relaxation, presents high vaulted ceilings, a private bath with dual sinks, a tiled shower, and a spacious walk-in closet. The home’s thoughtful layout includes a welcoming den off the foyer, two additional bedrooms with a full bath, and a split floor plan that ensures guest privacy with a fourth bedroom and bath. Rich wood flooring, tile in all baths, and plush carpeting in the bedrooms define luxury underfoot, while the extended front porch and back patio promise endless enjoyment of the coastal breeze. Just steps away, the community clubhouse and grounds offer resort-style living with a saltwater pool, hot tub, and fitness room, all within the coveted Lakewood/Socastee school district. Close to golf, entertainment, shopping, and the beach, this Windsor Plantation jewel is priced to sell—a rare offering in one of the area's most sought-after communities.

    Zillow last checked:

    Listing updated:

    Listed by:

    Joseph Delecki 843-907-0290,

    JTE Real Estate

    Bought with:

    Team Tole

    CB Sea Coast Advantage PI

    Source: CCAR,MLS#: 2407232MLS Logo

    Facts & features

    Interior

    Bedrooms & bathrooms
    • Bedrooms: 4
    • Bathrooms: 3
    • Full bathrooms: 3
    Primary bedroom
    • Features: Ceiling Fan(s), Linen Closet, Main Level Master, Vaulted Ceiling(s), Walk-In Closet(s)
    • Level: First
    Primary bedroom
    • Dimensions: 13x17
    Bedroom 1
    • Level: First
    Bedroom 1
    • Dimensions: 11x12
    Bedroom 2
    • Level: First
    Bedroom 2
    • Dimensions: 11x11
    Bedroom 3
    • Level: First
    Bedroom 3
    • Dimensions: 11x13
    Primary bathroom
    • Features: Dual Sinks, Separate Shower
    Dining room
    • Features: Separate/Formal Dining Room
    Dining room
    • Dimensions: 11x14
    Family room
    • Features: Ceiling Fan(s), Fireplace, Vaulted Ceiling(s)
    Great room
    • Dimensions: 18x24
    Kitchen
    • Features: Breakfast Bar, Breakfast Area, Kitchen Island, Pantry, Stainless Steel Appliances, Solid Surface Counters
    Kitchen
    • Dimensions: 12x25
    Living room
    • Dimensions: 11x13
    Other
    • Features: Bedroom on Main Level, Entrance Foyer, Library
    Heating
    • Central, Electric, Gas
    Cooling
    • Central Air
    Appliances
    • Included: Dishwasher, Disposal, Microwave, Range, Refrigerator
    • Laundry: Washer Hookup
    Features
    • Fireplace, Split Bedrooms, Breakfast Bar, Bedroom on Main Level, Breakfast Area, Entrance Foyer, Kitchen Island, Stainless Steel Appliances, Solid Surface Counters
    • Flooring: Carpet, Tile, Wood
    • Doors: Insulated Doors, Storm Door(s)
    • Windows: Storm Window(s)
    • Has fireplace: Yes
    Interior area
    • Total structure area: 3,323
    • Total interior livable area: 2,810 sqft

    Property

    Parking
    • Total spaces: 4
    • Parking features: Attached, Garage, Two Car Garage, Garage Door Opener
    • Attached garage spaces: 2
    Features
    • Levels: One
    • Stories: 1
    • Patio & porch: Front Porch, Patio
    • Exterior features: Sprinkler/Irrigation, Patio
    • Pool features: Community, Outdoor Pool
    • Has view: Yes
    • View description: Lake
    • Has water view: Yes
    • Water view: Lake
    Lot
    • Size: 0.27 Acres
    • Dimensions: 141 x 59 x 130 x 123
    • Features: Irregular Lot, Outside City Limits
    Details
    • Additional parcels included: ,
    • Parcel number: 44811030005
    • Zoning: Res
    • Special conditions: None

    Construction

    Type & style
    • Home type: SingleFamily
    • Architectural style: Ranch
    • Property subtype: Single Family Residence
    Materials
    • HardiPlank Type, Wood Frame
    • Foundation: Slab
    Condition
    • Resale
    • Year built: 2017
    Details
    • Builder model: Conyers II
    • Builder name: CalAtlantic/Ryland/Lennar

    Utilities & green energy

    • Water: Public
    • Utilities for property: Cable Available, Electricity Available, Natural Gas Available, Phone Available, Sewer Available, Underground Utilities, Water Available
    Green energy
    • Energy efficient items: Doors, Windows

    Community & neighborhood

    Security
    • Security features: Gated Community
    Community
    • Community features: Clubhouse, Golf Carts OK, Gated, Recreation Area, Long Term Rental Allowed, Pool
    Location
    • Region: Myrtle Beach
    • Subdivision: Windsor Plantation - St. David's Township

    HOA & financial

    HOA
    • Has HOA: Yes
    • HOA fee: $108 monthly
    • Amenities included: Clubhouse, Gated, Owner Allowed Golf Cart, Owner Allowed Motorcycle, Pet Restrictions
    • Services included: Association Management, Common Areas, Legal/Accounting, Pool(s), Recreation Facilities, Trash

    Other

    Other facts
    • Listing terms: Cash,Conventional

    Price history

    DateEventPrice
    7/9/2024Sold$489,000-3.2%$174/sqft
    Source: CCAR #2407232 Report a problem
    6/8/2024Contingent$505,000$180/sqft
    Source: CCAR #2407232 Report a problem
    5/31/2024Price change$505,000-2.7%$180/sqft
    Source: CCAR #2407232 Report a problem
    5/23/2024Listed for sale$519,000-2.4%$185/sqft
    Source: CCAR #2407232 Report a problem
    5/9/2024Contingent$531,500$189/sqft
    Source: CCAR #2407232 Report a problem
    4/28/2024Price change$531,500-1.4%$189/sqft
    Source: CCAR #2407232 Report a problem
    3/22/2024Listed for sale$539,000+47.9%$192/sqft
    Source: CCAR #2407232 Report a problem
    8/29/2017Sold$364,512+8.6%$130/sqft
    Source: Public Record Report a problem
    12/18/2015Sold$335,500$119/sqft
    Source: Public Record Report a problem

    Public tax history

    YearProperty taxesTax assessment
    2025$2,028 +29.7%$527,176 +31.4%
    2024$1,563 $401,063 +15%
    2023-- $348,750
    2022-- $348,750
    2021$1,409 +12%--
    2020$1,258 --
    2019-- --
    2018$1,267 $14,050 +357.8%
    2017-- $3,069
    2016-- $3,069
    2015-- $3,069
    2014$665 $3,069
    2013-- --
    2012-- --
    2010-- $3,066 -46.2%
    2009-- $5,700

    Find assessor info on the county website

    Neighborhood: 29588

    Nearby schools

    GreatSchools rating
    Schools provided by the listing agent
    • Elementary: Lakewood Elementary School
    • Middle: Socastee Middle School
    • High: Socastee High School

    Source: CCAR. This data may not be complete. We recommend contacting the local school district to confirm school assignments for this home.

    Get pre-qualified for a loan
    At Zillow Home Loans, we can pre-qualify you in as little as 5 minutes with no impact to your credit score.

    An equal housing lender. NMLS #10287.

    Sell for more on Zillow
    Get a Zillow Showcase℠ listing at no additional cost and you could sell for .
    $534,500
    2% more
    +$10,690
    With Zillow Showcase(estimated)
    $545,190