Skip main navigation
Pending
  • Price cut: $100 (5/29)
    $524,900

    247 Saint Davids Ave., Myrtle Beach, SC 29588

    4beds
    2,492sqft
    : 
    Loading
    Get pre-qualified
    Single Family Residence
    Built in 2018
    8,712 Square Feet Lot
    $512,700 Zestimate®
    $211/sqft
    $113/mo HOA

    What's special

    Formal dining room
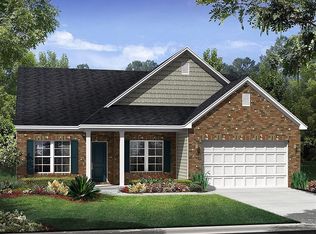
    What a home!!! What a location!!! Living in Windsor Plantation is the sweet life! Discover the perfect blend of coastal luxury and community charm in this stunning Lichfield II model, located in the highly coveted, gated enclave of St. David’s Township within Windsor Plantation. Built in 2018 by CalAtlantic, this well maintained home offers 2,492 heated square feet living space designed for those who appreciate both style and convenience. With 4 bedrooms and 3 full baths the home also has a formal dining room, covered front and rear outdoor spaces, a second floor bonus room with a bedroom and full bath, and over 300 square feet of storage space. The 2 car garage and sizable driveway provide enough parking for 6 vehicles. Prime location & unbeatable amenities provide a lifestyle where leisure is literally at your doorstep. This property is perfectly positioned in the neighborhood with the community clubhouse and sparkling pool just across the street. Centrally Located to the Best of the Grand Strand beyond the gates, you are minutes away from the very best attractions South Myrtle Beach has to offer. The beach, the waterway, the Market Common, the Marshwalk, and several top notch golf courses are all just minutes away. You are perfectly positioned between the vibrant atmosphere of The Market Common and the legendary seafood and nightlife of the Murrells Inlet Marshwalk. Convenient Shopping with quick access to the upscale shopping and dining options at Sayebrook and South Commons Drive ensures everything you need is right around the corner. Yes, the schools are highly rated too! Lakewood elementary and Socastee middle school are two of the best schools in the entire state. Don't miss this rare opportunity to live in a gated community so close to the clubhouse and the very best of the South Carolina coast. Call me to schedule your personal showing today!
    71 days
    |
    100
    |
    3
    |

    Likely to sell faster than

    Zillow last checked:

    Listing updated:

    Listed by:

    Mike W Brice 843-251-8699,

    BHHS Coastal Real Estate

    Source: CCAR,MLS#: 2611183MLS LogoOriginating MLS: Coastal Carolinas Association of Realtors

      Facts & features

      Interior

      Bedrooms & bathrooms
      • Bedrooms: 4
      • Bathrooms: 3
      • Full bathrooms: 3
      Rooms
      • Room types: Bonus Room, Carolina Room, Foyer, Screened Porch, Utility Room
      Primary bedroom
      • Features: Ceiling Fan(s), Main Level Primary, Walk-In Closet(s)
      • Level: First
      Primary bathroom
      • Features: Dual Sinks, Garden Tub/Roman Tub, Separate Shower
      Dining room
      • Features: Tray Ceiling(s), Separate/Formal Dining Room
      Family room
      • Features: Fireplace
      Kitchen
      • Features: Breakfast Bar, Breakfast Area, Dishwasher, Kitchen Island, Pantry, Solid Surface Counters
      Living room
      • Features: Ceiling Fan(s), Fireplace
      Other
      • Features: Bedroom on Main Level, Entrance Foyer, Utility Room
      Heating
      • Central, Electric, Gas
      Cooling
      • Central Air
      Appliances
      • Included: Dishwasher, Disposal, Microwave, Range
      • Laundry: Washer Hookup
      Features
      • Attic, Ceiling Fan(s), Dual Sinks, Garden Tub/Roman Tub, Main Level Primary, Pull Down Attic Stairs, Permanent Attic Stairs, Sitting Area in Primary, Separate Shower, Walk-In Closet(s), Window Treatments, Breakfast Bar, Bedroom on Main Level, Breakfast Area, Entrance Foyer, Kitchen Island, Solid Surface Counters
      • Flooring: Carpet, Laminate, Tile
      • Windows: Window Treatments
      • Attic: Pull Down Stairs,Permanent Stairs
      Interior area
      • Total structure area: 3,218
      • Total interior livable area: 2,492 sqft

      Property

      Parking
      • Total spaces: 6
      • Parking features: Attached, Garage, Two Car Garage, Garage Door Opener
      • Attached garage spaces: 2
      Features
      • Patio & porch: Front Porch, Patio, Porch, Screened
      • Exterior features: Patio
      • Pool features: Community, Outdoor Pool
      Lot
      • Size: 8,712 Square Feet
      Details
      • Additional parcels included: ,
      • Parcel number: 44811030019
      • Zoning: res
      • Special conditions: None

      Construction

      Type & style
      • Home type: SingleFamily
      • Architectural style: Traditional
      • Property subtype: Single Family Residence
      Materials
      • HardiPlank Type
      • Foundation: Slab
      Condition
      • Resale
      • Year built: 2018
      Details
      • Builder model: Lichfield II
      • Builder name: Cal Atlantic

      Utilities & green energy

      • Water: Public
      • Utilities for property: Cable Available, Electricity Available, Natural Gas Available, Phone Available, Sewer Available, Water Available

      Community & HOA

      Community
      • Features: Clubhouse, Golf Carts OK, Gated, Recreation Area, Long Term Rental Allowed, Pool
      • Security: Gated Community, Smoke Detector(s)
      • Subdivision: Windsor Plantation - St. David's Township
      HOA
      • Has HOA: Yes
      • Amenities included: Clubhouse, Gated, Owner Allowed Golf Cart, Owner Allowed Motorcycle, Pet Restrictions, Tenant Allowed Golf Cart, Tenant Allowed Motorcycle
      • Services included: Common Areas, Pool(s), Recreation Facilities, Trash
      • HOA fee: $113 monthly
      Location
      • Region: Myrtle Beach

      Financial & listing details

      • Price per square foot: $211/sqft
      • Date on market: 4/30/2026
      • Electric utility on property: Yes

        Estimated market value

        $512,700

        $487,000 - $538,000

        $2,634/mo

        Price history

        DateEventPrice
        6/3/2026Pending sale$524,900$211/sqft
        Source: BHHS broker feed #2611183 Report a problem
        6/2/2026Contingent$524,900$211/sqft
        Source: CCAR #2611183 Report a problem
        5/29/2026Price change$524,9000%$211/sqft
        Source: CCAR #2611183 Report a problem
        4/30/2026Listed for sale$525,000+75.4%$211/sqft
        Source: CCAR #2611183 Report a problem
        5/27/2018Listing removed$299,315$120/sqft
        Source: CalAtlantic Homes Report a problem
        5/9/2018Listed for sale$299,315-5%$120/sqft
        Source: CalAtlantic Homes Report a problem
        3/31/2018Listing removed$315,000$126/sqft
        Source: CalAtlantic Homes Report a problem
        10/1/2017Price change$315,000-1.1%$126/sqft
        Source: CalAtlantic Homes Report a problem
        9/28/2017Price change$318,500+0.5%$128/sqft
        Source: CalAtlantic Homes Report a problem
        9/5/2017Listed for sale$317,000$127/sqft
        Source: CalAtlantic Homes Report a problem

        Public tax history

        Tax history is unavailable.

        Monthly payment

        Est. payment

        Payment breakdown

        Explore the cost of this home by adjusting the details. Changes won't be saved.
        All calculations are estimates and provided by Zillow, Inc. for informational purposes only. Actual amounts may vary.
        HOA fees may include property taxes on listings classified as Co-Ops. Contact the listing agent and/or owner for fee details.
        Mortgage interest rates are dependent on a number of factors, including credit score, down payment, and repayment length. Interest rate data provided by Zillow Group Marketplace, Inc. as of 1/1/1970 from various mortgage lenders with which we have lead or other similar arrangements; the Estimated Payment is an average of those rates.
        See how much you could borrow to make a competitive offer.

        Climate risks

        Neighborhood: 29588

        Getting around

        16 / 100
        Car-Dependent
        30 / 100
        Somewhat Bikeable

        Nearby schools

        GreatSchools rating
        Schools provided by the listing agent
        • Elementary: Lakewood Elementary School
        • Middle: Socastee Middle School
        • High: Socastee High School

        Source: CCAR. This data may not be complete. We recommend contacting the local school district to confirm school assignments for this home.

        A local agent can set up tours, give advice and negotiate with sellers.

        A local lender can help you make sure your offer is ready when you are.

        Browse local experts

        Similar homes