This 3 bedroom, 3 bath, 2,225 sq. Ft. Townhouse is located on one of the most private areas on Shining Rock Golf Course. With an open layout; the living room has recessed lighting, cathedral ceiling, gas fireplace. The attached three season porch allows for additional living space. 1st floor primary suite features tray ceiling, spacious closet, double vanity, large soaker tub, walk-in shower. The dining area overlooks the 12th Tee. Hardwood floors throughout first floor. Bathrooms/laundry room are tile. Spacious second bedroom/office has floor/ceiling windows. First floor hall features pantry, laundry room and bathroom with walk-in/roll-in accessible shower. Kitchen has recessed lighting, granite countertops, breakfast bar. The family room/loft has large bedroom, extra-large closet and full bath to complete upstairs. A very quiet living area with privacy at its Best! A True Golfer's Delight.
Sold for $625,000
$625,000
245 Sand Trap Ct, Northbridge, MA 01534
3beds
2,225sqft
Condominium, Townhouse
Built in 2011
-- sqft lot
$671,200 Zestimate®
$281/sqft
$3,301 Estimated rent
Home value
$671,200
$638,000 - $705,000
$3,301/mo
Zestimate® history
Owner options
List your home for rent
$3,301/mo
Rent Zestimate®
Find your next renter with Zillow Rental Manager. Plus, with online applications, you can quickly screen prospective tenants – for free.
$3,301/mo
Rent Zestimate®
Refinance and save
$4,800/mo
Est. payment
Refinancing to a lower rate could help reduce your monthly payments and save thousands over the life of the loan.
$4,800/mo
Est. payment
Explore your selling options
Work with a Zillow partner agent
Leverage their expertise and Zillow's premium Showcase listings to get your home seen by more buyers.
Get startedList with your own agent
Get your home in front of millions of buyers by listing it on Zillow.
Learn how to do itSell it yourself
Take full control of how buyers see your home on Zillow by listing For Sale by Owner (FSBO).
List your homeWhat's special
Zillow last checked:
Listing updated:
Listed by:
Shelly A. Armstrong 508-789-0535,
Costello Realty 508-528-0083
Bought with:
Lynne Hofmann Ritucci
Realty Executives Boston West
Source: MLS PIN,MLS#: 73142570
Facts & features
Interior
Bedrooms & bathrooms
- Bedrooms: 3
- Bathrooms: 3
- Full bathrooms: 3
- Main level bathrooms: 1
- Main level bedrooms: 1
Primary bedroom
- Features: Bathroom - Full, Walk-In Closet(s), Flooring - Wall to Wall Carpet
- Level: First
- Area: 225
- Dimensions: 15 x 15
Bedroom 2
- Features: Closet, Flooring - Wall to Wall Carpet
- Level: Main,First
- Area: 132
- Dimensions: 12 x 11
Bedroom 3
- Features: Walk-In Closet(s), Flooring - Wall to Wall Carpet
- Level: Second
- Area: 187
- Dimensions: 17 x 11
Primary bathroom
- Features: Yes
Bathroom 1
- Features: Bathroom - Tiled With Shower Stall, Flooring - Stone/Ceramic Tile, Countertops - Stone/Granite/Solid, Jacuzzi / Whirlpool Soaking Tub, Cabinets - Upgraded, Double Vanity
- Level: Main,First
- Area: 88
- Dimensions: 11 x 8
Bathroom 2
- Features: Bathroom - Full, Bathroom - With Tub & Shower, Flooring - Stone/Ceramic Tile
- Level: Second
- Area: 40
- Dimensions: 8 x 5
Bathroom 3
- Features: Bathroom - Full, Bathroom - With Tub & Shower, Flooring - Stone/Ceramic Tile
- Level: Second
- Area: 55
- Dimensions: 11 x 5
Dining room
- Features: Flooring - Hardwood, Open Floorplan
- Level: Main,First
- Area: 210
- Dimensions: 15 x 14
Family room
- Features: Flooring - Wall to Wall Carpet
- Level: Second
- Area: 238
- Dimensions: 17 x 14
Kitchen
- Features: Flooring - Hardwood, Countertops - Stone/Granite/Solid, Breakfast Bar / Nook, Cabinets - Upgraded, Open Floorplan, Recessed Lighting, Stainless Steel Appliances, Gas Stove
- Level: Main,First
- Area: 180
- Dimensions: 15 x 12
Living room
- Features: Cathedral Ceiling(s), Ceiling Fan(s), Flooring - Hardwood, Open Floorplan, Recessed Lighting, Slider
- Level: Main,First
- Area: 255
- Dimensions: 17 x 15
Heating
- Forced Air, Natural Gas
Cooling
- Central Air
Appliances
- Included: Range, Dishwasher, Microwave
- Laundry: Flooring - Stone/Ceramic Tile, Main Level, Washer Hookup, First Floor, In Unit
Features
- Flooring: Tile, Carpet, Hardwood
- Doors: Insulated Doors
- Windows: Insulated Windows
- Has basement: Yes
- Number of fireplaces: 1
- Fireplace features: Living Room
- Common walls with other units/homes: End Unit,Corner
Interior area
- Total structure area: 2,225
- Total interior livable area: 2,225 sqft
Property
Parking
- Total spaces: 4
- Parking features: Attached, Garage Door Opener, Off Street
- Attached garage spaces: 2
- Uncovered spaces: 2
Features
- Entry location: Unit Placement(Walkout)
- Patio & porch: Enclosed
- Exterior features: Porch - Enclosed, Rain Gutters, Professional Landscaping, Sprinkler System
Details
- Parcel number: M:00026 B:00682,4461941
- Zoning: RES
Construction
Type & style
- Home type: Townhouse
- Property subtype: Condominium, Townhouse
Materials
- Frame
- Roof: Shingle
Condition
- Year built: 2011
Utilities & green energy
- Electric: 100 Amp Service
- Sewer: Public Sewer
- Water: Public
Community & HOA
Community
- Features: Golf, Highway Access, House of Worship, Public School
HOA
- Services included: Insurance, Maintenance Structure, Road Maintenance, Maintenance Grounds, Snow Removal
- HOA fee: $490 monthly
Location
- Region: Northbridge
Financial & listing details
- Price per square foot: $281/sqft
- Tax assessed value: $468,800
- Annual tax amount: $6,076
- Date on market: 9/4/2026
- Listing terms: Contract
Price history
| Date | Event | Price |
|---|---|---|
| 10/31/2023 | Sold | $625,000$281/sqft |
Source: MLS PIN #73142570 Report a problem | ||
| 8/17/2023 | Contingent | $625,000$281/sqft |
Source: MLS PIN #73142570 Report a problem | ||
| 8/6/2023 | Listed for sale | $625,000+51.5%$281/sqft |
Source: MLS PIN #73142570 Report a problem | ||
| 7/2/2015 | Sold | $412,500-1.8%$185/sqft |
Source: Public Record Report a problem | ||
| 5/1/2015 | Listed for sale | $419,900+4.7%$189/sqft |
Source: McGeough Lamacchia Realty, Inc #71827927 Report a problem | ||
| 6/6/2012 | Sold | $400,920$180/sqft |
Source: Public Record Report a problem | ||
Public tax history
| Year | Property taxes | Tax assessment |
|---|---|---|
| 2025 | $6,866 +2% | $582,400 +4.6% |
| 2024 | $6,733 +10.8% | $556,900 +18.8% |
| 2023 | $6,076 +5.2% | $468,800 +11.7% |
| 2022 | $5,778 -1.9% | $419,600 +3.2% |
| 2021 | $5,890 +9% | $406,500 +4.2% |
| 2020 | $5,402 +11.3% | $390,300 +4.3% |
| 2019 | $4,852 +3.7% | $374,100 +3.5% |
| 2018 | $4,679 -1.7% | $361,600 +2.8% |
| 2017 | $4,759 +4.9% | $351,700 +6.6% |
| 2016 | $4,536 +2.8% | $329,900 |
| 2015 | $4,414 -12.9% | $329,900 -13.6% |
| 2014 | $5,065 +8.6% | $382,000 +1.1% |
| 2013 | $4,665 | $377,700 |
| 2012 | -- | -- |
| 2010 | -- | -- |
| 2009 | -- | -- |
| 2008 | -- | -- |
| 2007 | -- | -- |
| 2006 | -- | -- |
| 2005 | -- | -- |
| 2004 | $1 | $100 |
Find assessor info on the county website
Neighborhood: 01534
Nearby homes
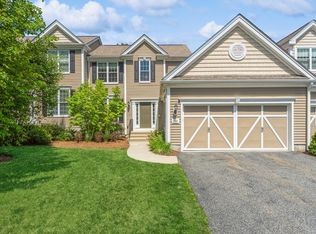
- $610,0003 bd3 ba1.8k sqft233 Sandtrap Ct #88, Northbridge, MA 01534Sold
- $453,700-- bd-- ba-- sqft130 Fairway Dr, Northbridge, MA 01534Off Market
- $669,9992 bd2 ba1.6k sqft57 Sienna Cir #44, Upton, MA 01568Sold

- $640,0002 bd3 ba1.5k sqft51 Sienna Cir #4113, Upton, MA 01568Sold
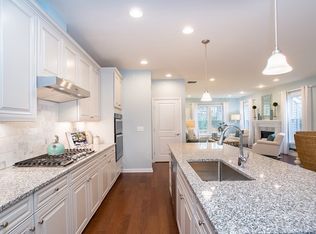
- $665,0002 bd4 ba3.1k sqft217 Sandtrap Ct #95, Northbridge, MA 01534Sold
- $610,0003 bd3 ba1.7k sqft214 Sandtrap Ct #75, Northbridge, MA 01534Sold
- $669,9952 bd2 ba1.5k sqft52 Sienna Cir #47, Upton, MA 01568Sold
- $681,6003 bd3 ba2.7k sqft204 Fairway Dr, Northbridge, MA 01534Off Market
Nearby schools
GreatSchools rating
- 5/10Northbridge Elementary SchoolGrades: PK-5Distance: 3.5 mi
- 5/10Northbridge Middle SchoolGrades: 6-8Distance: 3.4 mi
- 3/10Northbridge High SchoolGrades: 9-12Distance: 3.6 mi
Schools provided by the listing agent
- High: Northbridge
Source: MLS PIN. This data may not be complete. We recommend contacting the local school district to confirm school assignments for this home.
Get a cash offer in 3 minutes
Find out how much your home could sell for in as little as 3 minutes with a no-obligation cash offer.
Estimated market value
$671,200
Get a cash offer in 3 minutes
Find out how much your home could sell for in as little as 3 minutes with a no-obligation cash offer.
Estimated market value
$671,200
- Massachusetts
- Worcester County
- Northbridge
- 01534
- 245 Sand Trap Ct
