The country setting of fast growing Haughton offers all the conveniences, while the hometown feel. Close to BAFB new gate, hospitals, downtown and Minden, this location is unmatched! This open floor plan welcomes you with granite countertops in the kitchen with gas cooktop and stainless appliances for the most discriminating cook! Entertaining will never be so easy with seated breakfast bar of just hanging out to talk to the cook! Water the 2024 Superbowl from anywhere with this floor plan and enjoy the company! The owners retreat is just that, one to wake and come home to and enjoy the walk in shower, garden tub and separate vanities. The remote two other bedrooms allow for privacy and accomodate all the furniture for the kids or office and a hall bath! The back patio accomdodates an outdoor sitting area and tv and the yard plenty of room for the kids, dog or gardening!
Sold
Price Unknown
245 Sedgewick Ave, Haughton, LA 71037
3beds
1,552sqft
Single Family Residence
Built in 2023
0.3 Acres Lot
$289,100 Zestimate®
$--/sqft
$2,029 Estimated rent
Home value
$289,100
$275,000 - $304,000
$2,029/mo
Zestimate® history
Owner options
List your home for rent
$2,029/mo
Rent Zestimate®
Find your next renter with Zillow Rental Manager. Plus, with online applications, you can quickly screen prospective tenants – for free.
$2,029/mo
Rent Zestimate®
Refinance and save
Refinancing to a lower rate could help reduce your monthly payments and save thousands over the life of the loan.
Explore your selling options
Work with a Zillow partner agent
Leverage their expertise and Zillow's premium Showcase listings to get your home seen by more buyers.
Get startedList with your own agent
Get your home in front of millions of buyers by listing it on Zillow.
Learn how to do itSell it yourself
Take full control of how buyers see your home on Zillow by listing For Sale by Owner (FSBO).
List your homeWhat's special
Open floor planWalk in showerBack patioGranite countertopsFast growing haughtonOutdoor sitting areaGarden tub
Zillow last checked:
Listing updated:
Listed by:
Mindy Wardlaw 0099563825 318-233-1045,
Pinnacle Realty Advisors 318-233-1045
Bought with:
Tracy Glasgow
Berkshire Hathaway HomeServices Ally Real Estate
Source: NTREIS,MLS#: 20498430
Facts & features
Interior
Bedrooms & bathrooms
- Bedrooms: 3
- Bathrooms: 2
- Full bathrooms: 2
Primary bedroom
- Level: First
Living room
- Level: First
Heating
- Central
Cooling
- Central Air
Appliances
- Included: Built-In Gas Range, Dishwasher, Disposal
Features
- Decorative/Designer Lighting Fixtures, Double Vanity, Eat-in Kitchen, Granite Counters, High Speed Internet, Pantry, Wired for Data
- Flooring: Carpet, Ceramic Tile, Simulated Wood
- Has basement: No
- Has fireplace: No
Interior area
- Total interior livable area: 1,552 sqft
Property
Parking
- Total spaces: 2
- Parking features: Garage - Attached
- Attached garage spaces: 2
Features
- Levels: One
- Stories: 1
- Pool features: None
Lot
- Size: 0.3 Acres
Details
- Parcel number: 999
Construction
Type & style
- Home type: SingleFamily
- Architectural style: French Provincial,Detached
- Property subtype: Single Family Residence
- Attached to another structure: Yes
Materials
- Brick
- Foundation: Slab
- Roof: Asphalt
Condition
- New construction: Yes
- Year built: 2023
Utilities & green energy
- Sewer: Public Sewer
- Water: Public
- Utilities for property: Cable Available, Sewer Available, Water Available
Community & HOA
Community
- Subdivision: Tuscany Crossing
HOA
- Has HOA: No
Location
- Region: Haughton
Financial & listing details
- Tax assessed value: $265,479
- Annual tax amount: $2,148
- Date on market: 12/21/2023
- Cumulative days on market: 45 days
Price history
| Date | Event | Price |
|---|---|---|
| 3/10/2024 | Sold | -- |
Source: NTREIS #20498430 Report a problem | ||
| 2/5/2024 | Pending sale | $285,222$184/sqft |
Source: NTREIS #20498430 Report a problem | ||
| 12/21/2023 | Listed for sale | $285,222$184/sqft |
Source: NTREIS #20498430 Report a problem | ||
Public tax history
| Year | Property taxes | Tax assessment |
|---|---|---|
| 2025 | $2,148 +1274.3% | $26,548 +1730.9% |
| 2024 | $156 -7.4% | $1,450 |
| 2023 | $169 +0.6% | $1,450 |
| 2022 | $168 | $1,450 |
| 2021 | $168 | $1,450 |
| 2020 | $168 -1.5% | $1,450 |
| 2019 | $170 -0.1% | $1,450 |
| 2018 | $171 | $1,450 |
Find assessor info on the county website
Neighborhood: 71037
Nearby homes
- $--3 bd2 ba1.2k sqft252 Sedgewick Ave, Haughton, LA 71037Sold

- $--3 bd2 ba1.3k sqft254 Sedgewick Ave, Haughton, LA 71037Sold

- $239,4003 bd2 ba1.2k sqft256 Sedgewick Ave, Haughton, LA 71037Off Market
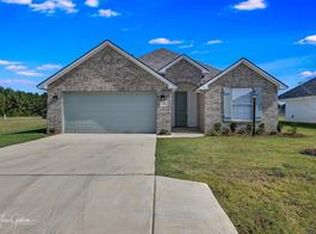
- $--3 bd2 ba1.5k sqft727 Bianca St, Haughton, LA 71037Sold
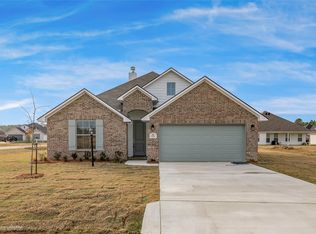
- $257,3003 bd2 ba1.3k sqft257 Sedgewick Ave, Haughton, LA 71037Off Market
- $--3 bd2 ba1.5k sqft246 Sedgewick Ave, Haughton, LA 71037Sold
- $--3 bd2 ba1.3k sqft255 Sedgewick Ave, Haughton, LA 71037Sold
- $--3 bd2 ba1.3k sqft259 Sedgewick Ave, Haughton, LA 71037Sold
Nearby schools
GreatSchools rating
- 5/10Princeton Elementary SchoolGrades: 4-5Distance: 3.6 mi
- 7/10Haughton Middle SchoolGrades: 6-8Distance: 0.3 mi
- 7/10Haughton High SchoolGrades: 8-12Distance: 1.7 mi
Schools provided by the listing agent
- Elementary: Bossier ISD schools
- Middle: Bossier ISD schools
- High: Bossier ISD schools
- District: Bossier PSB
Source: NTREIS. This data may not be complete. We recommend contacting the local school district to confirm school assignments for this home.
Sell for more on Zillow
Get a Zillow Showcase℠ listing at no additional cost and you could sell for .
$289,100
2% more
+$5,782
With Zillow Showcase(estimated)
$294,882
- Louisiana
- Bossier Parish
- Haughton
- 71037
- 245 Sedgewick Ave
