WOW! This new construction has no rear residence and is absolutely gorgeous! From the moment you step into this home, you'll see the wide open floor plan with woodlike tile floors, gorgeous granite and upgraded grey cabinets! The living room welcomes you with a fireplace, bookcases for your famlly photos,lighted tray ceiling, and cased windows to make the room warm and inviting. Pass through from the kitchen is a seating breakfast bar, for the friends or kids to do homework or converse while your in the kitchen! The owners bedroom is remote and king sized for your favorite bedroom suite and bath rooms is spacious with granite, double vanities, oversized garden tub for soaking away that long day, a tiled walk in shower with a glass enclosure and huge walk in closet! All the upgrades at great price and location! Minutes off Haughton Exit, close to the hub of growth of Haughton! Minutes to High and Elementary schools and middle school next door! NO HOA! Agent remarks for contract
Sold
Price Unknown
252 Sedgewick Ave, Haughton, LA 71037
3beds
1,297sqft
Single Family Residence
Built in 2023
0.3 Acres Lot
$249,600 Zestimate®
$--/sqft
$1,899 Estimated rent
Home value
$249,600
$237,000 - $262,000
$1,899/mo
Zestimate® history
Owner options
List your home for rent
$1,899/mo
Rent Zestimate®
Find your next renter with Zillow Rental Manager. Plus, with online applications, you can quickly screen prospective tenants – for free.
$1,899/mo
Rent Zestimate®
Refinance and save
Refinancing to a lower rate could help reduce your monthly payments and save thousands over the life of the loan.
Explore your selling options
Work with a Zillow partner agent
Leverage their expertise and Zillow's premium Showcase listings to get your home seen by more buyers.
Get startedList with your own agent
Get your home in front of millions of buyers by listing it on Zillow.
Learn how to do itSell it yourself
Take full control of how buyers see your home on Zillow by listing For Sale by Owner (FSBO).
List your homeWhat's special
Gorgeous graniteOversized garden tubWide open floor planTiled walk in showerMiddle schoolDouble vanitiesHuge walk in closet
Zillow last checked:
Listing updated:
Listed by:
Mindy Wardlaw 0099563825 318-233-1045,
Pinnacle Realty Advisors 318-233-1045
Bought with:
Megan Harmon
Pinnacle Realty Advisors
Source: NTREIS,MLS#: 20442982
Facts & features
Interior
Bedrooms & bathrooms
- Bedrooms: 3
- Bathrooms: 2
- Full bathrooms: 2
Primary bedroom
- Level: First
Living room
- Level: First
Heating
- Central
Cooling
- Central Air
Appliances
- Included: Built-In Gas Range, Dishwasher, Disposal
Features
- Decorative/Designer Lighting Fixtures, Double Vanity, Eat-in Kitchen, Granite Counters, High Speed Internet, Pantry, Wired for Data
- Flooring: Carpet, Ceramic Tile, Simulated Wood
- Has basement: No
- Has fireplace: No
Interior area
- Total interior livable area: 1,297 sqft
Property
Parking
- Total spaces: 2
- Parking features: Door-Single
- Attached garage spaces: 2
Features
- Levels: One
- Stories: 1
- Pool features: None
Lot
- Size: 0.3 Acres
Details
- Parcel number: 999
Construction
Type & style
- Home type: SingleFamily
- Architectural style: French Provincial,Detached
- Property subtype: Single Family Residence
- Attached to another structure: Yes
Materials
- Brick
- Foundation: Slab
- Roof: Asphalt
Condition
- New construction: Yes
- Year built: 2023
Utilities & green energy
- Sewer: Public Sewer
- Water: Public
- Utilities for property: Cable Available, Sewer Available, Water Available
Community & HOA
Community
- Subdivision: Tuscany Crossing
HOA
- Has HOA: No
Location
- Region: Haughton
Financial & listing details
- Tax assessed value: $216,239
- Annual tax amount: $1,624
- Date on market: 9/29/2023
- Cumulative days on market: 362 days
Price history
| Date | Event | Price |
|---|---|---|
| 1/10/2024 | Sold | -- |
Source: NTREIS #20442982 Report a problem | ||
| 12/11/2023 | Contingent | $246,647$190/sqft |
Source: NTREIS #20442982 Report a problem | ||
| 9/29/2023 | Listed for sale | $246,647$190/sqft |
Source: NTREIS #20442982 Report a problem | ||
Public tax history
| Year | Property taxes | Tax assessment |
|---|---|---|
| 2025 | $1,624 +370.9% | $21,624 +575.8% |
| 2024 | $345 +104.3% | $3,200 +120.7% |
| 2023 | $169 +0.6% | $1,450 |
| 2022 | $168 | $1,450 |
| 2021 | $168 | $1,450 |
| 2020 | $168 -1.5% | $1,450 |
| 2019 | $170 -0.1% | $1,450 |
| 2018 | $171 | $1,450 |
Find assessor info on the county website
Neighborhood: 71037
Nearby homes
- $--3 bd2 ba1.5k sqft245 Sedgewick Ave, Haughton, LA 71037Sold

- $--3 bd2 ba1.3k sqft254 Sedgewick Ave, Haughton, LA 71037Sold

- $239,4003 bd2 ba1.2k sqft256 Sedgewick Ave, Haughton, LA 71037Off Market
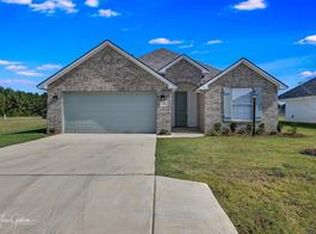
- $--3 bd2 ba1.5k sqft727 Bianca St, Haughton, LA 71037Sold
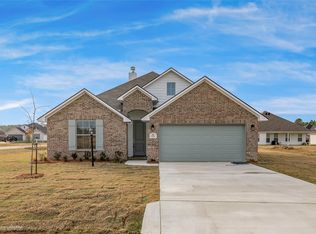
- $257,3003 bd2 ba1.3k sqft257 Sedgewick Ave, Haughton, LA 71037Off Market
- $--3 bd2 ba1.5k sqft246 Sedgewick Ave, Haughton, LA 71037Sold
- $--3 bd2 ba1.3k sqft255 Sedgewick Ave, Haughton, LA 71037Sold
- $--3 bd2 ba1.3k sqft259 Sedgewick Ave, Haughton, LA 71037Sold
Nearby schools
GreatSchools rating
- 5/10Princeton Elementary SchoolGrades: 4-5Distance: 3.6 mi
- 7/10Haughton Middle SchoolGrades: 6-8Distance: 0.3 mi
- 7/10Haughton High SchoolGrades: 8-12Distance: 1.7 mi
Schools provided by the listing agent
- Elementary: Bossier ISD schools
- Middle: Bossier ISD schools
- High: Bossier ISD schools
- District: Bossier PSB
Source: NTREIS. This data may not be complete. We recommend contacting the local school district to confirm school assignments for this home.
Sell for more on Zillow
Get a Zillow Showcase℠ listing at no additional cost and you could sell for .
$249,600
2% more
+$4,992
With Zillow Showcase(estimated)
$254,592
- Louisiana
- Bossier Parish
- Haughton
- 71037
- 252 Sedgewick Ave
