Available again! Gracious single story executive home has been completely updated with impeccable taste, with hardwood flooring throughout, fresh paint inside and out, quartz, bathroom updates, lighting updates and an impressive custom iron doorway. Generously sized formals, separate study, gorgeous spa like master suite, split bedrooms. Recent roof, 3 ton AC, gutters, solar screens, water heaters, driveway gate, and garage door openers. Bonus room above garage would make perfect media room and is foam insulated. Updated kitchen, new appliances, coffee bar. Shutters on most windows. Lovely covered patio with cabana drapes leads to a sparkling pool and spa with new pump and heater. Outdoor kitchen features upscale grill, side burner and beverage cooler to complete the outdoor entertainment package. Pool has pebbletek finish and deck recently updated with dimensional travertine stone. Bonus amenities include a putting green and generator. Professionally landscaped, move in ready.
Sold
Street View
Price Unknown
245 Silverwood Cir, Southlake, TX 76092
4beds
3,481sqft
Single Family Residence
Built in 1993
0.38 Acres Lot
$1,193,800 Zestimate®
$--/sqft
$6,072 Estimated rent
Home value
$1,193,800
$1.12M - $1.28M
$6,072/mo
Zestimate® history
Owner options
List your home for rent
$6,072/mo
Rent Zestimate®
Find your next renter with Zillow Rental Manager. Plus, with online applications, you can quickly screen prospective tenants – for free.
$6,072/mo
Rent Zestimate®
Refinance and save
$1,350/mo
Est. payment
Refinancing to a lower rate could help reduce your monthly payments and save thousands over the life of the loan.
$1,350/mo
Est. payment
Explore your selling options
Work with a Zillow partner agent
Leverage their expertise and Zillow's premium Showcase listings to get your home seen by more buyers.
Get startedList with your own agent
Get your home in front of millions of buyers by listing it on Zillow.
Learn how to do itSell it yourself
Take full control of how buyers see your home on Zillow by listing For Sale by Owner (FSBO).
List your homeWhat's special
Sparkling poolOutdoor kitchenNew appliancesBathroom updatesHardwood flooringGenerously sized formalsDriveway gate
Zillow last checked:
Listing updated:
Listed by:
Diana Squires 0583956 866-277-6005,
All City 866-277-6005
Bought with:
Rena Connors
Ebby Halliday, REALTORS
Source: NTREIS,MLS#: 20696108
Facts & features
Interior
Bedrooms & bathrooms
- Bedrooms: 4
- Bathrooms: 3
- Full bathrooms: 3
Primary bedroom
- Features: Closet Cabinetry, Double Vanity, Separate Shower, Walk-In Closet(s)
- Level: First
- Dimensions: 17 x 13
Bedroom
- Features: Closet Cabinetry, Split Bedrooms, Walk-In Closet(s)
- Level: First
- Dimensions: 14 x 12
Bedroom
- Features: Split Bedrooms, Walk-In Closet(s)
- Level: First
- Dimensions: 13 x 11
Bedroom
- Features: Split Bedrooms, Walk-In Closet(s)
- Level: First
- Dimensions: 13 x 11
Dining room
- Level: First
- Dimensions: 13 x 11
Kitchen
- Features: Breakfast Bar, Built-in Features, Kitchen Island, Pantry, Stone Counters, Walk-In Pantry
- Level: First
- Dimensions: 15 x 12
Library
- Features: Built-in Features
- Level: First
- Dimensions: 11 x 10
Living room
- Level: First
- Dimensions: 20 x 15
Living room
- Features: Built-in Features
- Level: First
- Dimensions: 17 x 17
Living room
- Level: Second
- Dimensions: 17 x 10
Utility room
- Features: Built-in Features, Linen Closet, Utility Sink
- Level: First
- Dimensions: 10 x 9
Heating
- Central, Natural Gas, Zoned
Cooling
- Attic Fan, Central Air, Ceiling Fan(s), Electric, Zoned
Appliances
- Included: Some Gas Appliances, Double Oven, Dishwasher, Electric Oven, Gas Cooktop, Disposal, Gas Water Heater, Microwave, Plumbed For Gas
Features
- Decorative/Designer Lighting Fixtures, High Speed Internet, Cable TV, Vaulted Ceiling(s), Wired for Sound
- Flooring: Carpet, Ceramic Tile, Wood
- Has basement: No
- Number of fireplaces: 2
- Fireplace features: Decorative, Insert, Gas Log
Interior area
- Total interior livable area: 3,481 sqft
Property
Parking
- Total spaces: 3
- Parking features: Circular Driveway, Covered, Garage, Garage Door Opener, Garage Faces Rear
- Attached garage spaces: 3
- Has uncovered spaces: Yes
Features
- Levels: One
- Stories: 1
- Patio & porch: Covered
- Exterior features: Lighting, Rain Gutters
- Pool features: Gunite, Heated, In Ground, Pool, Pool/Spa Combo, Sport
- Fencing: Wood,Wrought Iron
Lot
- Size: 0.38 Acres
- Features: Corner Lot, Interior Lot, Landscaped, Subdivision, Sprinkler System, Few Trees
Details
- Parcel number: 06553559
Construction
Type & style
- Home type: SingleFamily
- Architectural style: Traditional,Detached
- Property subtype: Single Family Residence
Materials
- Brick
- Foundation: Slab
- Roof: Composition
Condition
- Year built: 1993
Utilities & green energy
- Sewer: Public Sewer
- Water: Public
- Utilities for property: Natural Gas Available, Sewer Available, Separate Meters, Underground Utilities, Water Available, Cable Available
Green energy
- Energy efficient items: Appliances, Doors, HVAC, Insulation, Thermostat, Windows
- Water conservation: Low-Flow Fixtures
Community & HOA
Community
- Features: Curbs, Sidewalks
- Subdivision: Timarron Add
HOA
- Has HOA: Yes
- Services included: All Facilities, Association Management, Maintenance Structure
- HOA fee: $1,350 annually
- HOA name: Timarron
- HOA phone: 817-424-3027
Location
- Region: Southlake
Financial & listing details
- Tax assessed value: $776,529
- Annual tax amount: $13,246
- Date on market: 8/7/2024
- Cumulative days on market: 97 days
- Listing terms: Cash,Conventional,FHA
Price history
| Date | Event | Price |
|---|---|---|
| 11/12/2024 | Sold | -- |
Source: NTREIS #20696108 Report a problem | ||
| 10/17/2024 | Contingent | $1,125,000$323/sqft |
Source: NTREIS #20696108 Report a problem | ||
| 9/30/2024 | Listed for sale | $1,125,000$323/sqft |
Source: NTREIS #20696108 Report a problem | ||
| 9/19/2024 | Listing removed | $1,125,000$323/sqft |
Source: NTREIS #20696108 Report a problem | ||
| 9/19/2024 | Listed for sale | $1,125,000$323/sqft |
Source: NTREIS #20696108 Report a problem | ||
| 9/14/2024 | Contingent | $1,125,000$323/sqft |
Source: NTREIS #20696108 Report a problem | ||
| 9/10/2024 | Listed for sale | $1,125,000$323/sqft |
Source: NTREIS #20696108 Report a problem | ||
| 8/14/2024 | Listing removed | -- |
Source: NTREIS #20696108 Report a problem | ||
| 8/7/2024 | Listed for sale | $1,125,000+70.5%$323/sqft |
Source: NTREIS #20696108 Report a problem | ||
| 12/1/2019 | Listing removed | $659,900$190/sqft |
Source: All City Real Estate, Ltd. Co. #14203270 Report a problem | ||
| 10/11/2019 | Listed for sale | $659,900+43.6%$190/sqft |
Source: All City Real Estate, Ltd. Co. #14203270 Report a problem | ||
| 12/4/2014 | Sold | -- |
Source: Agent Provided Report a problem | ||
| 9/29/2014 | Price change | $459,500-1.7%$132/sqft |
Source: Coldwell Banker Residential Brokerage - Southlake #12197208 Report a problem | ||
| 9/10/2014 | Price change | $467,500-1.6%$134/sqft |
Source: Coldwell Banker Residential Brokerage - Southlake #12197208 Report a problem | ||
| 8/12/2014 | Listed for sale | $475,000$136/sqft |
Source: Coldwell Banker Residential Brokerage - Southlake #12197208 Report a problem | ||
Public tax history
| Year | Property taxes | Tax assessment |
|---|---|---|
| 2025 | $10,793 +31.1% | $776,529 |
| 2024 | $8,235 | $776,529 +2% |
| 2023 | -- | $761,303 +2.2% |
| 2022 | $11,290 +15.9% | $745,000 +29.2% |
| 2021 | $9,741 -13.5% | $576,593 -2.9% |
| 2020 | $11,263 +6.1% | $593,818 +8.6% |
| 2019 | $10,613 -4.9% | $547,000 |
| 2018 | $11,158 -5.5% | $547,000 -1.1% |
| 2017 | $11,806 +8.4% | $553,314 +4% |
| 2016 | $10,895 +34.2% | $532,133 +25.2% |
| 2015 | $8,121 | $425,000 +3.6% |
| 2014 | $8,121 | $410,300 |
| 2013 | -- | $410,300 +0.9% |
| 2012 | -- | $406,800 +4.4% |
| 2011 | -- | $389,500 -0.9% |
| 2010 | -- | $393,000 +2.2% |
| 2009 | -- | $384,700 |
| 2008 | -- | $384,700 |
| 2007 | -- | $384,700 +5.9% |
| 2006 | -- | $363,300 |
| 2005 | -- | $363,300 |
| 2004 | -- | $363,300 +10.2% |
| 2003 | -- | $329,700 -2.9% |
| 2002 | -- | $339,600 +6.2% |
| 2001 | -- | $319,800 +5.5% |
| 2000 | -- | $303,000 |
Find assessor info on the county website
Neighborhood: Timarron
Nearby homes
- $1,118,3004 bd3 ba3.7k sqft235 Silverwood Cir, Southlake, TX 76092Off Market
- $--4 bd4 ba4.3k sqft345 Silverwood Cir, Southlake, TX 76092Sold
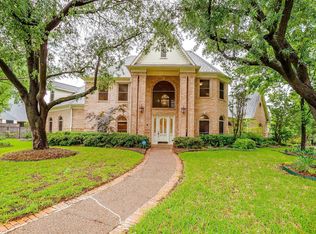
- $902,5004 bd3 ba2.9k sqft355 Silverwood Cir, Southlake, TX 76092Off Market
- $1,058,5004 bd3 ba3.3k sqft310 Silverwood Cir, Southlake, TX 76092Off Market
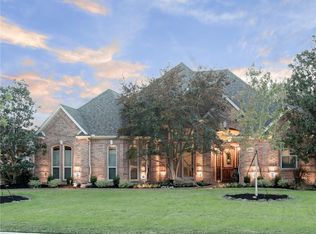
- $1,254,6004 bd4 ba3.9k sqft225 Silverwood Cir, Southlake, TX 76092Off Market
- $911,2004 bd3 ba3.1k sqft300 Silverwood Cir, Southlake, TX 76092Off Market
- $910,8004 bd3 ba2.8k sqft240 Silverwood Cir, Southlake, TX 76092Off Market
- $--4 bd4 ba4k sqft250 Silverwood Cir, Southlake, TX 76092Sold
Nearby schools
GreatSchools rating
- 10/10Robert High Rockenbaugh Elementary SchoolGrades: PK-4Distance: 0.6 mi
- 10/10George Dawson Middle SchoolGrades: 7-8Distance: 1.9 mi
- 8/10Carroll High SchoolGrades: 9-10Distance: 1.5 mi
Schools provided by the listing agent
- Elementary: Rockenbaug
- Middle: Dawson
- High: Carroll
- District: Carroll ISD
Source: NTREIS. This data may not be complete. We recommend contacting the local school district to confirm school assignments for this home.
Get a cash offer in 3 minutes
Find out how much your home could sell for in as little as 3 minutes with a no-obligation cash offer.
Estimated market value
$1,193,800
Get a cash offer in 3 minutes
Find out how much your home could sell for in as little as 3 minutes with a no-obligation cash offer.
Estimated market value
$1,193,800
- Texas
- Tarrant County
- Southlake
- 76092
- Timarron
- 245 Silverwood Cir
