LOVELY HOME ON CIRCLE DRIVE - NO THRU TRAFFIC - TIMARRON GOLF COURSE COMMUNITY! Immaculate, just completely repainted inside, light fixtures updated in soft gold finish. Extensive wood flooring. Step into the spacious entry - winding staircase, formal dining & living with wet bar. French doors to private paneled study w built-ins. OPEN CONCEPT - Island Kitchen open to family room with gas log fireplace & pool views. Lots of windows - light & bright! Master Suite - double vanities, jetted tub, separate shower & HUGE walk in closet. SELLERS ARE STARTING A REMODEL OF THE MASTER BATH! May be possibility of buyer selecting tile and countertops! Large upstairs gameroom with wainscoting! Spacious laundry room with sink, lots of storage cabinets & location by back door to driveway enables it to double as butlers pantry or staging area for parties when needed. Private backyard, pool, flagstone covered patio & large shade arbor. Community trails, clubhouse, pools, tennis courts!
Sold
Price Unknown
250 Silverwood Cir, Southlake, TX 76092
4beds
4,085sqft
Single Family Residence
Built in 1993
0.33 Acres Lot
$1,328,800 Zestimate®
$--/sqft
$6,693 Estimated rent
Home value
$1,328,800
$1.24M - $1.45M
$6,693/mo
Zestimate® history
Owner options
List your home for rent
$6,693/mo
Rent Zestimate®
Find your next renter with Zillow Rental Manager. Plus, with online applications, you can quickly screen prospective tenants – for free.
$6,693/mo
Rent Zestimate®
Refinance and save
$1,300/mo
Est. payment
Refinancing to a lower rate could help reduce your monthly payments and save thousands over the life of the loan.
$1,300/mo
Est. payment
Explore your selling options
Work with a Zillow partner agent
Leverage their expertise and Zillow's premium Showcase listings to get your home seen by more buyers.
Get startedList with your own agent
Get your home in front of millions of buyers by listing it on Zillow.
Learn how to do itSell it yourself
Take full control of how buyers see your home on Zillow by listing For Sale by Owner (FSBO).
List your homeWhat's special
Gas log fireplaceFormal diningHuge walk in closetPrivate backyardLarge shade arborPool viewsSeparate shower
Zillow last checked:
Listing updated:
Listed by:
Cyndia Moore 0472403 817-354-7653,
Century 21 Mike Bowman, Inc. 817-354-7653
Bought with:
Jimmy Pannell
OnTrack Realty LLC
Source: NTREIS,MLS#: 20447814
Facts & features
Interior
Bedrooms & bathrooms
- Bedrooms: 4
- Bathrooms: 4
- Full bathrooms: 4
Primary bedroom
- Features: Dual Sinks, Double Vanity, En Suite Bathroom, Jetted Tub, Separate Shower, Walk-In Closet(s)
- Level: First
- Dimensions: 17 x 15
Bedroom
- Features: Walk-In Closet(s)
- Level: Second
- Dimensions: 13 x 12
Bedroom
- Features: Walk-In Closet(s)
- Level: Second
- Dimensions: 13 x 12
Bedroom
- Features: Walk-In Closet(s)
- Level: Second
- Dimensions: 12 x 12
Breakfast room nook
- Level: First
- Dimensions: 12 x 11
Dining room
- Level: First
- Dimensions: 13 x 11
Game room
- Features: Ceiling Fan(s)
- Level: Second
- Dimensions: 17 x 15
Kitchen
- Features: Breakfast Bar, Kitchen Island, Stone Counters
- Level: First
- Dimensions: 14 x 13
Library
- Features: Built-in Features
- Level: First
- Dimensions: 11 x 10
Living room
- Features: Built-in Features, Fireplace
- Level: First
- Dimensions: 19 x 16
Living room
- Features: Built-in Features, Fireplace
- Level: First
- Dimensions: 19 x 13
Utility room
- Features: Built-in Features, Utility Room, Utility Sink
- Level: First
- Dimensions: 10 x 7
Heating
- Central, Electric, Fireplace(s), Natural Gas
Cooling
- Central Air, Ceiling Fan(s), Electric
Appliances
- Included: Double Oven, Dryer, Dishwasher, Electric Cooktop, Electric Oven, Disposal, Microwave, Refrigerator, Trash Compactor, Washer
- Laundry: Washer Hookup, Electric Dryer Hookup, Laundry in Utility Room
Features
- Wet Bar, Chandelier, Decorative/Designer Lighting Fixtures, Granite Counters, High Speed Internet, Kitchen Island, Open Floorplan, Pantry, Paneling/Wainscoting, Cable TV, Vaulted Ceiling(s), Walk-In Closet(s)
- Flooring: Carpet, Ceramic Tile, Wood
- Windows: Plantation Shutters, Window Coverings
- Has basement: No
- Number of fireplaces: 2
- Fireplace features: Family Room, Gas Log, Gas Starter, Living Room
Interior area
- Total interior livable area: 4,085 sqft
Property
Parking
- Total spaces: 3
- Parking features: Aggregate, Door-Multi, Driveway, Garage, Garage Door Opener, Inside Entrance, Kitchen Level, Garage Faces Side
- Attached garage spaces: 3
- Has uncovered spaces: Yes
Features
- Levels: Two
- Stories: 2
- Patio & porch: Patio, Covered
- Exterior features: Lighting, Private Yard, Rain Gutters
- Pool features: Gunite, In Ground, Pool Cover, Pool, Pool Sweep, Pool/Spa Combo, Community
- Fencing: Back Yard,Fenced,Wood
Lot
- Size: 0.33 Acres
- Features: Interior Lot, Landscaped, Subdivision, Sprinkler System, Few Trees
Details
- Additional structures: Gazebo
- Parcel number: 06553400
- Other equipment: Intercom
Construction
Type & style
- Home type: SingleFamily
- Architectural style: Traditional,Detached
- Property subtype: Single Family Residence
Materials
- Brick
- Foundation: Slab
- Roof: Composition
Condition
- Year built: 1993
Utilities & green energy
- Sewer: Public Sewer
- Water: Public
- Utilities for property: Natural Gas Available, Sewer Available, Separate Meters, Water Available, Cable Available
Community & HOA
Community
- Features: Clubhouse, Fishing, Golf, Other, Playground, Pool, Tennis Court(s), Trails/Paths, Curbs, Sidewalks
- Security: Prewired, Security System, Fire Alarm, Smoke Detector(s)
- Subdivision: Timarron Add
HOA
- Has HOA: Yes
- Services included: All Facilities, Association Management, Maintenance Structure
- HOA fee: $1,300 annually
- HOA name: Grand Manors
- HOA phone: 817-424-3027
Location
- Region: Southlake
Financial & listing details
- Tax assessed value: $1,076,877
- Date on market: 10/6/2023
- Cumulative days on market: 64 days
- Listing terms: Cash,Conventional
- Exclusions: SHOWINGS START SATURDAY! Refrigerator, washer & dryer ARE included in the sale! Golf Club Membership must be PURCHASED separately from the club.
- Road surface type: Asphalt
Price history
| Date | Event | Price |
|---|---|---|
| 12/29/2023 | Sold | -- |
Source: NTREIS #20447814 Report a problem | ||
| 12/9/2023 | Pending sale | $1,135,000$278/sqft |
Source: NTREIS #20447814 Report a problem | ||
| 10/6/2023 | Listed for sale | $1,135,000+86.1%$278/sqft |
Source: NTREIS #20447814 Report a problem | ||
| 7/21/2017 | Listing removed | $4,800$1/sqft |
Source: Century 21 Mike Bowman, Inc. Report a problem | ||
| 7/17/2017 | Listed for rent | $4,800$1/sqft |
Source: Century 21 Mike Bowman, Inc. #13650912 Report a problem | ||
| 4/24/2017 | Listing removed | $610,000$149/sqft |
Source: Keller Williams - Dallas DFW #13551237 Report a problem | ||
| 3/31/2017 | Pending sale | $610,000$149/sqft |
Source: Keller Williams - Dallas DFW #13551237 Report a problem | ||
| 3/24/2017 | Listed for sale | $610,000+1.8%$149/sqft |
Source: Keller Williams Realty #13551237 Report a problem | ||
| 12/7/2016 | Listing removed | $599,000$147/sqft |
Source: Grand DFW Realty #13459778 Report a problem | ||
| 10/13/2016 | Price change | $599,000-4.8%$147/sqft |
Source: Grand DFW Realty #13459778 Report a problem | ||
| 9/10/2016 | Listed for sale | $629,000$154/sqft |
Source: Grand DFW Realty #13459778 Report a problem | ||
Public tax history
| Year | Property taxes | Tax assessment |
|---|---|---|
| 2025 | -- | $1,076,877 |
| 2024 | -- | $1,076,877 +7.1% |
| 2023 | $18,321 +32.7% | $1,005,174 +57.1% |
| 2022 | $13,807 -3.8% | $640,000 |
| 2021 | $14,350 +4.9% | $640,000 +6.7% |
| 2020 | $13,680 -0.8% | $600,000 |
| 2019 | $13,792 -5.1% | $600,000 |
| 2018 | $14,529 -7.4% | $600,000 -11.6% |
| 2017 | $15,689 +7.1% | $678,567 +3.8% |
| 2016 | $14,648 +17.6% | $654,013 -2.1% |
| 2015 | $12,453 | $667,890 +24.3% |
| 2014 | $12,453 | $537,200 +14.7% |
| 2013 | -- | $468,500 |
| 2012 | -- | $468,500 |
| 2011 | -- | $468,500 -8.5% |
| 2010 | -- | $512,200 +5.5% |
| 2009 | -- | $485,700 |
| 2008 | -- | $485,700 +3.6% |
| 2007 | -- | $468,700 +12.7% |
| 2006 | -- | $415,825 |
| 2005 | -- | $415,825 |
| 2004 | -- | $415,825 +4.3% |
| 2003 | -- | $398,700 -1.9% |
| 2002 | -- | $406,300 +6.2% |
| 2001 | -- | $382,600 +19.6% |
| 2000 | -- | $320,000 |
Find assessor info on the county website
Neighborhood: Timarron
Nearby homes
- $905,7004 bd3 ba2.8k sqft240 Silverwood Cir, Southlake, TX 76092Off Market
- $1,134,3004 bd3 ba3.3k sqft260 Silverwood Cir, Southlake, TX 76092Off Market
- $907,3004 bd3 ba3.1k sqft300 Silverwood Cir, Southlake, TX 76092Off Market
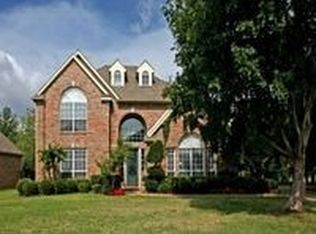
- $1,185,1004 bd3 ba3.7k sqft230 Silverwood Cir, Southlake, TX 76092Off Market
- $--4 bd3 ba3.4k sqft245 Silverwood Cir, Southlake, TX 76092Sold
- $1,054,7004 bd3 ba3.3k sqft310 Silverwood Cir, Southlake, TX 76092Off Market
- $1,118,3004 bd3 ba3.7k sqft235 Silverwood Cir, Southlake, TX 76092Off Market
- $934,4004 bd3 ba2.9k sqft220 Silverwood Cir, Southlake, TX 76092Off Market
Nearby schools
GreatSchools rating
- 10/10Robert High Rockenbaugh Elementary SchoolGrades: PK-4Distance: 0.6 mi
- 10/10George Dawson Middle SchoolGrades: 7-8Distance: 1.9 mi
- 8/10Carroll High SchoolGrades: 9-10Distance: 1.5 mi
Schools provided by the listing agent
- Elementary: Carroll
- Middle: Dawson
- High: Carroll
- District: Carroll ISD
Source: NTREIS. This data may not be complete. We recommend contacting the local school district to confirm school assignments for this home.
Get a cash offer in 3 minutes
Find out how much your home could sell for in as little as 3 minutes with a no-obligation cash offer.
Estimated market value
$1,328,800
Get a cash offer in 3 minutes
Find out how much your home could sell for in as little as 3 minutes with a no-obligation cash offer.
Estimated market value
$1,328,800
- Texas
- Tarrant County
- Southlake
- 76092
- Timarron
- 250 Silverwood Cir
